BEAUTIFUL SINGLE FAMILY HOME FOR RENT!! at Kingsley Creek, an exquisite floor plan offering 4 bedrooms and 3 bathrooms. This home boasts an open concept layout, seamlessly connecting the main living areas for a modern and inviting atmosphere. On the main floor, you'll discover a convenient guest suite, providing privacy and comfort for visitors. Additionally, a study with french doors offers a quiet space for work or relaxation. Upstairs, a versatile media loft awaits, perfect for entertainment and leisure. The kitchen takes center stage with a large island and ample cabinet storage, making it a hub for culinary creativity. The exterior elevation features a charming design that adds to the curb appeal. The large owner's suite provides a luxurious escape, while the spacious secondary bedrooms offer ample room for family and guests. This home is perfect blend of style and functionality, designed to enhance your living experience. Renters insurance required. Tenant responsible for ALL utilities, Landlord takes care of HOA fees! RENT IT AND MAKE THIS HOME YOURS!
Copyright Georgia MLS. All rights reserved. Information is deemed reliable but not guaranteed.
Sold for $346,574
Street View
Price history
| Date | Event | Price |
|---|---|---|
| 9/18/2026 | Listing removed | $2,500$1/sqft |
Source: GAMLS #10822343 Report a problem | ||
| 9/16/2026 | Listed for rent | $2,500$1/sqft |
Source: GAMLS #10822343 Report a problem | ||
| 9/16/2026 | Listing removed | $2,500$1/sqft |
Source: FMLS GA #7817700 Report a problem | ||
| 8/9/2026 | Listed for rent | $2,500+11.1%$1/sqft |
Source: FMLS GA #7817700 Report a problem | ||
| 10/18/2024 | Listing removed | $2,250-9.8%$1/sqft |
Source: Zillow Rentals Report a problem | ||
| 10/7/2024 | Sold | $346,574-9%$145/sqft |
Source: Public Record Report a problem | ||
| 10/6/2024 | Listed for rent | $2,495$1/sqft |
Source: Zillow Rentals Report a problem | ||
| 8/13/2024 | Price change | $380,850-3.8%$159/sqft |
Source:  Century Communities Report a problem Century Communities Report a problem | ||
| 6/15/2024 | Listed for sale | $395,850$165/sqft |
Source: Century Communities Report a problem | ||
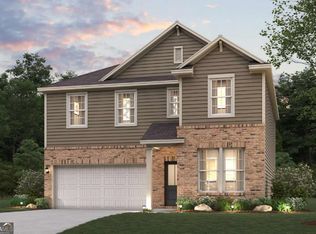
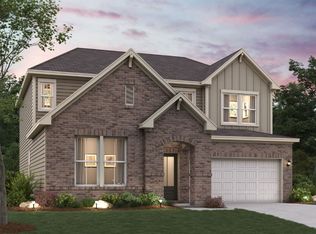
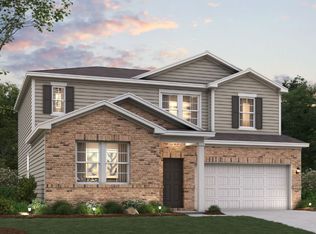
Nearby homes

Get a cash offer in 3 minutes
Find out how much your home could sell for in as little as 3 minutes with a no-obligation cash offer.
Estimated market value
$353,500
