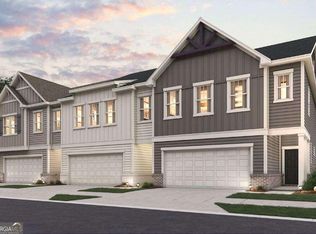
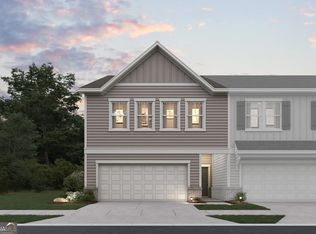
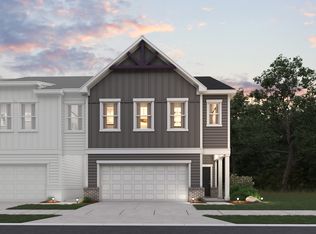
Better Than New and Move-In Ready! Discover the perfect combination of spacious living, upgraded finishes, and an established neighborhood—without the construction dust or delays! This beautifully maintained, fee-simple townhome offers an oversized kitchen island, ample storage, inviting living area with fireplace, generously sized bedrooms, and beautifully tiled bathrooms with double vanities in both full baths. The expansive upstairs loft provides incredible flexibility for a home office, media room, or additional living space. A two-car garage adds everyday convenience. Enjoy a picturesque community lake, low HOA fees, and the benefits of an established community. With no rental cap, this property offers excellent flexibility for homeowners and investors alike. Move right in and enjoy exceptional condition, generous living spaces, and finishes that stand apart from nearby new construction! Buyer incentives available with preferred lender. Select photos are virtually staged for inspiration.
Active
$325,000
1220 Point Place Dr, Loganville, GA 30052
3beds
2,214sqft
Townhouse, Residential
Built in 2023
1,690 Square Feet Lot
$324,400 Zestimate®
$147/sqft
$165/mo HOA
What's special
Two-car garageExpansive upstairs loftSpacious livingGenerous living spacesUpgraded finishesOversized kitchen islandPicturesque community lake
- 2 days
- 67
- 1
Likely to sell faster than
Zillow last checked:
Listing updated:
Listed by:
CHRISTINE ONEILL,
Atlanta Fine Homes Sotheby's International 404-857-7058
Source: FMLS GA,MLS#: 7857079
Facts & features
Interior
Bedrooms & bathrooms
- Bedrooms: 3
- Bathrooms: 3
- Full bathrooms: 2
- 1/2 bathrooms: 1
Rooms
- Room types: Family Room, Loft
Primary bedroom
- Features: Oversized Master
- Level: Oversized Master
Bedroom
- Features: Oversized Master
Primary bathroom
- Features: Double Vanity, Separate Tub/Shower, Soaking Tub
Dining room
- Features: Open Concept
Kitchen
- Features: Breakfast Bar, Cabinets White, Eat-in Kitchen, Kitchen Island, Pantry Walk-In, Stone Counters, View to Family Room
Heating
- Central, Forced Air, Natural Gas, Zoned
Cooling
- Ceiling Fan(s), Central Air, Electric
Appliances
- Included: Dishwasher, Disposal, Dryer, Gas Range, Gas Water Heater, Microwave, Refrigerator, Self Cleaning Oven, Washer
- Laundry: Laundry Room, Upper Level
Features
- Double Vanity, Entrance Foyer, High Ceilings 9 ft Main, High Speed Internet, Tray Ceiling(s), Walk-In Closet(s)
- Flooring: Carpet, Ceramic Tile, Luxury Vinyl
- Windows: Double Pane Windows
- Basement: None
- Number of fireplaces: 1
- Fireplace features: Decorative, Electric, Factory Built, Family Room
- Common walls with other units/homes: 2+ Common Walls,No One Above,No One Below
Interior area
- Total structure area: 2,214
- Total interior livable area: 2,214 sqft
- Finished area above ground: 2,214
Video & virtual tour
Property
Parking
- Total spaces: 2
- Parking features: Attached, Driveway, Garage, Garage Door Opener, Garage Faces Front, Kitchen Level, Level Driveway
- Attached garage spaces: 2
- Has uncovered spaces: Yes
Accessibility
- Accessibility features: None
Features
- Levels: Two
- Stories: 2
- Patio & porch: Rear Porch
- Exterior features: No Dock
- Pool features: None
- Spa features: None
- Fencing: None
- Has view: Yes
- View description: Other
- Waterfront features: None
- Body of water: None
Lot
- Size: 1,690 Square Feet
- Features: Back Yard, Front Yard, Landscaped, Level
Details
- Additional structures: None
- Parcel number: NL12F00000033000
- Other equipment: None
- Horse amenities: None
Construction
Type & style
- Home type: Townhouse
- Architectural style: Townhouse,Traditional
- Property subtype: Townhouse, Residential
- Attached to another structure: Yes
Materials
- Brick Front, HardiPlank Type
- Foundation: Slab
- Roof: Composition,Ridge Vents,Shingle
Condition
- Resale
- New construction: No
- Year built: 2023
Details
- Builder name: Century Communities
Utilities & green energy
- Electric: 220 Volts in Laundry
- Sewer: Public Sewer
- Water: Public
- Utilities for property: Cable Available, Electricity Available, Natural Gas Available, Phone Available, Sewer Available, Underground Utilities, Water Available
Green energy
- Energy efficient items: None
- Energy generation: None
Community & HOA
Community
- Features: Curbs, Homeowners Assoc, Lake, Near Public Transport, Near Schools, Near Shopping, Sidewalks
- Security: Carbon Monoxide Detector(s), Fire Sprinkler System, Smoke Detector(s)
- Subdivision: Logan Point
HOA
- Has HOA: Yes
- Services included: Maintenance Grounds, Pest Control, Reserve Fund, Termite
- HOA fee: $165 monthly
- HOA phone: 404-907-2112
Location
- Region: Loganville
Financial & listing details
- Price per square foot: $147/sqft
- Annual tax amount: $5,008
- Date on market: 10/21/2026
- Cumulative days on market: 2 days
- Listing terms: Cash,Conventional,FHA,VA Loan
- Ownership: Fee Simple
- Electric utility on property: Yes
- Road surface type: Asphalt
Estimated market value
$324,400
$308,000 - $341,000
$2,548/mo
Price history
| Date | Event | Price |
|---|---|---|
| 10/21/2026 | Listed for sale | $325,000-2.9%$147/sqft |
Source:  FMLS GA #7857079 Report a problem | ||
| 12/21/2023 | Listing removed | $334,665$151/sqft |
Source:  Century Communities Report a problem | ||
| 11/19/2023 | Listed for sale | $334,665$151/sqft |
Source: Century Communities Report a problem | ||
Public tax history
Tax history is unavailable.
Monthly payment
Est. payment
Payment breakdown
Explore the cost of this home by adjusting the details. Changes won't be saved.Climate risks
Neighborhood: 30052
Nearby schools
Schools provided by the listing agent
- Elementary: Bay Creek
- Middle: Loganville
- High: Loganville
Source: FMLS GA. This data may not be complete. We recommend contacting the local school district to confirm school assignments for this home.

Similar homes
- $360,0004 bd3 ba2.6k sqft108 Jacobs Ln, Loganville, GA 30052Active

 MLS ID #10877674, Tanya Pickens, Opendoor Brokerage. GAMLS
- $324,9004 bd2 ba1.7k sqft298 Tommy Lee Fuller Dr, Loganville, GA 30052Active
 MLS ID #10876330, Ken Wilson, Summit Real Estate. GAMLS
- $274,9003 bd3 ba1.8k sqft322 Village Dr, Loganville, GA 30052Active
 MLS ID #10874891, Allen Burleson, Offerpad Brokerage. GAMLS
- $319,9003 bd2 ba1.5k sqft4215 Fox Chase Dr, Loganville, GA 30052Active
 MLS ID #10875473, Tiffney Riffle, Keller Williams Premier. GAMLS
- $334,9003 bd3 ba1.9k sqft909 Milton Cir, Loganville, GA 30052ActiveMLS ID #10857653, Tracey L Curtin, Re/Max Tru, Inc.. GAMLS
- $349,9004 bd3 ba2.5k sqft110 Jacobs Ln, Loganville, GA 30052ActiveMLS ID #10874427, Tameka Nesby, Keller Williams Premier. GAMLS
- $336,0003 bd2 ba2.3k sqft3802 Claude Brewer Rd, Loganville, GA 30052ActiveMLS ID #10845903, Tanya Pickens, Opendoor Brokerage. GAMLS
- $429,9005 bd4 ba2.5k sqft598 Georgia Cir, Loganville, GA 30052For Sale
 MLS ID #7853536, Duvan Vallejo, Keller Williams Realty Chattahoochee North, LLC. FMLS GA
- $280,0003 bd3 ba2k sqft342 Tara Commons Cir, Loganville, GA 30052ActiveMLS ID #10807215, Irene Owoo, Granaky Beccles Realty Inc.. GAMLS
- $375,0003 bd3 ba2.3k sqft230 Point Place Dr #3, Loganville, GA 30052ActiveMLS ID #10813020, Marc Hamm, eXp Realty. GAMLS
- $325,0003 bd2 ba1.6k sqft2275 Huntington Dr, Loganville, GA 30052ActiveMLS ID #10849092, Carolyn Carnes, Keller Williams Realty Atl. Partners. GAMLS
- $219,7003 bd2 ba1.5k sqft337 Bruce St, Loganville, GA 30052ActiveMLS ID #10875821, Dwight Joy, RU4 Homes Group. GAMLS
- $319,9004 bd3 ba1.8k sqft921 Tucker Ln, Loganville, GA 30052ActiveMLS ID #10868330, Haven House Team, Virtual Properties Realty.Net. GAMLS
- $300,9993 bd2 ba1.6k sqft3810 Claude Brewer Rd, Loganville, GA 30052ActiveMLS ID #10852784, Belfon Matthews, HomeChatr, LLC. GAMLS
- $425,0004 bd3 ba2.7k sqft266 C S Floyd Rd, Loganville, GA 30052ActiveMLS ID #10851400, Mark Spain, Mark Spain Real Estate. GAMLS
- $360,0004 bd3 ba2.1k sqft825 Shannon Rd SW, Loganville, GA 30052ActiveMLS ID #10874198, Neda Fazl Vaziri, LPT Realty. GAMLS
- $329,9933 bd3 ba1.8k sqft3663 Donovan Cir, Loganville, GA 30052ActiveGAMLS
