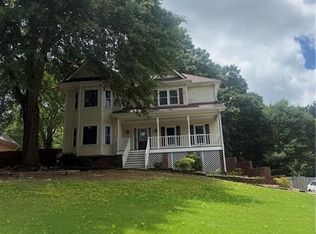
Welcome home to 1173 Mill Ridge Dr, a spacious 6-bedroom, 4-bathroom haven designed for a growing family. Nestled on a quiet street in Lawrenceville, this property offers over 3,900 feet of living space where you can create lasting memories. Why You Will Love It * With 6 bedrooms, plenty of room for guest, or you can easily set up a dedicated work station, playroom, or home office. * Double In-Law Suites: Featuring two separate suites with interior access-perfect for multi-generational living, hosting guests and giving them their own private space. * Warm Gathering Spaces: The heart of the home features beautiful hardwood floors and a cozy family room with a fireplace, perfect for movie nights. * Massive Backyard: Sitting on over half an acre, the flat, open yard is an ideal, safe space to play, pets to run, or for hosting summer barbecues. Peace of Mind * Move right in without worrying about major repairs thanks to a brand-new roof, fresh interior and exterior paint, and durable siding. * Enjoy the convenience of a peaceful neighborhood that keeps you just minutes away from local schools, parks, shopping, dining, and the charm of Downtown Lawrenceville.
Active
$444,900
1173 Mill Ridge Dr, Lawrenceville, GA 30046
6beds
2,570sqft
Single Family Residence
Built in 1984
0.56 Acres Lot
$436,000 Zestimate®
$173/sqft
$-- HOA
What's special
Brand-new roofFlat open yardDurable sidingBeautiful hardwood floorsWarm gathering spaces
- 2 days
- 65
- 8
Likely to sell faster than
Zillow last checked:
Listing updated:
Listed by:
Francoise Namuhoranye 470-855-3909,
Dwelli
Source: GAMLS,MLS#: 10855812
Facts & features
Interior
Bedrooms & bathrooms
- Bedrooms: 6
- Bathrooms: 4
- Full bathrooms: 4
- Main level bathrooms: 2
- Main level bedrooms: 3
Rooms
- Room types: Family Room, Foyer, Office
Heating
- Electric, Natural Gas
Cooling
- Ceiling Fan(s), Electric
Appliances
- Included: Cooktop, Dishwasher, Dryer, Microwave, Washer
- Laundry: Other
Features
- In-Law Floorplan, Entrance Foyer
- Flooring: Carpet, Hardwood
- Basement: Finished
- Number of fireplaces: 1
Interior area
- Total structure area: 2,570
- Total interior livable area: 2,570 sqft
- Finished area above ground: 2,570
- Finished area below ground: 0
Property
Parking
- Parking features: Garage, Garage Door Opener, Kitchen Level
- Has garage: Yes
Features
- Levels: Multi/Split
Lot
- Size: 0.56 Acres
- Features: Cul-De-Sac
Details
- Parcel number: R5109 056
Construction
Type & style
- Home type: SingleFamily
- Architectural style: Craftsman
- Property subtype: Single Family Residence
Materials
- Wood Siding
- Roof: Composition
Condition
- Resale
- New construction: No
- Year built: 1984
Utilities & green energy
- Electric: 220 Volts
- Sewer: Septic Tank
- Water: Public
- Utilities for property: Electricity Available, High Speed Internet, Natural Gas Available, Water Available
Community & HOA
Community
- Features: None
- Subdivision: Stone Mill
HOA
- Has HOA: No
- Services included: None
Location
- Region: Lawrenceville
Financial & listing details
- Price per square foot: $173/sqft
- Tax assessed value: $372,200
- Annual tax amount: $5,326
- Date on market: 9/30/2026
- Listing agreement: Exclusive Right To Sell
- Electric utility on property: Yes
Estimated market value
$436,000
$414,000 - $458,000
$3,288/mo
Price history
| Date | Event | Price |
|---|---|---|
| 9/30/2026 | Listed for sale | $444,900+11.5%$173/sqft |
Source:  FMLS GA #7846763 Report a problem FMLS GA #7846763 Report a problem | ||
| 9/13/2026 | Listed for rent | $3,700+48%$1/sqft |
Source: FMLS GA #7836158 Report a problem | ||
| 7/28/2026 | Listing removed | $2,500$1/sqft |
Source: FMLS GA #7762013 Report a problem | ||
| 5/1/2026 | Listed for rent | $2,500-32.3%$1/sqft |
Source: FMLS GA #7762013 Report a problem | ||
| 9/16/2025 | Sold | $399,000-1.5%$155/sqft |
Source:  GAMLS #10468878 Report a problem GAMLS #10468878 Report a problem | ||
| 8/26/2025 | Listing removed | $3,695$1/sqft |
Source: FMLS GA #7484414 Report a problem | ||
| 8/22/2025 | Pending sale | $405,000$158/sqft |
Source: GAMLS #10468878 Report a problem | ||
| 8/7/2025 | Price change | $3,695+23.4%$1/sqft |
Source: FMLS GA #7484414 Report a problem | ||
| 7/29/2025 | Price change | $2,995-18.9%$1/sqft |
Source: FMLS GA #7484414 Report a problem | ||
| 6/6/2025 | Price change | $405,000-3.5%$158/sqft |
Source: FMLS GA #7532785 Report a problem | ||
| 4/25/2025 | Price change | $3,695-5.3%$1/sqft |
Source: FMLS GA #7484414 Report a problem | ||
| 4/24/2025 | Price change | $419,900-1.2%$163/sqft |
Source: GAMLS #10468878 Report a problem | ||
| 4/5/2025 | Price change | $3,900-2.5%$2/sqft |
Source: FMLS GA #7484414 Report a problem | ||
| 4/5/2025 | Price change | $425,000-2.3%$165/sqft |
Source: FMLS GA #7532785 Report a problem | ||
| 2/28/2025 | Listed for sale | $435,000+35.9%$169/sqft |
Source: FMLS GA #7532785 Report a problem | ||
| 11/11/2024 | Listed for rent | $4,000+25%$2/sqft |
Source: FMLS GA #7484414 Report a problem | ||
| 3/18/2024 | Listing removed | -- |
Source: FMLS GA #7282928 Report a problem | ||
| 11/28/2023 | Price change | $3,200+39.1%$1/sqft |
Source: FMLS GA #7282928 Report a problem | ||
| 11/9/2023 | Price change | $2,300-48.9%$1/sqft |
Source: FMLS GA #7282928 Report a problem | ||
| 9/29/2023 | Listed for rent | $4,500$2/sqft |
Source: FMLS GA #7282928 Report a problem | ||
| 9/1/2023 | Sold | $320,000-11.1%$125/sqft |
Source: Public Record Report a problem | ||
| 7/11/2023 | Pending sale | $359,900$140/sqft |
Source: GAMLS #10167277 Report a problem | ||
| 7/6/2023 | Price change | $359,900-2.5%$140/sqft |
Source: GAMLS #10167277 Report a problem | ||
| 6/19/2023 | Price change | $369,000-2.9%$144/sqft |
Source: FMLS GA #7227115 Report a problem | ||
| 6/5/2023 | Listed for sale | $380,000+281.9%$148/sqft |
Source: GAMLS #10167277 Report a problem | ||
| 7/10/2021 | Listing removed | -- |
Source: GAMLS #8977793 Report a problem | ||
| 3/2/2009 | Sold | $99,500-19.9%$39/sqft |
Source: Public Record Report a problem | ||
| 7/24/2008 | Sold | $124,176-22.3%$48/sqft |
Source: Public Record Report a problem | ||
| 12/18/2006 | Sold | $159,900+1.2%$62/sqft |
Source: Public Record Report a problem | ||
| 7/15/2004 | Sold | $158,000$61/sqft |
Source: Public Record Report a problem | ||
Public tax history
| Year | Property taxes | Tax assessment |
|---|---|---|
| 2026 | -- | $148,880 -0.3% |
| 2025 | $4,720 +15.2% | $149,360 +16.7% |
| 2024 | $4,096 +54.2% | $128,000 -1.1% |
| 2023 | $2,656 -3.9% | $129,440 +16.7% |
| 2022 | $2,763 +19.9% | $110,960 +29.1% |
| 2021 | $2,305 -2.5% | $85,960 +7.6% |
| 2020 | $2,365 +7.1% | $79,880 +8.8% |
| 2019 | $2,209 | $73,400 +17.3% |
| 2018 | $2,209 +29.6% | $62,600 +13.7% |
| 2016 | $1,705 +17.5% | $55,040 +16.3% |
| 2015 | $1,451 | $47,320 +14.5% |
| 2014 | $1,451 +74.8% | $41,320 +39.4% |
| 2013 | $830 | $29,640 -24.2% |
| 2012 | -- | $39,120 |
| 2011 | -- | $39,120 -32.2% |
| 2010 | -- | $57,680 |
| 2009 | -- | $57,680 -10.5% |
| 2007 | -- | $64,440 |
| 2006 | -- | $64,440 +16% |
| 2005 | -- | $55,560 |
| 2004 | $1,319 +104.9% | $55,560 |
| 2003 | $644 -49.8% | $55,560 |
| 2002 | $1,283 +9.8% | $55,560 +18.9% |
| 2001 | $1,168 | $46,720 |
Find assessor info on the county website
Monthly payment
Est. payment
Payment breakdown
Explore the cost of this home by adjusting the details. Changes won't be saved.Climate risks
Neighborhood: 30046
Nearby schools
Schools provided by the listing agent
- Elementary: Holt
- Middle: Moore
- High: Central
Source: GAMLS. This data may not be complete. We recommend contacting the local school district to confirm school assignments for this home.
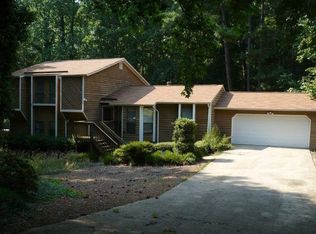
- $376,6004 bd3 ba-- sqft1173 Mill Ridge Dr, Lawrenceville, GA 30045Off Market
- $370,2003 bd2 ba1.9k sqft1163 Mill Ridge Dr, Lawrenceville, GA 30046Off Market
- $359,2003 bd3 ba2.4k sqft1183 Mill Ridge Dr, Lawrenceville, GA 30046Off Market
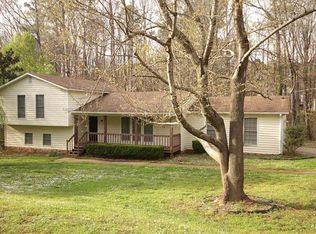
- $385,6004 bd3 ba2.2k sqft357 Mill Ridge Way, Lawrenceville, GA 30046Off Market
Similar homes
- $385,0004 bd3 ba1.9k sqft1192 Grayland Ln, Lawrenceville, GA 30046Active

 MLS ID #10850924, Indira Lopez Ocampo, Virtual Properties Realty.com. GAMLS
 - $420,0005 bd3 ba3k sqft895 Paper Creek Dr, Lawrenceville, GA 30046For Sale
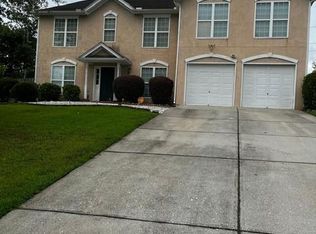
 MLS ID #7815961, Basil Ibenyenwa, HomeSmart. FMLS GA
 - $345,0004 bd3 ba2.8k sqft1925 Geyser Trce, Lawrenceville, GA 30044Active
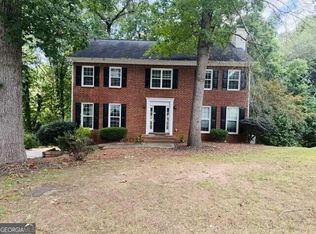 MLS ID #10835580, Donna R Knowles, Keller Williams River Cities. GAMLS
 - $419,9004 bd3 ba2.7k sqft2031 Lakewood Cir, Grayson, GA 30017Active
 MLS ID #10802666, Manny Zambrano, Chapman Hall Realty Atlanta North. GAMLS
 - $385,0003 bd2 ba1.7k sqft1500 Watson Ridge Trl, Lawrenceville, GA 30045For SaleMLS ID #7799260, SANDRA MIRANDA, Tu Casa Realty, LLC.. FMLS GA
- $399,9004 bd3 ba1.8k sqft225 Shadetree Ln, Lawrenceville, GA 30044ActiveMLS ID #10841701, Alicia Pressley, Harry Norman Realtors. GAMLS
- $318,0003 bd2 ba1.8k sqft191 Murphy Ave, Lawrenceville, GA 30044ActiveMLS ID #10852470, Anh Nguyen, AREA. GAMLS
- $385,0003 bd2 ba1.5k sqft225 Mirandy Way, Lawrenceville, GA 30044For SaleMLS ID #7831975, ADAM ROZEN, Club Realty Associates, Inc.. FMLS GA
- $374,9004 bd3 ba2k sqft2002 Chivalry Ct, Lawrenceville, GA 30044For SaleMLS ID #7818307, Li GUO, Russell Realty Brokers, LLC.. FMLS GA
- $359,0004 bd3 ba2.1k sqft2130 Crescentview Dr, Lawrenceville, GA 30044For SaleMLS ID #7837113, Qiru Hong, All Choices Realty, LLC.. FMLS GA
- $409,9004 bd2 ba2.1k sqft1603 Leather Lake Ct, Lawrenceville, GA 30043For SaleMLS ID #7834298, THUY KHANH HUYNH, Virtual Properties Realty. Biz. FMLS GA
- $399,0003 bd3 ba1.8k sqft1337 Cotton Creek Dr, Lawrenceville, GA 30045For SaleMLS ID #7803566, PRASANNA KUMAR, Homeland Realty Group, LLC.. FMLS GA
- $416,0004 bd4 ba3.4k sqft1810 Rockside Ln, Snellville, GA 30078For SaleMLS ID #7831149, Shaji Fernandez, Homeland Realty Group, LLC.. FMLS GA
- $389,9003 bd2 ba1.8k sqft250 Twin Brook Way, Lawrenceville, GA 30043For SaleMLS ID #7820783, KYONG KIM, Focus Realty. FMLS GA
- $499,0005 bd3 ba2.9k sqft1343 Wilson Manor Cir, Lawrenceville, GA 30045For SaleMLS ID #7810906, Lizbeth Angarita, Virtual Properties Realty. Biz. FMLS GA
- $300,0005 bd3 ba1.9k sqft5472 Four Winds Dr SW, Lilburn, GA 30047For SaleMLS ID #7845627, Andy Bloch, Berkley Lomb, LLC.. FMLS GA
- $425,8955 bd3 ba2.9k sqft425 Beckenham Walk Dr, Dacula, GA 30019For SaleMLS ID #7819186, PAULINE NGUYEN, Milestone Realty, Inc.. FMLS GA
- $544,0004 bd3 ba2.8k sqft3811 Roxfield Dr, Buford, GA 30518For SaleMLS ID #7847765, Kate Chung, Heritage GA. Realty. FMLS GA
- $395,0004 bd3 ba2.1k sqft676 Killian Hill Rd SW #0, Lilburn, GA 30047For SaleMLS ID #7830182, George Williams, Royal Realty. FMLS GA
- $399,9005 bd3 ba3.8k sqft3205 Newcastle Way, Snellville, GA 30039For SaleMLS ID #7835083, Dafu Zhang, Atlanta Realty Global, LLC.. FMLS GA
