Welcome to this beautifully maintained ranch-style home, perfectly situated in a quiet, pristine, highly sought-after neighborhood. Designed with an inviting flow and an abundance of natural light, the layout features a welcoming living room with a fire place that serves as the central heart of the home. Directly adjacent, a versatile den and sunroom combination provides the ultimate flexible area, ideal for a bright home office, a peaceful reading retreat, or an entertainment space. Bedrooms offer generous personal space, highlighted by gorgeous luxury laminate wood flooring that runs seamlessly throughout. Step outside to discover a true outdoor oasis. The property features a massive, fully fenced backyard. Overlooking this impressive green space is a sturdy wooden deck, meticulously designed for hosting vibrant summer barbecues, festive gatherings, and a lifetime of lasting family fun. property delivers unparalleled convenience. You will enjoy a short commute to top-rated local schools, pristine community parks, major grocery stores, and a premier selection of retail shopping hubs and diverse dining options. Best of all, you are just minutes away from the historic charm, seasonal events, boutique shops, and vibrant culinary scene of downtown Lawrenceville. This remarkable home seamlessly combines suburban tranquility with effortless urban accessibility. Come see your new Home!!!
Active
$309,000
1182 Mill Ridge Dr, Lawrenceville, GA 30046
3beds
1,638sqft
Single Family Residence
Built in 1984
0.52 Acres Lot
$305,900 Zestimate®
$189/sqft
$-- HOA
What's special
Massive fully fenced backyardSturdy wooden deckEntertainment spaceBright home officeAbundance of natural lightInviting flowImpressive green space
- 22 days
- 497
- 46
Zillow last checked:
Listing updated:
Listed by:
Beverly A Carroll 770-378-3803,
ERA Sunrise Realty
Source: GAMLS,MLS#: 10843854
Facts & features
Interior
Bedrooms & bathrooms
- Bedrooms: 3
- Bathrooms: 2
- Full bathrooms: 2
- Main level bathrooms: 2
- Main level bedrooms: 3
Rooms
- Room types: Foyer, Sun Room
Heating
- Central, Heat Pump, Natural Gas
Cooling
- Ceiling Fan(s), Central Air, Electric, Heat Pump
Appliances
- Included: Dishwasher, Microwave, Refrigerator
- Laundry: In Kitchen
Features
- High Ceilings, Master On Main Level, Other, Rear Stairs
- Flooring: Hardwood, Tile
- Windows: Double Pane Windows
- Basement: Crawl Space
- Attic: Pull Down Stairs
- Number of fireplaces: 1
- Fireplace features: Living Room
- Common walls with other units/homes: No Common Walls
Interior area
- Total structure area: 1,638
- Total interior livable area: 1,638 sqft
- Finished area above ground: 1,638
- Finished area below ground: 0
Property
Parking
- Total spaces: 4
- Parking features: Attached, Garage, Kitchen Level
- Has attached garage: Yes
Features
- Levels: One
- Stories: 1
- Patio & porch: Deck
- Fencing: Back Yard,Chain Link
- Waterfront features: No Dock Or Boathouse
- Body of water: None
Lot
- Size: 0.52 Acres
- Features: Other, Private
- Residential vegetation: Cleared
Details
- Parcel number: R5109 078
Construction
Type & style
- Home type: SingleFamily
- Architectural style: Ranch
- Property subtype: Single Family Residence
Materials
- Other
- Roof: Composition
Condition
- Resale
- New construction: No
- Year built: 1984
Utilities & green energy
- Sewer: Public Sewer
- Water: Public
- Utilities for property: Cable Available, Electricity Available, High Speed Internet, Natural Gas Available, Sewer Available, Water Available
Community & HOA
Community
- Features: Park, Walk To Schools, Near Shopping
- Security: Smoke Detector(s)
- Subdivision: Stone Mill
HOA
- Has HOA: No
- Services included: None
Location
- Region: Lawrenceville
Financial & listing details
- Price per square foot: $189/sqft
- Tax assessed value: $333,800
- Annual tax amount: $4,173
- Date on market: 9/10/2026
- Cumulative days on market: 23 days
- Listing agreement: Exclusive Right To Sell
- Listing terms: Cash,Conventional,FHA,VA Loan
- Electric utility on property: Yes
Estimated market value
$305,900
$291,000 - $321,000
$2,079/mo
Price history
| Date | Event | Price |
|---|---|---|
| 9/10/2026 | Listed for sale | $309,000+10%$189/sqft |
Source:  FMLS GA #7835986 Report a problem FMLS GA #7835986 Report a problem | ||
| 2/9/2026 | Sold | $280,800-9.1%$171/sqft |
Source: Public Record Report a problem | ||
| 9/22/2023 | Sold | $309,000-0.3%$189/sqft |
Source: FMLS GA #7246809 Report a problem | ||
| 8/30/2023 | Pending sale | $309,900$189/sqft |
Source:  GAMLS #20134839 Report a problem GAMLS #20134839 Report a problem | ||
| 8/17/2023 | Price change | $309,900-3.2%$189/sqft |
Source: FMLS GA #7246809 Report a problem | ||
| 8/1/2023 | Price change | $320,000-3%$195/sqft |
Source: FMLS GA #7246809 Report a problem | ||
| 7/28/2023 | Listed for sale | $330,000$201/sqft |
Source: GAMLS #20134839 Report a problem | ||
| 7/24/2023 | Pending sale | $330,000$201/sqft |
Source: GAMLS #20134839 Report a problem | ||
| 7/14/2023 | Listed for sale | $330,000+1.5%$201/sqft |
Source: GAMLS #20134839 Report a problem | ||
| 6/20/2022 | Listing removed | $325,000$198/sqft |
Source: FMLS GA #7059103 Report a problem | ||
| 6/2/2022 | Listed for sale | $325,000+85.7%$198/sqft |
Source: FMLS GA #7059103 Report a problem | ||
| 3/5/2019 | Sold | $175,000+2.9%$107/sqft |
Source:  FMLS GA #6127562 Report a problem FMLS GA #6127562 Report a problem | ||
| 2/8/2019 | Pending sale | $170,000$104/sqft |
Source: Virtual Properties Realty.com #8518992 Report a problem | ||
| 2/1/2019 | Listed for sale | $170,000+39.3%$104/sqft |
Source: Virtual Properties Realty.com #8518992 Report a problem | ||
| 12/17/2015 | Sold | $122,000-2.3%$74/sqft |
Source: FMLS GA #5618586 Report a problem | ||
| 11/17/2015 | Pending sale | $124,900$76/sqft |
Source: VIRTUAL PROPERTIES REALTY.COM #07551986 Report a problem | ||
| 11/14/2015 | Listed for sale | $124,900+7.2%$76/sqft |
Source: VIRTUAL PROPERTIES REALTY.COM #07551986 Report a problem | ||
| 8/9/2013 | Listing removed | $950$1/sqft |
Source: KELLER WILLIAMS LANIER PARTNE #07120301 Report a problem | ||
| 7/23/2013 | Price change | $950-5%$1/sqft |
Source: Keller Williams Realty Lanier Partners #07120301 Report a problem | ||
| 7/2/2013 | Listed for rent | $1,000$1/sqft |
Source: Keller Williams Realty Lanier Partners #07120301 Report a problem | ||
| 9/14/2000 | Sold | $116,500+33.9%$71/sqft |
Source: Public Record Report a problem | ||
| 12/13/1995 | Sold | $87,000$53/sqft |
Source: Public Record Report a problem | ||
Public tax history
| Year | Property taxes | Tax assessment |
|---|---|---|
| 2026 | -- | $133,520 -0.3% |
| 2025 | $3,775 +2.3% | $133,880 +8.3% |
| 2024 | $3,690 -1.6% | $123,600 +5.7% |
| 2023 | $3,752 +17% | $116,880 +17% |
| 2022 | $3,206 +26.4% | $99,880 +29.1% |
| 2021 | $2,537 +1.4% | $77,360 +10.5% |
| 2020 | $2,501 +41.6% | $70,000 +12.3% |
| 2019 | $1,767 | $62,320 +14.4% |
| 2018 | $1,767 +30.8% | $54,480 +17.1% |
| 2016 | $1,351 +8.3% | $46,520 +11.7% |
| 2015 | $1,247 | $41,640 +14.9% |
| 2014 | $1,247 +79.1% | $36,240 +39.8% |
| 2013 | $696 | $25,920 -24.6% |
| 2012 | -- | $34,360 |
| 2011 | -- | $34,360 -30.8% |
| 2010 | -- | $49,680 |
| 2009 | -- | $49,680 -8.2% |
| 2007 | -- | $54,120 |
| 2006 | -- | $54,120 +10.1% |
| 2005 | -- | $49,160 |
| 2004 | $548 -0.1% | $49,160 |
| 2003 | $548 -49.8% | $49,160 |
| 2002 | $1,092 +9.2% | $49,160 +18.5% |
| 2001 | $1,000 | $41,480 |
Find assessor info on the county website
Monthly payment
Est. payment
Payment breakdown
Explore the cost of this home by adjusting the details. Changes won't be saved.Climate risks
Neighborhood: 30046
Nearby schools
Schools provided by the listing agent
- Elementary: Holt
- Middle: Moore
- High: Central
Source: GAMLS. This data may not be complete. We recommend contacting the local school district to confirm school assignments for this home.
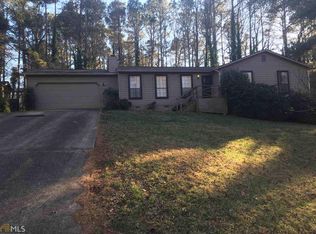
- $334,7003 bd2 ba1.5k sqft1182 Mill Ridge Dr #9, Lawrenceville, GA 30046Off Market
- $321,3003 bd2 ba1.9k sqft1192 Mill Ridge Dr, Lawrenceville, GA 30046Off Market
- $385,6004 bd3 ba2.2k sqft357 Mill Ridge Way, Lawrenceville, GA 30046Off Market
- $314,3003 bd2 ba1.5k sqft367 Mill Ridge Way, Lawrenceville, GA 30046Off Market
Similar homes
- $385,0004 bd3 ba1.9k sqft1192 Grayland Ln, Lawrenceville, GA 30046Active

 MLS ID #10850924, Indira Lopez Ocampo, Virtual Properties Realty.com. GAMLS
 - $309,9003 bd2 ba1.8k sqft1700 Pine Cir, Lawrenceville, GA 30044Active
 MLS ID #10691166, Labrescia Dawson, Dawsons Realty & Mortgages, Inc.. GAMLS
 - $275,0003 bd2 ba1.3k sqft2051 Harrison Ridge Ct, Lawrenceville, GA 30044Active
 MLS ID #10812152, Victor J Diaz, Realty Professionals of Georgia. GAMLS
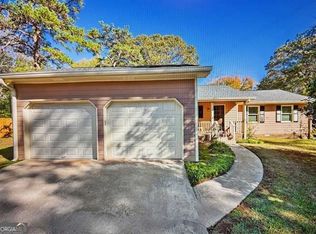
 - $299,9003 bd2 ba1.1k sqft1963 Carriage Way, Lawrenceville, GA 30043Active
 MLS ID #10726578, Ruben D Sanchez, Bulldog Real Estate Group. GAMLS
 - $324,5003 bd2 ba1.8k sqft727 Aura Trl, Lawrenceville, GA 30045ActiveMLS ID #10857059, Anhad Chawla, Homesmart Realty Partners. GAMLS
- $359,0004 bd3 ba2.1k sqft2130 Crescentview Dr, Lawrenceville, GA 30044For Sale
 MLS ID #7837113, Qiru Hong, All Choices Realty, LLC.. FMLS GA
 - $345,0004 bd3 ba2.1k sqft1825 Marsh Creek Dr, Lawrenceville, GA 30043ActiveMLS ID #10841264, Tanya Pickens, Opendoor Brokerage. GAMLS
- $385,0003 bd2 ba1.7k sqft1500 Watson Ridge Trl, Lawrenceville, GA 30045For SaleMLS ID #7799260, SANDRA MIRANDA, Tu Casa Realty, LLC.. FMLS GA
- $375,0003 bd2 ba1.6k sqft2853 Avalon Meadows Ct, Lawrenceville, GA 30044ActiveMLS ID #10824803, Tamara Brooks, Central Georgia Realty. GAMLS
- $299,9003 bd3 ba1.4k sqft4368 Gray Raptor Cir, Snellville, GA 30039ActiveMLS ID #10849625, Bruce Ailion, RE/MAX Town & Country. GAMLS
- $309,0003 bd3 ba2.1k sqft976 Worcester Pl NW, Lilburn, GA 30047ActiveMLS ID #10821703, Nicole Lynch, BHGRE Metro Brokers. GAMLS
- $302,0003 bd2 ba1.6k sqft4132 Summer Pl, Snellville, GA 30039ActiveMLS ID #10670674, Jim Kurtz, Coldwell Banker Realty. GAMLS
- $301,0003 bd2 ba1.7k sqft3450 Weeping Willow Ln, Loganville, GA 30052ActiveMLS ID #10816397, Desari Jabbar, Desari Jabbar Realty Group. GAMLS
- $335,0003 bd3 ba1.8k sqft3410 Quinn Ridge Dr, Snellville, GA 30039ActiveMLS ID #10832109, Saleta Lessane, Real Broker, LLC. GAMLS
- $329,0004 bd3 ba1.5k sqft134 Ashwood Way, Winder, GA 30680ActiveMLS ID #10855380, Juan Madrid, Virtual Properties Realty.com. GAMLS
- $325,0003 bd2 ba1.3k sqft861 Eva Kennedy Rd, Suwanee, GA 30024Active Under ContractMLS ID #10824755, Jennifer P Long, Chapman Hall Realtors Professionals. GAMLS
- $299,0004 bd3 ba1.9k sqft4404 Cedar Ridge Trl, Stone Mountain, GA 30083ActiveMLS ID #10851606, Raymond Rivera, eXp Realty. GAMLS
- $325,0003 bd2 ba1.6k sqft325 Towler Dr, Loganville, GA 30052ActiveMLS ID #10818548, Scott Tucker, Virtual Properties Realty.com. GAMLS
- $300,0003 bd2 ba2.4k sqft1587 Drayton Woods Dr, Tucker, GA 30084ActiveMLS ID #10837815, Jill T Cromartie, Simple Asset Management. GAMLS
- $275,0003 bd2 ba1.3k sqft4158 Mountain Glen Trce, Snellville, GA 30039ActiveMLS ID #10796870, Simon Chan, Realty Experts LLC. GAMLS
