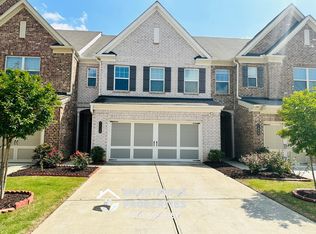
Welcome to this charming north-facing end-unit townhome in Cumming’s desirable Midway Village, perfectly positioned just minutes from GA-400, Vickery Village, Halcyon, and Avalon for effortless access to shopping, dining, and entertainment. This well-maintained 3-bedroom, 2.5-bath residence features an open-concept main level that floods with natural light, a modern kitchen with stainless-steel appliances (refrigerator, stove, microwave, and dishwasher), and a convenient laundry room off the kitchen. Upstairs, three spacious bedrooms offer large windows and abundant light, complemented by a versatile loft/flex space ideal for a home office, media room, or play area. Enjoy your private patio and additional yard area with landscaping maintained by the HOA, plus an attached two-car garage that includes a garage rack for optimal storage capacity. Located in a peaceful, family-friendly neighborhood with all elementary, middle, and high schools within a close range of less than 4 miles, and easy access to parks and Cumming’s best attractions, this end-unit townhome represents a rare opportunity for serene, low-maintenance living in one of Forsyth County’s most sought-after communities.
Active
Price cut: $12K (10/7)
$469,900
7130 Post Park Way, Cumming, GA 30040
3beds
1,935sqft
Townhouse, Residential
Built in 2019
3,920 Square Feet Lot
$464,100 Zestimate®
$243/sqft
$240/mo HOA
What's special
Private patioNorth-facing end-unit townhome
- 21 days
- 1,130
- 40
Likely to sell faster than
Zillow last checked:
Listing updated:
Listed by:
Vishnu Katekaneni,
Nathan's Realty 404-822-9510
Source: FMLS GA,MLS#: 7837232
Facts & features
Interior
Bedrooms & bathrooms
- Bedrooms: 3
- Bathrooms: 3
- Full bathrooms: 2
- 1/2 bathrooms: 1
Rooms
- Room types: Loft
Primary bedroom
- Features: Other
- Level: Other
Bedroom
- Features: Other
Primary bathroom
- Features: Double Vanity, Separate Tub/Shower, Soaking Tub
Dining room
- Features: Open Concept
Kitchen
- Features: Cabinets Stain, Eat-in Kitchen, Solid Surface Counters, View to Family Room
Heating
- Central, Forced Air, Natural Gas, Zoned
Cooling
- Ceiling Fan(s), Central Air, Zoned
Appliances
- Included: Dishwasher, Disposal, Dryer, Electric Oven, Gas Range, Microwave, Refrigerator, Washer
- Laundry: Laundry Room
Features
- Entrance Foyer, High Ceilings 9 ft Main, Walk-In Closet(s)
- Flooring: Carpet, Hardwood, Tile
- Windows: Insulated Windows
- Basement: None
- Number of fireplaces: 1
- Fireplace features: Factory Built
- Common walls with other units/homes: End Unit
Interior area
- Total structure area: 1,935
- Total interior livable area: 1,935 sqft
- Finished area above ground: 1,935
- Finished area below ground: 0
Video & virtual tour
Property
Parking
- Total spaces: 2
- Parking features: Garage
- Garage spaces: 2
Accessibility
- Accessibility features: None
Features
- Levels: Two
- Stories: 2
- Patio & porch: Patio
- Exterior features: Other, No Dock
- Pool features: None
- Spa features: None
- Fencing: None
- Has view: Yes
- View description: Other
- Waterfront features: None
- Body of water: None
Lot
- Size: 3,920 Square Feet
- Features: Back Yard, Level
Details
- Additional structures: None
- Parcel number: 038 460
- Other equipment: None
- Horse amenities: None
Construction
Type & style
- Home type: Townhouse
- Architectural style: Townhouse
- Property subtype: Townhouse, Residential
- Attached to another structure: Yes
Materials
- HardiPlank Type
- Foundation: Slab
- Roof: Composition
Condition
- Resale
- New construction: No
- Year built: 2019
Utilities & green energy
- Electric: 110 Volts, 220 Volts in Laundry
- Sewer: Public Sewer
- Water: Public
- Utilities for property: Cable Available, Electricity Available, Natural Gas Available, Phone Available, Sewer Available, Underground Utilities, Water Available
Green energy
- Energy efficient items: Appliances, HVAC, Insulation, Windows
- Energy generation: None
Community & HOA
Community
- Features: Homeowners Assoc, Near Schools, Near Shopping, Pool
- Security: Fire Alarm, Smoke Detector(s)
- Subdivision: Midway Village
HOA
- Has HOA: Yes
- HOA fee: $240 monthly
Location
- Region: Cumming
Financial & listing details
- Price per square foot: $243/sqft
- Tax assessed value: $497,890
- Annual tax amount: $4,884
- Date on market: 9/18/2026
- Cumulative days on market: 20 days
- Ownership: Fee Simple
- Electric utility on property: Yes
- Road surface type: Asphalt
Estimated market value
$464,100
$441,000 - $487,000
$2,478/mo
Price history
| Date | Event | Price |
|---|---|---|
| 10/7/2026 | Price change | $469,900-2.5%$243/sqft |
Source:  FMLS GA #7837232 Report a problem FMLS GA #7837232 Report a problem | ||
| 9/18/2026 | Listed for sale | $481,900+55.5%$249/sqft |
Source: FMLS GA #7837232 Report a problem | ||
| 11/5/2025 | Listing removed | $2,395$1/sqft |
Source: Zillow Rentals Report a problem | ||
| 10/27/2025 | Price change | $2,395-7%$1/sqft |
Source: Zillow Rentals Report a problem | ||
| 10/16/2025 | Listed for rent | $2,575$1/sqft |
Source: Zillow Rentals Report a problem | ||
| 10/15/2025 | Listing removed | $2,575$1/sqft |
Source: Zillow Rentals Report a problem | ||
| 9/10/2025 | Listed for rent | $2,575-4.6%$1/sqft |
Source: Zillow Rentals Report a problem | ||
| 9/16/2023 | Listing removed | -- |
Source: Zillow Rentals Report a problem | ||
| 8/27/2023 | Listed for rent | $2,700$1/sqft |
Source: Zillow Rentals Report a problem | ||
| 8/28/2019 | Sold | $309,900$160/sqft |
Source:  GAMLS #8597578 Report a problem GAMLS #8597578 Report a problem | ||
Public tax history
| Year | Property taxes | Tax assessment |
|---|---|---|
| 2025 | $4,884 +20% | $199,156 +4.4% |
| 2024 | $4,070 +16% | $190,672 +6.5% |
| 2023 | $3,507 +1.3% | $179,052 +29.5% |
| 2022 | $3,461 +6.5% | $138,272 +13.9% |
| 2021 | $3,251 -1.7% | $121,408 +1.3% |
| 2020 | $3,308 +199.1% | $119,808 +199.5% |
| 2019 | $1,106 | $40,000 |
Find assessor info on the county website
Monthly payment
Est. payment
Payment breakdown
Explore the cost of this home by adjusting the details. Changes won't be saved.Climate risks
Neighborhood: 30040
Nearby schools
Schools provided by the listing agent
- Elementary: Midway - Forsyth
- Middle: DeSana
- High: Denmark
Source: FMLS GA. This data may not be complete. We recommend contacting the local school district to confirm school assignments for this home.


Similar homes
- $437,0003 bd3 ba1.8k sqft5925 Shiloh Woods Dr, Cumming, GA 30040For Sale

 MLS ID #7809768, Brian Chang, King Star Realty. FMLS GA
 - $419,0003 bd4 ba1.7k sqft1307 Greychurch Way, Alpharetta, GA 30004Active
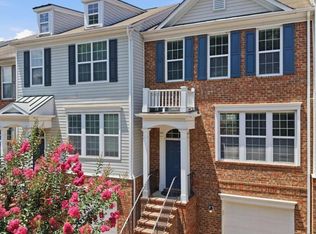
 MLS ID #10866456, Olya Hatch, Keller Williams Realty North Atlanta. GAMLS
 - $475,0003 bd3 ba2k sqft5095 Hastings Ter, Alpharetta, GA 30005For Sale
 MLS ID #7779396, Rookesh Surapaneni, AllTrust Realty, Inc.. FMLS GA
 - $490,0003 bd4 ba2.3k sqft849 Ivy Vine Pl, Milton, GA 30004Active
 MLS ID #10856465, Maria Licata, REMAX Around Atlanta. GAMLS
 - $430,0004 bd4 ba1.9k sqft13463 Spring View Dr, Milton, GA 30004For SaleMLS ID #7832655, Uvais Shah, GVR Realty, LLC.. FMLS GA
- $530,0003 bd3 ba1.9k sqft2132 Greencrest Cir, Milton, GA 30004For SaleMLS ID #7832972, Sheng Guan, All Choices Realty, LLC.. FMLS GA
- $469,0003 bd4 ba2.1k sqft2982 Hartford Mill Pl, Duluth, GA 30097For SaleMLS ID #7824994, Michael Hyun, Point Honors and Associates, Realtors. FMLS GA
- $485,0003 bd4 ba2.3k sqft1005 Manchester Way, Roswell, GA 30075ActiveMLS ID #10868484, Maggie Cook, Hester Group, REALTORS. GAMLS
- $449,9003 bd3 ba2.2k sqft3434 Senna Rd, Duluth, GA 30096ActiveMLS ID #10855363, Miranda Gill, Virtual Properties Realty.com. GAMLS
- $380,0003 bd3 ba1.6k sqft1250 Rubble Rd, Cumming, GA 30040ActiveMLS ID #10841790, Russell Wallace, Keller Williams Community Partners. GAMLS
- $559,9853 bd3 ba2.3k sqft1101 Calypso Way #1101, Cumming, GA 30040New ConstructionMLS ID #7849583, Deborah Reahm, Orchards Development, LLC.. FMLS GA
- $509,9004 bd4 ba2.4k sqft3216 Buck Way, Milton, GA 30004For SaleMLS ID #7838928, YOAV LACHOVER, Quicksilver Realty, Inc.. FMLS GA
- $479,9994 bd2 ba1.7k sqft279 Orchard Trl, Canton, GA 30115ActiveMLS ID #10867292, Thomas Cooke, Century 21 Results. GAMLS
- $399,9003 bd3 ba1.5k sqft185 Galecrest Dr, Milton, GA 30004For SaleMLS ID #7832910, ELENA VOLKOVA, HomeSmart. FMLS GA
- $550,0004 bd4 ba2.8k sqft2070 Birmingham Ct, Cumming, GA 30040For SaleMLS ID #7771371, Hairong Ke, Metro Realty and Properties, Inc.. FMLS GA
- $395,0004 bd3 ba2.4k sqft1357 Brookmere Way, Cumming, GA 30040For SaleMLS ID #7786417, Robert Ross, Virtual Properties Realty. Biz. FMLS GA
- $495,0003 bd3 ba2.3k sqft13968 Sunfish Bnd, Milton, GA 30004ActiveMLS ID #10779385, Rhonda Hofer, BHHS Georgia Properties. GAMLS
- $467,0003 bd4 ba2.1k sqft2117 Parkside Glen Vw, Duluth, GA 30097ActiveMLS ID #10798235, Judy P Chin, Virtual Properties Realty.com. GAMLS
- $545,0003 bd3 ba2.7k sqft1340 Oak Meadows Ln #1801, Cumming, GA 30041ActiveMLS ID #10848295, Judy Price, Atlanta Communities. GAMLS
- $544,8003 bd3 ba2.3k sqft1104 Calypso Way #1104, Cumming, GA 30040New ConstructionMLS ID #7840765, Deborah Reahm, Orchards Development, LLC.. FMLS GA
