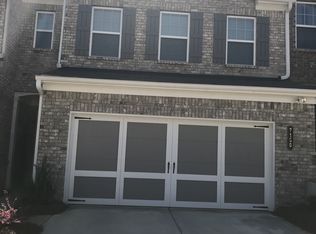
Discover this NORTH-FACING, brick-front END-UNIT townhome in a desirable South Forsyth swim community. Exceptional natural light and a versatile floor plan make this home stand out, including a third-floor suite with a private bedroom and full bath-ideal for guests, a home office, or multi-generational living. Newer interior paint and carpet add to the home's inviting feel, while the main-level hardwood floors have been recently recoated for added protection and a refreshed appearance. The open-concept main level features a cozy gas fireplace, built-in cabinetry, and comfortable living and dining spaces that flow seamlessly into the kitchen. Enjoy abundant cabinet storage and the convenience of included appliances, including the refrigerator, washer, and dryer. The oversized primary suite provides a relaxing retreat, with additional bedrooms offering flexibility for family, guests, or workspace. Enjoy a backyard with room to relax outdoors, with fencing permitted by the HOA, along with access to community swim amenities. NO RENTAL RESTRICTIONS offer flexibility for homeowners and investors alike. Conveniently located just minutes from GA-400, Publix, Walmart, The Collection at Forsyth, restaurants, and everyday essentials. Zoned for Midway Elementary, DeSana Middle, and Denmark High School. With its end-unit setting, north-facing orientation, third-floor suite, and convenient location, this home offers an appealing combination of space, comfort, and flexibility.
Active
$519,000
7170 Post Park Way, Cumming, GA 30040
4beds
2,338sqft
Townhouse
Built in 2017
3,920 Square Feet Lot
$509,500 Zestimate®
$222/sqft
$240/mo HOA
What's special
Cozy gas fireplaceBrick-front end-unit townhomeExceptional natural lightAbundant cabinet storageVersatile floor planOpen-concept main levelEnd-unit setting
- 15 hours
- 39
- 2
Zillow last checked:
Listing updated:
Listed by:
Sudheer Basu 404-488-6271,
Virtual Properties Realty.com
Source: GAMLS,MLS#: 10870403
Facts & features
Interior
Bedrooms & bathrooms
- Bedrooms: 4
- Bathrooms: 4
- Full bathrooms: 3
- 1/2 bathrooms: 1
Rooms
- Room types: Family Room, Laundry, Loft, Media Room
Kitchen
- Features: Walk-in Pantry
Heating
- Central, Forced Air, Natural Gas
Cooling
- Ceiling Fan(s), Central Air, Electric
Appliances
- Included: Dishwasher, Disposal, Dryer, Gas Water Heater, Microwave, Refrigerator, Washer
- Laundry: Common Area
Features
- High Ceilings
- Flooring: Carpet, Hardwood
- Basement: None
- Attic: Pull Down Stairs
- Number of fireplaces: 1
- Fireplace features: Family Room
- Common walls with other units/homes: 1 Common Wall
Interior area
- Total structure area: 2,338
- Total interior livable area: 2,338 sqft
- Finished area above ground: 2,338
- Finished area below ground: 0
Property
Parking
- Total spaces: 2
- Parking features: Garage
- Has garage: Yes
Features
- Levels: Three Or More
- Stories: 3
- Patio & porch: Patio
- Fencing: Privacy
- Waterfront features: No Dock Or Boathouse
- Body of water: None
Lot
- Size: 3,920 Square Feet
- Features: Level
Details
- Parcel number: 038 456
Construction
Type & style
- Home type: Townhouse
- Architectural style: Brick Front
- Property subtype: Townhouse
- Attached to another structure: Yes
Materials
- Concrete
- Foundation: Slab
- Roof: Composition
Condition
- Resale
- New construction: No
- Year built: 2017
Utilities & green energy
- Sewer: Public Sewer
- Water: Public
- Utilities for property: Cable Available, Electricity Available, Natural Gas Available, Sewer Available, Water Available
Community & HOA
Community
- Features: Pool
- Security: Carbon Monoxide Detector(s), Smoke Detector(s)
- Subdivision: Midway Village
HOA
- Has HOA: Yes
- Services included: Pest Control, Swimming
- HOA fee: $2,880 annually
Location
- Region: Cumming
Financial & listing details
- Price per square foot: $222/sqft
- Tax assessed value: $524,870
- Annual tax amount: $4,420
- Date on market: 10/9/2026
- Listing agreement: Exclusive Agency
- Electric utility on property: Yes
Estimated market value
$509,500
$484,000 - $535,000
$2,638/mo
Price history
| Date | Event | Price |
|---|---|---|
| 10/9/2026 | Listed for sale | $519,000+54.4%$222/sqft |
Source:  FMLS GA #7851466 Report a problem FMLS GA #7851466 Report a problem | ||
| 9/29/2026 | Listing removed | $2,600$1/sqft |
Source: Zillow Rentals Report a problem | ||
| 9/22/2026 | Listed for rent | $2,600+0.2%$1/sqft |
Source: Zillow Rentals Report a problem | ||
| 8/4/2024 | Listing removed | -- |
Source: Zillow Rentals Report a problem | ||
| 7/24/2024 | Price change | $2,595-7.3%$1/sqft |
Source: Zillow Rentals Report a problem | ||
| 6/27/2024 | Listed for rent | $2,800$1/sqft |
Source: Zillow Rentals Report a problem | ||
| 2/22/2018 | Sold | $336,205$144/sqft |
Source: Public Record Report a problem | ||
Public tax history
| Year | Property taxes | Tax assessment |
|---|---|---|
| 2025 | $4,420 +0% | $209,948 +0.8% |
| 2024 | $4,418 +13.8% | $208,264 +5.3% |
| 2023 | $3,882 +2.7% | $197,812 +29.8% |
| 2022 | $3,781 +6.5% | $152,352 +13.9% |
| 2021 | $3,550 +1% | $133,768 +1.3% |
| 2020 | $3,515 +0.8% | $132,088 +4.8% |
| 2019 | $3,486 | $126,048 |
Find assessor info on the county website
Monthly payment
Est. payment
Payment breakdown
Explore the cost of this home by adjusting the details. Changes won't be saved.Climate risks
Neighborhood: 30040
Nearby schools
Schools provided by the listing agent
- Elementary: MIDWAY
- Middle: Desana
- High: Denmark
Source: GAMLS. This data may not be complete. We recommend contacting the local school district to confirm school assignments for this home.

Similar homes
- $590,0004 bd3 ba3.2k sqft6810 Rocking Horse Ln, Cumming, GA 30040Active

 MLS ID #10867920, Ericka K Cannida, Atlanta Communities. GAMLS
 - $469,9003 bd3 ba1.9k sqft7130 Post Park Way, Cumming, GA 30040For Sale

 MLS ID #7837232, Vishnu Katekaneni, Nathan's Realty. FMLS GA
 - $599,0004 bd3 ba2.3k sqft3910 Almandine Way, Cumming, GA 30040For Sale
 MLS ID #7851210, Leslie EWERS, Strom Thurman Realty Partners, LLC.. FMLS GA
 - $462,9003 bd3 ba1.8k sqft6070 Shiloh Woods Dr #57, Cumming, GA 30040Active
 MLS ID #10867524, Steven T Koleno, Beycome Brokerage Realty LLC. GAMLS
 - $529,9004 bd3 ba2.4k sqft6310 Black Oak Dr, Cumming, GA 30040For SaleMLS ID #7771436, WEBB REAL ESTATE TEAM, Drake Realty of GA, Inc.. FMLS GA
- $439,0003 bd2 ba1.4k sqft6292 Lively Way, Cumming, GA 30040ActiveMLS ID #10869871, North Georgia Group, Keller Williams Community Partners. GAMLS
- $499,9003 bd3 ba1.8k sqft4855 Waterbrooke Xing, Alpharetta, GA 30004ActiveMLS ID #10826252, Helen Loiacono, Harry Norman Realtors. GAMLS
- $550,0004 bd3 ba2.4k sqft3660 Azurite St, Cumming, GA 30040ActiveMLS ID #10849083, Veronique Taylor, Redfin Corporation. GAMLS
- $470,0004 bd3 ba2.9k sqft8260 Stonebrook Ct, Cumming, GA 30040Active Under ContractMLS ID #10841835, Chandley Green, Keller Williams Community Partners. GAMLS
- $549,9004 bd3 ba2.4k sqft4845 Waterbrooke Xing, Alpharetta, GA 30004ActiveMLS ID #10837857, Tony Evangelista, Wallace Lighthouse Real Estate. GAMLS
- $579,0003 bd3 ba2.5k sqft7175 Valance Ln, Cumming, GA 30040For SaleMLS ID #7804218, Kamini Sali, KMI Realty. FMLS GA
- $580,0003 bd4 ba2k sqft7507 Campground Rd, Cumming, GA 30040ActiveMLS ID #10855053, Adriana Vergara, HomeSmart. GAMLS
- $550,0003 bd2 ba2.6k sqft7235 Ashford Manor Way, Cumming, GA 30040Active Under ContractMLS ID #10848475, Legacy Haus Real Estate, BHHS Georgia Properties. GAMLS
- $479,0003 bd2 ba2k sqft5851 Wills Orchard Rd, Cumming, GA 30040ActiveMLS ID #10763297, Tom Esposito, Coldwell Banker Realty. GAMLS
- $643,0005 bd4 ba3.4k sqft3930 Almandine Way, Cumming, GA 30040ActiveMLS ID #10868378, Maria Fontana Estrella, Keller Williams Realty First Atlanta. GAMLS
- $524,9003 bd3 ba2.4k sqft6160 Sweetbay Ln, Alpharetta, GA 30004ActiveMLS ID #10820378, Justin Landis, Bolst. GAMLS
- $525,0003 bd3 ba2.3k sqft5115 Breezewood Cir, Alpharetta, GA 30004ActiveMLS ID #10766824, Didi Rasmussen, Gemba Real Estate. GAMLS
- $499,5004 bd3 ba2k sqft5855 Rives Dr, Alpharetta, GA 30004ActiveMLS ID #10854589, Greg Kurzner, Resideum Real Estate. GAMLS
- $622,5003 bd3 ba2.1k sqft1180 Overland Xing, Alpharetta, GA 30004ActiveMLS ID #10869980, Pamela O'Connor-Smith, Redfin Corporation. GAMLS
