Welcome to Sidney Square by Century Communities, a beautifully designed townhome community in the heart of Flowery Branch conveniently located near shopping, dining, and entertainment. This spacious end-unit Sawnee floorplan features an open-concept layout with a modern kitchen overlooking the family room, painted white cabinetry, granite countertops, tile backsplash, and luxury vinyl plank flooring throughout the main level. Upstairs offers a large primary suite with walk-in closet and private bath, plus spacious secondary bedrooms and an oversized laundry room for added convenience. Built in 2023, this move-in ready home combines modern finishes, low-maintenance living, and an excellent location.
Active
$390,000
5223 Canberra Dr, Flowery Branch, GA 30542
3beds
1,912sqft
:
Get pre-qualified$2,529/mo
Townhouse, Residential
Built in 2023
3,693 Square Feet Lot
$384,900 Zestimate®
$204/sqft
$175/mo HOA
What's special
- 64 days |
- 65 |
- 1 |
Zillow last checked:
Listing updated:
Listed by:
Vijay Eannamuneni,
Trend Atlanta Realty, Inc. 770-777-1321
Source: FMLS GA,MLS#: 7754206
Facts & features
Interior
Bedrooms & bathrooms
- Bedrooms: 3
- Bathrooms: 3
- Full bathrooms: 2
- 1/2 bathrooms: 1
Rooms
- Room types: Laundry
Primary bedroom
- Features: Roommate Floor Plan
- Level: Roommate Floor Plan
Bedroom
- Features: Roommate Floor Plan
Primary bathroom
- Features: Double Vanity, Shower Only
Dining room
- Features: Open Concept, Seats 12+
Kitchen
- Features: Breakfast Bar, Cabinets White, Kitchen Island, Pantry Walk-In, Solid Surface Counters, View to Family Room
Heating
- Central, Electric, Zoned
Cooling
- Central Air, Zoned
Appliances
- Included: Dishwasher, Disposal, Electric Range, Electric Water Heater, Microwave
- Laundry: In Hall, Laundry Room, Upper Level
Features
- Double Vanity, Entrance Foyer, High Ceilings 9 ft Main, Walk-In Closet(s)
- Flooring: Carpet, Laminate
- Windows: Double Pane Windows, Insulated Windows
- Basement: None
- Attic: Pull Down Stairs
- Number of fireplaces: 1
- Fireplace features: Electric, Factory Built, Family Room
- Common walls with other units/homes: End Unit
Interior area
- Total structure area: 1,912
- Total interior livable area: 1,912 sqft
Video & virtual tour
Property
Parking
- Total spaces: 2
- Parking features: Attached, Garage, Garage Faces Front, Kitchen Level, Level Driveway
- Attached garage spaces: 2
- Has uncovered spaces: Yes
Accessibility
- Accessibility features: None
Features
- Levels: Two
- Stories: 2
- Patio & porch: Patio
- Exterior features: None
- Pool features: None
- Spa features: None
- Fencing: None
- Has view: Yes
- View description: Other
- Waterfront features: None
- Body of water: None
Lot
- Size: 3,693 Square Feet
- Dimensions: 24x 100
- Features: Back Yard
Details
- Additional structures: None
- Parcel number: 08099 000249
- Other equipment: None
- Horse amenities: None
Construction
Type & style
- Home type: Townhouse
- Architectural style: Townhouse,Traditional
- Property subtype: Townhouse, Residential
- Attached to another structure: Yes
Materials
- Fiber Cement, Frame, HardiPlank Type
- Foundation: Slab
- Roof: Composition
Condition
- Resale
- New construction: No
- Year built: 2023
Utilities & green energy
- Electric: 220 Volts
- Sewer: Public Sewer
- Water: Public
- Utilities for property: Electricity Available, Underground Utilities, Water Available
Green energy
- Energy efficient items: None
- Energy generation: None
Community & HOA
Community
- Features: None
- Security: None
- Subdivision: Sidney Square
HOA
- Has HOA: Yes
- HOA fee: $175 monthly
Location
- Region: Flowery Branch
Financial & listing details
- Price per square foot: $204/sqft
- Tax assessed value: $349,900
- Annual tax amount: $3,374
- Date on market: 5/22/2026
- Cumulative days on market: 64 days
- Ownership: Fee Simple
- Electric utility on property: Yes
- Road surface type: Asphalt
Estimated market value
$384,900
$366,000 - $404,000
$2,182/mo
Price history
| Date | Event | Price |
|---|---|---|
| 7/25/2026 | Listed for rent | $2,200-4.3%$1/sqft |
Source: FMLS GA #7810119 Report a problem | ||
| 5/23/2026 | Listed for sale | $390,000+9.9%$204/sqft |
Source:  FMLS GA #7754206 Report a problem FMLS GA #7754206 Report a problem | ||
| 5/22/2025 | Listing removed | $2,300$1/sqft |
Source: Zillow Rentals Report a problem | ||
| 4/29/2025 | Listed for rent | $2,300+2.2%$1/sqft |
Source: Zillow Rentals Report a problem | ||
| 5/15/2024 | Listing removed | -- |
Source: Zillow Rentals Report a problem | ||
| 4/24/2024 | Price change | $2,250-9.6%$1/sqft |
Source: Zillow Rentals Report a problem | ||
| 4/19/2024 | Listed for rent | $2,490$1/sqft |
Source: Zillow Rentals Report a problem | ||
| 12/13/2023 | Sold | $354,965-1.9%$186/sqft |
Source: Public Record Report a problem | ||
| 12/12/2023 | Listing removed | -- |
Source: Zillow Rentals Report a problem | ||
| 11/29/2023 | Listed for rent | $2,490$1/sqft |
Source: Zillow Rentals Report a problem | ||
| 9/6/2023 | Listing removed | -- |
Source:  Century Communities Report a problem Century Communities Report a problem | ||
| 8/30/2023 | Price change | $361,990-0.5%$189/sqft |
Source: Century Communities Report a problem | ||
| 7/27/2023 | Price change | $363,990-2.9%$190/sqft |
Source: Century Communities Report a problem | ||
| 7/12/2023 | Price change | $374,965+3%$196/sqft |
Source: Century Communities Report a problem | ||
| 6/30/2023 | Price change | $363,990-2.4%$190/sqft |
Source: Century Communities Report a problem | ||
| 6/10/2023 | Price change | $372,965-0.8%$195/sqft |
Source: Century Communities Report a problem | ||
| 6/4/2023 | Listed for sale | $375,965$197/sqft |
Source: Century Communities Report a problem | ||
Public tax history
| Year | Property taxes | Tax assessment |
|---|---|---|
| 2025 | $3,831 +1.7% | $139,960 +1.7% |
| 2024 | $3,767 | $137,600 |
Find assessor info on the county website
Monthly payment
Est. payment
Payment breakdown
Explore the cost of this home by adjusting the details. Changes won't be saved.Climate risks
Neighborhood: 30542
Nearby schools
GreatSchools rating
- 4/10Flowery Branch Elementary SchoolGrades: PK-5Distance: 0.4 mi
- 3/10West Hall Middle SchoolGrades: 6-8Distance: 1.8 mi
- 4/10West Hall High SchoolGrades: 9-12Distance: 1.6 mi
Schools provided by the listing agent
- Elementary: Flowery Branch
- Middle: West Hall
- High: West Hall
Source: FMLS GA. This data may not be complete. We recommend contacting the local school district to confirm school assignments for this home.
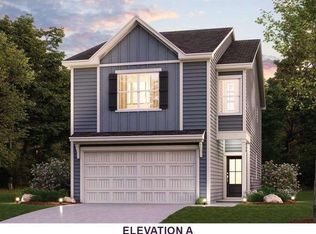
- $340,4603 bd3 ba1.8k sqft5227 Canberra Dr LOT 55, Flowery Branch, GA 30542Sold
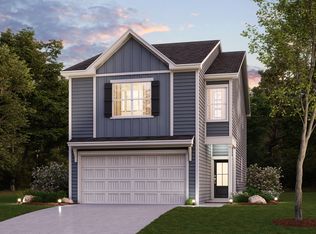
- $361,8503 bd3 ba1.8k sqft5219 Canberra Dr, Flowery Branch, GA 30542Sold
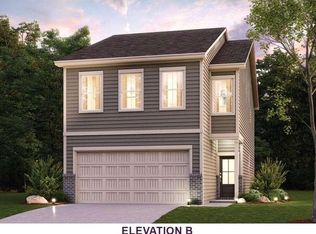
- $337,5503 bd3 ba1.8k sqft5231 Canberra Dr LOT 56, Flowery Branch, GA 30542Sold
- $330,000-- bd-- ba-- sqft5259 Canberra Dr, Flowery Branch, GA 30542Sold
- $--3 bd3 ba1.8k sqft5235 Canberra Dr, Flowery Branch, GA 30542Off Market
- $2,1003 bd3 ba1.8k sqft5312 Melbourne Ln, Flowery Branch, GA 30542For Rent
- $339,0003 bd3 ba1.9k sqft5207 Canberra Dr, Flowery Branch, GA 30542Sold
- $358,5003 bd3 ba1.9k sqft5207 Canberra Dr #5207, Flowery Branch, GA 30542Off Market
A local agent can set up tours, give advice and negotiate with sellers.
A local lender can help you make sure your offer is ready when you are.
Similar homes
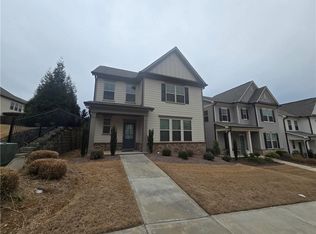
- $399,9003 bd3 ba2k sqft5521 Shallow Branch Dr, Flowery Branch, GA 30542For Sale
 MLS ID #7721486, Shawn Kim, Great Brokers Realty, LLC.. FMLS GA
 - $335,0003 bd3 ba1.7k sqft3893 Prospect Point Dr, Oakwood, GA 30566For Sale
 MLS ID #7785789, Lu Hsu, Virtual Properties Realty. Biz. FMLS GA
 - $384,9003 bd3 ba1.8k sqft3840 Green Ridge Ct, Gainesville, GA 30507Active
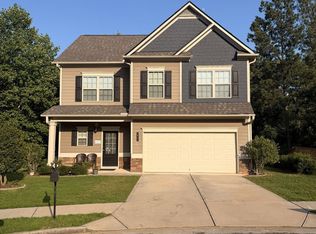
 MLS ID #10795123, Annette Davis, Virtual Properties Realty.Net. GAMLS
 - $385,0003 bd3 ba1.9k sqft2675 Sardis Chase Ct, Buford, GA 30519For Sale
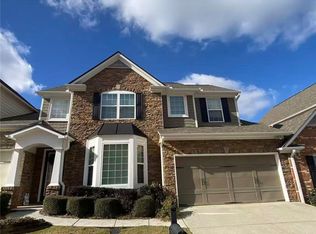 MLS ID #7746771, MAY PERO, Virtual Properties Realty. Biz. FMLS GA
 - $369,9003 bd3 ba1.9k sqft2718 Sardis Chase Ct, Buford, GA 30519For SaleMLS ID #7752548, GEORGE BISHARA, Maximum One Realty Greater ATL.. FMLS GA
- $399,9993 bd3 ba1.5k sqft457 Cypher Dr, Suwanee, GA 30024For SaleMLS ID #7795695, Yong Nelson, Georgia Online Realty Inc.. FMLS GA
- $289,0003 bd3 ba1.5k sqft5428 Sycamore Ct, Oakwood, GA 30566For SaleMLS ID #7764877, STEDDY GRISHAM, J Stedman and Associates, Inc.. FMLS GA
- $325,0003 bd3 ba1.7k sqft3705 Prospect Point Dr, Oakwood, GA 30566For SaleMLS ID #7739052, ZE YUAN, AJ Summit Realty, LLC. FMLS GA
- $395,0003 bd3 ba2k sqft2366 Harshaw Ave, Lawrenceville, GA 30043For SaleMLS ID #7796621, JULIA HWANG, Heritage GA. Realty. FMLS GA
- $356,0153 bd3 ba1.8k sqft4170 Millstone Park Ln, Gainesville, GA 30504New ConstructionFMLS GA
- $410,8704 bd3 ba2.1k sqft621 Rockwell Church Rd, Winder, GA 30680ActiveMLS ID #10791870, Kendra Hart, BHHS Georgia Properties. GAMLS
- $357,0423 bd3 ba1.8k sqft4163 Millstone Park Ln, Gainesville, GA 30504New ConstructionFMLS GA
- $409,9003 bd4 ba2.1k sqft4363 Grove Field Park, Suwanee, GA 30024For SaleMLS ID #7759127, Susie Hyeju Kim, Heritage GA. Realty. FMLS GA
- $390,7993 bd3 ba1.9k sqft21 Creekside Commons Dr, Hoschton, GA 30548ActiveMLS ID #10481178, Harold A Trip III, Tripco Realty Services. GAMLS
- $360,1903 bd3 ba1.8k sqft4187 Millstone Park Ln, Gainesville, GA 30504New ConstructionFMLS GA
- $399,5004 bd3 ba2.5k sqft5313 Catrina Way, Buford, GA 30519For SaleMLS ID #7795832, Nelson Ng, AllTrust Realty, Inc.. FMLS GA
- $349,9003 bd3 ba1.6k sqft323 Knelston Oak Dr, Suwanee, GA 30024For SaleMLS ID #7759569, Miao Yu, Elite Talents Group Inc. FMLS GA
- $275,0002 bd3 ba1.7k sqft3058 Cedar Glade Ln, Buford, GA 30519For SaleMLS ID #7810747, CHRIS YE, Right Path Realty. FMLS GA
- $364,9003 bd2 ba1.5k sqft164 Flagman St, Dawsonville, GA 30534For SaleMLS ID #7774288, Kristen Gee, Maximum One Premier Realtors. FMLS GA
- $385,0005 bd3 ba2.4k sqft306 Walnut Grove Way, Pendergrass, GA 30567For SaleMLS ID #7807100, Jin Namgung, Point Honors and Associates, Realtors. FMLS GA
