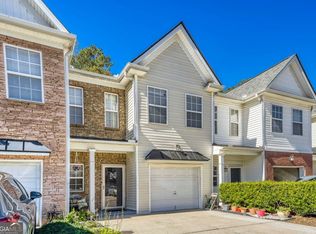
GREAT LOCATION! Beautiful townhome in the sought-after Hutchinson Pointe community. This move-in-ready home features a covered carport, storage area, and washer and dryer connections conveniently located on the main level. The bright eat-in kitchen offers granite countertops, white cabinetry, and new stainless-steel appliances, including refrigerator, microwave, and dishwasher, overlooking the spacious living area. The tile flooring throughout the main level offers durability and easy maintenance, while brand-new carpet upstairs adds comfort and style. Upstairs, both oversized bedrooms feature ensuite baths and walk-in closets. The primary suite boasts a vaulted ceiling and abundant natural light. Additional updates include a new roof (2024), making this home truly turnkey. Residents enjoy access to outstanding community amenities, including a swimming pool, tennis courts, and playground. Conveniently located just minutes from GA 400, Northside Forsyth Hospital, shopping, dining, and entertainment. Don't miss this exceptional opportunity!
Active under contract
$290,000
4195 Maple Valley Dr, Cumming, GA 30040
2beds
1,360sqft
Townhouse
Built in 2001
435 Square Feet Lot
$285,000 Zestimate®
$213/sqft
$66/mo HOA
What's special
Covered carportBright eat-in kitchenAbundant natural lightEnsuite bathsNew stainless-steel appliancesWalk-in closetsGranite countertops
- 12 days
- 471
- 39
Zillow last checked:
Listing updated:
Listed by:
Gabriela Panzera gabriela.panzera@harrynorman.com,
Harry Norman Realtors
Source: GAMLS,MLS#: 10888160
Facts & features
Interior
Bedrooms & bathrooms
- Bedrooms: 2
- Bathrooms: 3
- Full bathrooms: 2
- 1/2 bathrooms: 1
Rooms
- Room types: Family Room, Foyer
Kitchen
- Features: Breakfast Room
Heating
- Electric
Cooling
- Central Air
Appliances
- Included: Dishwasher, Disposal, Refrigerator, Microwave
- Laundry: In Hall, Laundry Closet
Features
- Vaulted Ceiling(s), Walk-In Closet(s)
- Flooring: Tile, Carpet
- Basement: None
- Number of fireplaces: 1
- Fireplace features: Gas Starter, Living Room, Family Room
- Common walls with other units/homes: 1 Common Wall,End Unit
Interior area
- Total structure area: 1,360
- Total interior livable area: 1,360 sqft
- Finished area above ground: 1,360
- Finished area below ground: 0
Property
Parking
- Total spaces: 2
- Parking features: Carport
- Has carport: Yes
Features
- Levels: Two
- Stories: 2
- Patio & porch: Patio
Lot
- Size: 435 Square Feet
- Features: Level
Details
- Parcel number: 129 660
Construction
Type & style
- Home type: Townhouse
- Architectural style: Traditional
- Property subtype: Townhouse
- Attached to another structure: Yes
Materials
- Other
- Foundation: Slab
- Roof: Composition
Condition
- Resale
- New construction: No
- Year built: 2001
Utilities & green energy
- Sewer: Public Sewer
- Water: Public
- Utilities for property: Cable Available, Electricity Available, Natural Gas Available, Phone Available, Sewer Available, Underground Utilities, Water Available
Community & HOA
Community
- Features: Playground, Pool, Tennis Court(s)
- Security: Smoke Detector(s)
- Subdivision: HUTCHINSON POINT
HOA
- Has HOA: Yes
- Services included: Tennis
- HOA fee: $790 annually
Location
- Region: Cumming
Financial & listing details
- Price per square foot: $213/sqft
- Tax assessed value: $294,310
- Annual tax amount: $1,715
- Date on market: 11/10/2026
- Cumulative days on market: 12 days
- Listing agreement: Exclusive Right To Sell
- Listing terms: Cash,Conventional,FHA,VA Loan
- Electric utility on property: Yes
Estimated market value
$285,000
$271,000 - $299,000
$1,912/mo
Price history
| Date | Event | Price |
|---|---|---|
| 11/10/2026 | Listed for sale | $290,000+274.2%$213/sqft |
Source:  GAMLS #10888160 Report a problem | ||
| 6/12/2013 | Sold | $77,500+15.3%$57/sqft |
Source: Public Record Report a problem | ||
| 5/22/2013 | Pending sale | $67,200$49/sqft |
Source: Better Homes and Gardens Real Estate Metro Brokers #7090290 Report a problem | ||
| 5/8/2013 | Listed for sale | $67,200+5%$49/sqft |
Source: Better Homes and Gardens Real Estate Metro Brokers #7090290 Report a problem | ||
| 9/4/2012 | Sold | $64,000-43.6%$47/sqft |
Source: Public Record Report a problem | ||
| 6/8/2001 | Sold | $113,500$83/sqft |
Source: Public Record Report a problem | ||
Public tax history
| Year | Property taxes | Tax assessment |
|---|---|---|
| 2025 | $2,137 -0.7% | $117,724 +0.7% |
| 2024 | $2,151 +34.4% | $116,900 +10.2% |
| 2023 | $1,600 -9.4% | $106,048 +27% |
| 2022 | $1,767 +9.2% | $83,528 +15.5% |
| 2021 | $1,618 +5.7% | $72,292 +6.2% |
| 2020 | $1,531 +9.3% | $68,072 +10.4% |
| 2019 | $1,401 +14.1% | $61,652 +17.4% |
| 2017 | $1,228 +16.3% | $52,524 +18.4% |
| 2016 | $1,055 | $44,364 +13.9% |
| 2015 | $1,055 +28.6% | $38,964 +25.7% |
| 2014 | $820 +22.4% | $30,988 +22.6% |
| 2013 | $670 | $25,272 -56% |
| 2007 | -- | $57,496 +17.7% |
| 2006 | $976 | $48,840 |
| 2005 | $976 | $48,840 |
| 2004 | $976 +9.5% | $48,840 |
| 2003 | $891 +22.9% | -- |
| 2002 | $725 | -- |
Find assessor info on the county website
Monthly payment
Est. payment
Payment breakdown
Explore the cost of this home by adjusting the details. Changes won't be saved.Climate risks
Neighborhood: Hutchinson Pointe
Nearby schools
Schools provided by the listing agent
- Middle: Otwell
- High: Forsyth Central
Source: GAMLS. This data may not be complete. We recommend contacting the local school district to confirm school assignments for this home.
- $281,8002 bd3 ba1.2k sqft4185 Maple Valley Dr, Cumming, GA 30040Off Market
- $256,0002 bd3 ba1.3k sqft4175 Maple Valley Dr #4175, Cumming, GA 30040Off Market

- $298,5003 bd3 ba1.4k sqft4225 Maple Valley Dr, Cumming, GA 30040Off Market
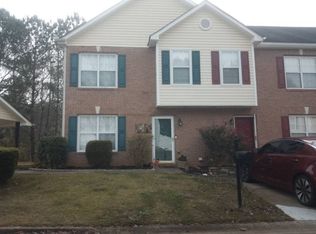
- $276,5003 bd2 ba1.4k sqft4235 Maple Valley Dr, Cumming, GA 30040Off Market

Similar homes
- $323,0002 bd2 ba2k sqft1532 Gathering Pl, Cumming, GA 30040Active
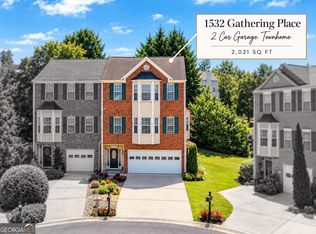
 MLS ID #10834804, Natalie Arce, Engel & Völkers Atlanta. GAMLS
- $390,0003 bd3 ba1.7k sqft3383 Castleberry Village Cir #150, Cumming, GA 30040Active
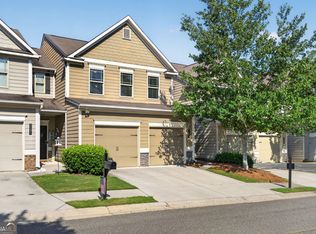 MLS ID #10824390, Home With Sherry Team, Compass. GAMLS
- $380,0003 bd3 ba1.8k sqft4909 Sherwood Way, Cumming, GA 30040Active
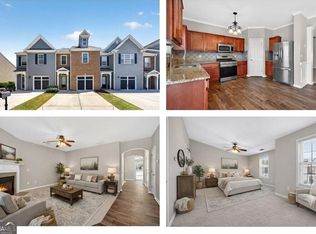 MLS ID #10856242, Melissa Paulk, Sloan & Company Real Estate. GAMLS
- $360,0003 bd3 ba1.7k sqft2955 Greyhawk Ln, Cumming, GA 30040Active
 MLS ID #10878195, Doug Perkins, Harry Norman Realtors. GAMLS
- $410,0003 bd3 ba1.7k sqft3780 Ridgefair Dr, Cumming, GA 30040ActiveMLS ID #10838971, Caitlin Payne, Harry Norman Realtors. GAMLS
- $339,0003 bd2 ba1.2k sqft1030 Timber Lake Dr, Cumming, GA 30041ActiveMLS ID #10881418, Jesse Cash, eXp Realty. GAMLS
- $279,0002 bd3 ba1.3k sqft5252 Pinnacle Pointe Ct, Norcross, GA 30071ActiveMLS ID #10892462, Mark Spain, Mark Spain Real Estate. GAMLS
- $275,0003 bd3 ba1.5k sqft5439 Sycamore Ct, Oakwood, GA 30566ActiveMLS ID #10892776, Natalie Stampfly, Southern Classic Realtors. GAMLS
- $275,0002 bd3 ba1.2k sqft3737 Berkeley Xing, Duluth, GA 30096ActiveMLS ID #10885382, Jordan Barreto, Weichert Realtors - The Collective. GAMLS
- $324,9992 bd2 ba1.1k sqft3113 Orchard Ridge Cir, Duluth, GA 30096ActiveMLS ID #10891254, Summer Berg, Keller Williams Realty Atl. Partners. GAMLS
- $430,0003 bd3 ba1.8k sqft6180 Shiloh Woods Dr, Cumming, GA 30040ActiveMLS ID #10884406, Michele Sarrica, Redfin Corporation. GAMLS
- $350,0003 bd3 ba1.9k sqft2850 Mayfair Dr, Cumming, GA 30040ActiveMLS ID #10851697, Caitlin Payne, Harry Norman Realtors. GAMLS
- $306,0002 bd3 ba1.2k sqft2290 Whitestone Pl, Alpharetta, GA 30005ActiveMLS ID #10875529, Monica Umesh, Keller Williams Realty Consultants. GAMLS
- $274,9003 bd3 ba1.6k sqft4661 Beacon Ridge Ln, Flowery Branch, GA 30542ActiveMLS ID #10881510, Aziza Zeerak, Realty One Group Edge. GAMLS
- $299,9993 bd3 ba1.5k sqft5415 Sycamore Ct, Oakwood, GA 30566ActiveMLS ID #10817139, Delores Nichols-Richards, Keller Williams Realty Atl. Partners. GAMLS
- $299,0002 bd3 ba1.7k sqft2432 Birkhall Way, Lawrenceville, GA 30043ActiveMLS ID #10835125, Kareena Jiwani, Virtual Properties Realty.com. GAMLS
- $374,9002 bd2 ba1.5k sqft6112 Menlow Ct, Cumming, GA 30041ActiveMLS ID #10886793, Andrew Chiu, Harry Norman Realtors. GAMLS
- $295,0003 bd3 ba1.6k sqft1259 Birkhall Dr, Lawrenceville, GA 30043ActiveMLS ID #10697422, Elsa Domenzain, Virtual Properties Realty.com. GAMLS
- $295,0003 bd3 ba1.4k sqft2076 Pinnacle Pointe Dr, Norcross, GA 30071ActiveMLS ID #10835030, Garrett Fulton, Keller Williams Realty PeachtreeRoad. GAMLS
- $375,0004 bd3 ba1.9k sqft1570 Williams Cir, Cumming, GA 30041ActiveMLS ID #10869594, Caleb Bell, Maximum One Premier Realtors. GAMLS
