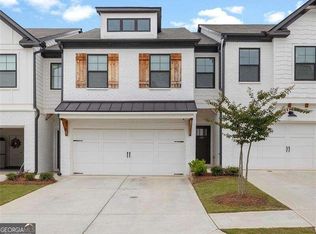
Welcome to this beautifully maintained 3-bedroom, 2.5-bath townhome offering the perfect blend of comfort, style, and investment potential. Designed with an inviting open-concept layout, the main level features rich hardwood flooring and a spacious living area that flows seamlessly into a modern kitchen complete with 42" gray cabinetry, quartz countertops, and a generous walk-in pantry — ideal for both everyday living and entertaining. Upstairs, the oversized primary suite provides a true retreat with a large walk-in closet and a well-appointed bath featuring a separate garden tub, walk-in shower, and private water closet. Two additional bedrooms and a conveniently located laundry room complete the second level. Step outside to a private, fenced backyard—perfect for relaxing or entertaining. Located within a gated community, residents enjoy access to premium amenities including a pool and tennis courts. Tenant currently in place. No Rental Restrictions
Active
$299,900
200 N Auburn Landing Pl #200, Auburn, GA 30011
3beds
1,786sqft
:
Get pre-qualified$2,099/mo
Townhouse, Residential
Built in 2021
1,089 Square Feet Lot
$298,200 Zestimate®
$168/sqft
$220/mo HOA
What's special
- 24 days |
- 263 |
- 27 |
Zillow last checked:
Listing updated:
Listed by:
TODD DIPAULA,
The Agency Atlanta Metro 470-990-4414
Source: FMLS GA,MLS#: 7804695
Facts & features
Interior
Bedrooms & bathrooms
- Bedrooms: 3
- Bathrooms: 3
- Full bathrooms: 2
- 1/2 bathrooms: 1
Rooms
- Room types: Other
Primary bedroom
- Features: Oversized Master, Other
- Level: Oversized Master, Other
Bedroom
- Features: Oversized Master, Other
Primary bathroom
- Features: Double Vanity, Separate Tub/Shower, Soaking Tub
Dining room
- Features: Open Concept, Seats 12+
Kitchen
- Features: Breakfast Bar, Breakfast Room, Cabinets Other, Eat-in Kitchen, Kitchen Island, Pantry Walk-In, Solid Surface Counters, View to Family Room
Heating
- Central, Forced Air
Cooling
- Central Air, Ceiling Fan(s)
Appliances
- Included: Dishwasher, Disposal, Dryer, Electric Cooktop, Electric Oven, Electric Range, Gas Water Heater, Microwave, Refrigerator, Washer
- Laundry: In Hall, Laundry Room, Upper Level
Features
- Double Vanity, Walk-In Closet(s), Entrance Foyer, High Ceilings 9 ft Lower, Tray Ceiling(s), High Speed Internet
- Flooring: Carpet, Ceramic Tile, Hardwood
- Windows: Double Pane Windows
- Basement: None
- Number of fireplaces: 1
- Fireplace features: Blower Fan, Factory Built, Gas Log, Great Room
- Common walls with other units/homes: 2+ Common Walls
Interior area
- Total structure area: 1,786
- Total interior livable area: 1,786 sqft
- Finished area above ground: 1,786
- Finished area below ground: 0
Property
Parking
- Total spaces: 2
- Parking features: Garage
- Garage spaces: 2
Accessibility
- Accessibility features: None
Features
- Levels: Two
- Stories: 2
- Patio & porch: Patio
- Exterior features: Private Yard
- Pool features: In Ground
- Spa features: None
- Fencing: Back Yard,Fenced
- Has view: Yes
- View description: Other
- Waterfront features: None
- Body of water: None
Lot
- Size: 1,089 Square Feet
- Features: Back Yard, Private
Details
- Additional structures: None
- Parcel number: AU05D 084
- Other equipment: None
- Horse amenities: None
Construction
Type & style
- Home type: Townhouse
- Architectural style: Farmhouse,Traditional
- Property subtype: Townhouse, Residential
- Attached to another structure: Yes
Materials
- Brick Front, Other
- Foundation: Slab
- Roof: Composition
Condition
- Resale
- New construction: No
- Year built: 2021
Utilities & green energy
- Electric: 110 Volts
- Sewer: Public Sewer
- Water: Public
- Utilities for property: Cable Available, Electricity Available, Natural Gas Available, Phone Available, Sewer Available, Water Available
Green energy
- Energy efficient items: None
- Energy generation: None
Community & HOA
Community
- Features: Clubhouse, Pool
- Security: Security Gate
- Subdivision: Townes Of Auburn
HOA
- Has HOA: Yes
- Services included: Maintenance Grounds, Swim, Tennis
- HOA fee: $220 monthly
Location
- Region: Auburn
Financial & listing details
- Price per square foot: $168/sqft
- Annual tax amount: $3,908
- Date on market: 7/14/2026
- Cumulative days on market: 10 days
- Ownership: Fee Simple
- Electric utility on property: Yes
- Road surface type: Asphalt
Estimated market value
$298,200
$283,000 - $313,000
$2,035/mo
Price history
| Date | Event | Price |
|---|---|---|
| 8/7/2026 | Listed for sale | $299,900$168/sqft |
Source:  FMLS GA #7804695 Report a problem FMLS GA #7804695 Report a problem | ||
| 7/24/2026 | Listing removed | $299,900$168/sqft |
Source:  GAMLS #10805270 Report a problem GAMLS #10805270 Report a problem | ||
| 7/14/2026 | Listed for sale | $299,900$168/sqft |
Source: GAMLS #10805270 Report a problem | ||
Public tax history
Tax history is unavailable.
Monthly payment
Est. payment
Payment breakdown
Explore the cost of this home by adjusting the details. Changes won't be saved.Climate risks
Neighborhood: 30011
Nearby schools
GreatSchools rating
- 7/10Auburn Elementary SchoolGrades: PK-5Distance: 1.1 mi
- 5/10Westside Middle SchoolGrades: 6-8Distance: 5.2 mi
- 4/10Apalachee High SchoolGrades: 9-12Distance: 5.4 mi
Schools provided by the listing agent
- Elementary: Auburn
- Middle: Westside - Barrow
- High: Apalachee
Source: FMLS GA. This data may not be complete. We recommend contacting the local school district to confirm school assignments for this home.
- $300,5003 bd2 ba-- sqft200 N Auburn Landing Pl, Auburn, GA 30011Off Market
- $356,100-- bd2 ba1.7k sqft196 N Auburn Landing Pl, Auburn, GA 30011Off Market
- $356,100-- bd2 ba1.7k sqft204 N Auburn Landing Pl, Auburn, GA 30011Off Market
- $357,000-- bd2 ba1.7k sqft208 N Auburn Landing Pl, Auburn, GA 30011Off Market
- $318,2003 bd3 ba1.7k sqft212 N Auburn Landing Pl, Auburn, GA 30011Off Market
- $356,100-- bd2 ba1.7k sqft216 N Auburn Landing Pl, Auburn, GA 30011Off Market
- $330,600-- bd2 ba1.5k sqft102 Auburn Run Ln, Auburn, GA 30011Off Market
- $331,300-- bd2 ba1.5k sqft106 Auburn Run Ln, Auburn, GA 30011Off Market
A local agent can set up tours, give advice and negotiate with sellers.
Similar homes
- $385,0004 bd3 ba2.6k sqft204 Auburn Station Dr, Auburn, GA 30011Active

 MLS ID #10738104, Jonathan G Davis, Buford Realty. GAMLS
 - $299,9003 bd3 ba1.6k sqft3642 Abbey Way, Gainesville, GA 30507Active
 MLS ID #10816405, Kindle Gee, Candler Real Estate Group. GAMLS
 - $294,5003 bd3 ba1.4k sqft31 Kielder Dr, Winder, GA 30680Active
 MLS ID #10797780, Melissa Welker, Hill Wood Realty. GAMLS
 - $314,5003 bd3 ba1.3k sqft119 Buckingham Ln, Hoschton, GA 30548Active
 MLS ID #10758413, Wendy Matheus, Maximum One Executive Realtors. GAMLS
 - $329,0003 bd3 ba1.3k sqft131 Regent Park, Hoschton, GA 30548ActiveMLS ID #10782587, Peter Robert Salazar, Keller Williams Greater Athens. GAMLS
- $325,9993 bd3 ba1.9k sqft928 Pierce Ivy Ct, Lawrenceville, GA 30043ActiveMLS ID #10793209, Céline Higgins Evans, Simply List. GAMLS
- $335,0003 bd2 ba1.4k sqft1780 Etchison Spur, Loganville, GA 30052ActiveMLS ID #10816225, Anahi Alegria, BHHS Georgia Properties. GAMLS
- $350,0003 bd4 ba2.2k sqft2707 Hallwood Ln, Suwanee, GA 30024ActiveMLS ID #10809153, Dana Elliott, Atlanta Communities. GAMLS
- $309,0003 bd3 ba1.7k sqft805 Pleasant Hill Rd NW Unit 262, Lilburn, GA 30047ActiveMLS ID #10764395, Caress Gray, Hester Group, REALTORS. GAMLS
- $415,0004 bd3 ba1.8k sqft1891 Campbell Oaks Dr, Lawrenceville, GA 30045ActiveMLS ID #10816277, Nikkii Reidling, Hester Group, REALTORS. GAMLS
- $310,0003 bd3 ba1.6k sqft1950 Durwood Ln, Duluth, GA 30096ActiveMLS ID #10775148, Anna Wagner, Compass. GAMLS
- $324,5002 bd3 ba1.7k sqft1507 Creek Bend Ln, Lawrenceville, GA 30043ActiveMLS ID #10802153, Karla Albertini, Keller Williams Realty Atl. Partners. GAMLS
- $340,0003 bd3 ba2.1k sqft2141 Slick Stone Dr, Snellville, GA 30078For SaleMLS ID #11738023, Amiko Tucker, Your Home Sold Guaranteed Realty Crown Group. My State MLS
- $424,9004 bd4 ba2.1k sqft61 Hydrangea Ln #75, Auburn, GA 30011New Construction
 FMLS GA
 - $320,0003 bd2 ba1.5k sqft1048 Sutherland Dr, Winder, GA 30680ActiveMLS ID #10782691, Amy Ingram, Crye-Leike Realtors. GAMLS
- $324,9004 bd3 ba2k sqft5052 Silver Fox Trl, Oakwood, GA 30566ActiveMLS ID #10806598, Erin Young, BHHS Georgia Properties. GAMLS
- $358,0003 bd3 ba1.9k sqft148 Salt Lake Ln, Hoschton, GA 30548ActiveMLS ID #10805797, Brian Polk, Keller Williams Realty Atl. Partners. GAMLS
- $358,0003 bd2 ba1.4k sqft678 Bailey Dr, Jefferson, GA 30549ActiveMLS ID #10819650, Tammy D Bennett, NorthGroup Real Estate Inc. GAMLS
- $328,0003 bd3 ba1.3k sqft295 Regent Park, Hoschton, GA 30548For SaleMLS ID #7781368, Gillian Gooch, Providence Real Estate. FMLS GA
- $307,0003 bd2 ba1.6k sqft703 Independence Ave, Pendergrass, GA 30567ActiveMLS ID #10798392, Beth Mitchell, Ansley RE|Christie's Int'l RE. GAMLS
