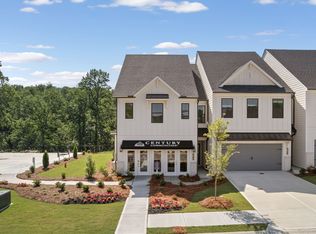
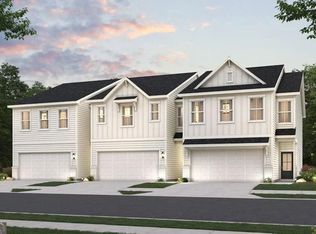
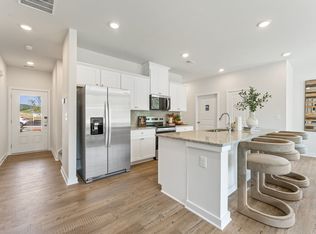
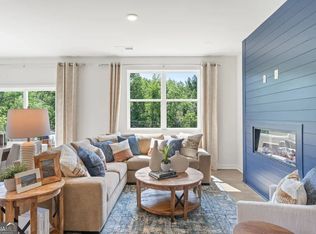
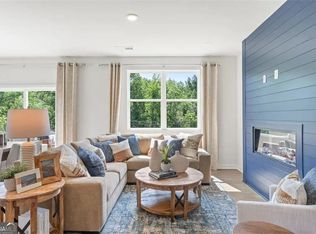
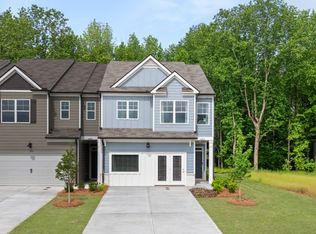
Discover elevated living in The Sawnee at Gainesville Township-an inviting two-story home designed for comfort and style. Step inside to a bright, open-concept main level where the spacious great room flows seamlessly into a modern kitchen with a center island and a charming dining area-perfect for everyday living or entertaining guests. Upstairs, enjoy the convenience of a centrally located laundry room, two sizable secondary bedrooms-each with walk-in closets-and a full hall bath. The private primary suite is your personal retreat, featuring a luxurious dual-sink vanity, walk-in shower, and a large walk-in closet for all your wardrobe needs.
Pending
Price cut: $6.5K (9/28)
$314,990
2927 Crystal Springs Point #160, Gainesville, GA 30507
3beds
1,855sqft
Townhouse
Built in 2025
2,613 Square Feet Lot
$313,700 Zestimate®
$170/sqft
$175/mo HOA
What's special
Inviting two-story homeLarge walk-in closetWalk-in closetsTwo sizable secondary bedroomsLuxurious dual-sink vanityCentrally located laundry roomWalk-in shower
- 100 days
- 33
- 1
Zillow last checked:
Listing updated:
Listed by:
Ashton Adams 770-712-0633,
CCG Realty Group LLC,
Alecia Thomas 678-447-8986,
CCG Realty Group LLC
Source: GAMLS,MLS#: 10801221
Facts & features
Interior
Bedrooms & bathrooms
- Bedrooms: 3
- Bathrooms: 3
- Full bathrooms: 2
- 1/2 bathrooms: 1
Rooms
- Room types: Family Room, Foyer, Laundry, Other
Dining room
- Features: Dining Rm/Living Rm Combo
Kitchen
- Features: Breakfast Bar, Kitchen Island, Solid Surface Counters, Walk-in Pantry
Heating
- Central, Electric, Zoned
Cooling
- Central Air, Zoned
Appliances
- Included: Dishwasher, Disposal, Electric Water Heater, Ice Maker, Microwave, Oven/Range (Combo), Stainless Steel Appliance(s)
- Laundry: In Hall, Upper Level
Features
- Double Vanity, High Ceilings, Split Bedroom Plan, Walk-In Closet(s)
- Flooring: Carpet, Hardwood, Vinyl
- Windows: Double Pane Windows
- Basement: None
- Number of fireplaces: 1
- Fireplace features: Factory Built, Living Room
- Common walls with other units/homes: 2+ Common Walls
Interior area
- Total structure area: 1,855
- Total interior livable area: 1,855 sqft
- Finished area above ground: 1,855
- Finished area below ground: 0
Property
Parking
- Total spaces: 2
- Parking features: Attached, Garage, Garage Door Opener
- Has attached garage: Yes
Features
- Levels: Two
- Stories: 2
- Patio & porch: Patio
- Exterior features: Other
- Has view: Yes
- View description: Seasonal View
- Body of water: None
Lot
- Size: 2,613 Square Feet
- Features: Level
- Residential vegetation: Grassed
Details
- Parcel number: 15033 000185
- Special conditions: As Is
Construction
Type & style
- Home type: Townhouse
- Architectural style: Other
- Property subtype: Townhouse
- Attached to another structure: Yes
Materials
- Concrete
- Foundation: Slab
- Roof: Composition
Condition
- New Construction
- New construction: Yes
- Year built: 2025
Details
- Warranty included: Yes
Utilities & green energy
- Electric: 220 Volts
- Sewer: Public Sewer
- Water: Public
- Utilities for property: Electricity Available, High Speed Internet, Other, Sewer Connected, Underground Utilities, Water Available
Community & HOA
Community
- Features: Clubhouse, Fitness Center, Playground, Pool, Sidewalks, Street Lights, Tennis Court(s), Near Shopping
- Security: Carbon Monoxide Detector(s), Security System, Smoke Detector(s)
- Subdivision: The Reserve at Gainesville Township
HOA
- Has HOA: Yes
- Services included: Insurance, Maintenance Grounds, Management Fee, Other, Swimming, Tennis
- HOA fee: $2,100 annually
Location
- Region: Gainesville
Financial & listing details
- Price per square foot: $170/sqft
- Date on market: 7/8/2026
- Cumulative days on market: 100 days
- Listing agreement: Exclusive Right To Sell
- Listing terms: Cash,Conventional,FHA,VA Loan
- Electric utility on property: Yes
Estimated market value
$313,700
$298,000 - $329,000
$2,054/mo
Price history
| Date | Event | Price |
|---|---|---|
| 10/1/2026 | Pending sale | $314,990$170/sqft |
Source:  GAMLS #10801221 Report a problem GAMLS #10801221 Report a problem | ||
| 9/28/2026 | Price change | $314,990-2%$170/sqft |
Source: GAMLS #10801221 Report a problem | ||
| 7/8/2026 | Listed for sale | $321,490$173/sqft |
Source: GAMLS #10801221 Report a problem | ||
Public tax history
Tax history is unavailable.
Monthly payment
Est. payment
Payment breakdown
Explore the cost of this home by adjusting the details. Changes won't be saved.Climate risks
Neighborhood: 30507
Nearby schools
Schools provided by the listing agent
- Elementary: New Holland
- High: Gainesville
Source: GAMLS. This data may not be complete. We recommend contacting the local school district to confirm school assignments for this home.
- $314,9003 bd3 ba1.8k sqft2927 Crystal Spgs, Pt Gainesville, GA 30507Off Market
- $305,0003 bd3 ba1.8k sqft2931 Crystal Springs Point #159, Gainesville, GA 30507Sold
- $305,0003 bd3 ba1.8k sqft2931 Crystal Spgs, Gainesville, GA 30507Off Market

- $289,9903 bd3 ba1.8k sqft2935 Crystal Spgs, Pt Gainesville, GA 30507New Construction
Similar homes
- $314,9903 bd3 ba1.8k sqft2951 Crystal Springs Point #154, Gainesville, GA 30507Active
 MLS ID #10801189, Alecia Thomas, CCG Realty Group LLC. GAMLS
 - $299,9903 bd3 ba1.8k sqft2943 Crystal Springs Point #156, Gainesville, GA 30507Active
 GAMLS
GAMLS - $289,9903 bd3 ba1.8k sqft2935 Crystal Springs Point #158, Gainesville, GA 30507Active
 GAMLS
GAMLS - from $320,9903 bd3 ba1.8k sqftSudbury Plan, Oconee Overlook Townhomes, Gainesville, GA 30507New Construction
 DR Horton
 - $374,8734 bd3 ba1.9k sqft3088 Orwell Dr, Gainesville, GA 30507ActiveGAMLS
- $449,1254 bd3 ba2.3k sqft3211 Proust Ct, Gainesville, GA 30507ActiveGAMLS
- $379,9003 bd2 ba2.2k sqft3710 Silver Hill Cir, Gainesville, GA 30507ActiveMLS ID #10840295, Mark Spain, Mark Spain Real Estate. GAMLS
- $350,0003 bd3 ba1.9k sqft4573 Cypress Park Dr, Gainesville, GA 30504For Sale
 MLS ID #7834751, Serena Roe, Homesouth Residential Incorporated. FMLS GA
 - $459,0484 bd3 ba2.6k sqft2856 Freshwater Ct, Gainesville, GA 30507ActiveGAMLS
- $375,0003 bd3 ba1.9k sqft4136 Kestrel Ct, Gainesville, GA 30506ActiveMLS ID #10871198, Kaitlyn Sciavicco, eXp Realty. GAMLS
- $359,9903 bd3 ba1.8k sqft4784 Ridge Valley Dr, Gainesville, GA 30504For SaleMLS ID #7849710, Nathaly Labrador Araujo, Virtual Properties Realty. Biz. FMLS GA
- $309,9903 bd3 ba1.8k sqft7497 Clover Ln #125, Flowery Branch, GA 30542ActiveGAMLS
