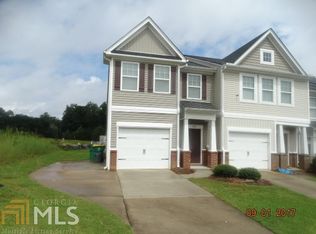
Step into the height of low-maintenance with this beautifully designed unit townhouse, perfectly positioned on a premier lot in the highly sought-after Turtle Creek Villas community of Winder. Your walkthrough begins at the welcoming front driveway, leading past your private garage and under an elegant gabled roofline into a remarkably spacious 1,736-square-foot interior. Crossing the threshold, you are immediately greeted by an expansive, sun-filled great room where a cozy fireplace serves as the perfect centerpiece for both quiet evenings and elegant entertaining. The main level's open-concept design transitions seamlessly into a spacious kitchen area complete with warm stained cabinetry and an inviting breakfast bar overlooking the dining space. Ascend upstairs to discover the private quarters, headlined by a truly massive, oversized master suite that functions as your personal oasis, boasting separate tub and shower options alongside an expansive walk-in closet space. A second large bedroom with its own dedicated full bath and an incredibly convenient upper-level laundry room complete this pristine, thoughtfully engineered layout. Beyond your front door, this vibrant swim and tennis community treats you to resort-style amenities, including a premier clubhouse and community pool. Strategically located near the University of Georgia corridor with rapid access to Highway 29 and University Parkway, you are just minutes from the bustling shopping, dining, and entertainment centers of downtown Winder and Bethlehem, while top-tier Barrow County schools ensure an elite long-term value for this spectacular turn-key offering.
Active
Price cut: $5K (8/25)
$260,000
390 Turtle Creek Dr, Winder, GA 30680
2beds
1,736sqft
Townhouse
Built in 2008
1,698 Square Feet Lot
$257,800 Zestimate®
$150/sqft
$110/mo HOA
What's special
Cozy fireplaceOpen-concept designExpansive sun-filled great roomElegant gabled rooflineWelcoming front drivewayExpansive walk-in closet spacePrivate garage
- 91 days
- 161
- 10
Zillow last checked:
Listing updated:
Listed by:
Pilar Hamrick 678-334-6791,
Virtual Properties Realty.com
Source: GAMLS,MLS#: 10808979
Facts & features
Interior
Bedrooms & bathrooms
- Bedrooms: 2
- Bathrooms: 3
- Full bathrooms: 2
- 1/2 bathrooms: 1
Rooms
- Room types: Great Room, Laundry, Other
Heating
- Central
Cooling
- Central Air
Appliances
- Included: Dishwasher, Refrigerator
- Laundry: Common Area, Upper Level
Features
- Other
- Flooring: Vinyl
- Windows: Double Pane Windows
- Basement: None
- Number of fireplaces: 1
- Fireplace features: Living Room
- Common walls with other units/homes: 2+ Common Walls
Interior area
- Total structure area: 1,736
- Total interior livable area: 1,736 sqft
- Finished area above ground: 1,736
- Finished area below ground: 0
Property
Parking
- Total spaces: 1
- Parking features: Garage
- Has garage: Yes
Features
- Levels: Two
- Stories: 2
- Body of water: None
Lot
- Size: 1,698 Square Feet
- Features: Other
Details
- Parcel number: WN06B 217
Construction
Type & style
- Home type: Townhouse
- Architectural style: Traditional
- Property subtype: Townhouse
- Attached to another structure: Yes
Materials
- Other
- Foundation: Slab
- Roof: Composition,Other
Condition
- Resale
- New construction: No
- Year built: 2008
Utilities & green energy
- Electric: 220 Volts
- Sewer: Public Sewer
- Water: Public
- Utilities for property: Electricity Available, Natural Gas Available, Phone Available, Water Available
Community & HOA
Community
- Features: Clubhouse, Pool, Swim Team, Tennis Court(s)
- Security: Carbon Monoxide Detector(s)
- Subdivision: Turtle Creek Villas
HOA
- Has HOA: Yes
- Services included: Maintenance Structure, Management Fee, Other
- HOA fee: $1,320 annually
Location
- Region: Winder
Financial & listing details
- Price per square foot: $150/sqft
- Tax assessed value: $285,968
- Annual tax amount: $2,450
- Date on market: 7/17/2026
- Cumulative days on market: 91 days
- Listing agreement: Exclusive Right To Sell
- Electric utility on property: Yes
Estimated market value
$257,800
$245,000 - $271,000
$1,859/mo
Price history
| Date | Event | Price |
|---|---|---|
| 8/25/2026 | Price change | $260,000-1.9%$150/sqft |
Source:  GAMLS #10808979 Report a problem GAMLS #10808979 Report a problem | ||
| 7/17/2026 | Listed for sale | $265,000+77.9%$153/sqft |
Source:  FMLS GA #7806288 Report a problem FMLS GA #7806288 Report a problem | ||
| 6/11/2018 | Sold | $149,000+2.8%$86/sqft |
Source: Public Record Report a problem | ||
| 5/4/2018 | Pending sale | $144,900$83/sqft |
Source: RE/MAX Advantage #8368860 Report a problem | ||
| 4/27/2018 | Listed for sale | $144,900+76.7%$83/sqft |
Source: RE/MAX Advantage #8368860 Report a problem | ||
| 3/9/2013 | Listing removed | $820 |
Source: RE/MAX Advantage #07042672 Report a problem | ||
| 3/8/2013 | Sold | $82,000+2.6%$47/sqft |
Source:  FMLS GA #5103138 Report a problem FMLS GA #5103138 Report a problem | ||
| 2/8/2013 | Price change | $820-8.4% |
Source: RE/MAX Advantage #07042672 Report a problem | ||
| 1/25/2013 | Listed for rent | $895$1/sqft |
Source: Kent R Miller #5103138 Report a problem | ||
| 5/22/2011 | Listing removed | $79,900$46/sqft |
Source: Keller Williams Realty Atlanta Metro East #02989860 Report a problem | ||
| 4/13/2011 | Listed for sale | $79,900$46/sqft |
Source: Keller Williams Realty Atlanta Metro East #02989860 Report a problem | ||
Public tax history
| Year | Property taxes | Tax assessment |
|---|---|---|
| 2025 | $3,053 -0.2% | $114,387 +2.6% |
| 2024 | $3,058 +0.3% | $111,536 |
| 2023 | $3,048 +11% | $111,536 +29.5% |
| 2022 | $2,745 +13.6% | $86,099 +24.3% |
| 2021 | $2,416 +23.2% | $69,246 +16.9% |
| 2020 | $1,962 +1.4% | $59,211 +1% |
| 2019 | $1,935 +8.5% | $58,648 +8.1% |
| 2018 | $1,783 +23.1% | $54,248 +28.2% |
| 2017 | $1,448 +51.3% | $42,327 +54.2% |
| 2016 | $957 | $27,457 -1% |
| 2015 | $957 -1% | $27,724 -11.1% |
| 2014 | $967 -11.1% | $31,193 -1% |
| 2013 | $1,088 | $31,493 |
| 2012 | -- | -- |
| 2011 | -- | -- |
| 2010 | -- | -- |
| 2009 | -- | -- |
| 2008 | -- | -- |
| 2007 | -- | -- |
Find assessor info on the county website
Monthly payment
Est. payment
Payment breakdown
Explore the cost of this home by adjusting the details. Changes won't be saved.Climate risks
Neighborhood: 30680
Nearby schools
Schools provided by the listing agent
- Elementary: Kennedy
- Middle: Westside
- High: Apalachee
Source: GAMLS. This data may not be complete. We recommend contacting the local school district to confirm school assignments for this home.

Similar homes
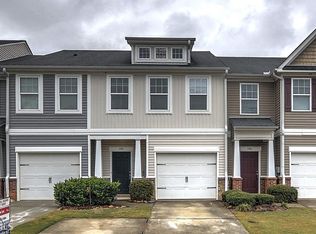
- $274,0003 bd3 ba1.7k sqft181 Turtle Creek Dr, Winder, GA 30680Active

 MLS ID #10755755, Judy Bailey, Atlanta Communities. GAMLS
 - $299,9003 bd3 ba1.7k sqft94 Garrison Dr, Winder, GA 30680For Sale

 MLS ID #7851664, Natalie Cousins, Natalie Cousins & Associates, LLC. FMLS GA
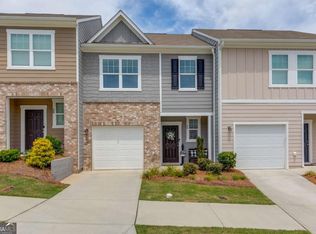
 - $270,0003 bd3 ba1.4k sqft60 Thetford Way, Winder, GA 30680Active
 MLS ID #10792977, Crystal Cooper, Keller Williams Realty Atl. Partners. GAMLS
 - $305,6003 bd3 ba1.6k sqft1043 Sutherland Dr, Winder, GA 30680Active
 MLS ID #10823748, Arthur Chung, EveryState. GAMLS
 - $350,0003 bd3 ba1.5k sqft112 E Stephens St, Winder, GA 30680ActiveMLS ID #10855941, Mandy Sayles, BHHS Georgia Properties. GAMLS
- $347,0004 bd3 ba1.8k sqft353 Fall View Ct, Winder, GA 30680ActiveMLS ID #10868640, Dmitrijs Zitans, First United Realty. GAMLS
- $374,0004 bd3 ba2.4k sqft2052 Massey Ln, Winder, GA 30680ActiveMLS ID #10815982, Johnathan Cortes, Keller Williams Lanier Partners. GAMLS
- $254,9952 bd3 ba1.5k sqft776 Tulip Poplar Way, Lawrenceville, GA 30044ActiveMLS ID #10867645, Shaniza Manjiyani, Chapman Hall Realtors. GAMLS
- $369,0004 bd3 ba2k sqft388 Pinnacle Dr, Winder, GA 30680ActiveMLS ID #10815633, Enrique Alatrista, Keller Williams Chattahoochee. GAMLS
- $259,9003 bd3 ba1.8k sqft1006 Ivydale Cir, Lawrenceville, GA 30045ActiveMLS ID #10837364, Sanih Jiwani, Chapman Hall Realtors. GAMLS
- $260,0002 bd3 ba1.6k sqft4817 Zephyr Cove Pl, Flowery Branch, GA 30542ActiveMLS ID #10843957, Carmen Lorenzen, eXp Realty. GAMLS
- $259,9002 bd3 ba1.3k sqft1378 Penhurst Dr, Lawrenceville, GA 30043ActiveMLS ID #10817173, Fiona Wang, First Choice Homes Realty. GAMLS
- $264,9002 bd3 ba1.5k sqft1577 River Main Ct, Lawrenceville, GA 30046ActiveMLS ID #10768769, Gregory C Jackson, Drake Realty, Inc.. GAMLS
- $260,0002 bd2 ba1.3k sqft112 Camry Ln, Grayson, GA 30017ActiveMLS ID #10839756, Noor Khuffash, Atlanta Communities. GAMLS
- $289,9002 bd3 ba1.5k sqft6436 Portside Way, Flowery Branch, GA 30542For SaleMLS ID #7851597, KaTrina Simmons, Marquis Premier Realtors. FMLS GA
- $274,0003 bd3 ba1.7k sqft2700 Haynescrest Dr, Grayson, GA 30017ActiveMLS ID #10808354, Mark Spain, Mark Spain Real Estate. GAMLS
- $272,9993 bd3 ba1.5k sqft6243 Shoreview Cir, Flowery Branch, GA 30542ActiveMLS ID #10812090, Mark Faulkner, Excalibur Homes, LLC. GAMLS
- $285,0002 bd3 ba1.3k sqft1363 Penhurst Dr, Lawrenceville, GA 30043ActiveMLS ID #10779673, Stephanie P Beckwith, Redfin Corporation. GAMLS
- $295,0003 bd3 ba2k sqft6472 Portside Way, Flowery Branch, GA 30542ActiveMLS ID #10869382, Teri A Ehrlich, Keller Williams Realty PeachtreeRoad. GAMLS
