This 2 bedroom, 2.5 bathroom townhome close to Downtown Flowery Branch has a great layout with two oversized primary bedrooms upstairs, each with its own private bathroom with a separate soaking tub and shower, plus walk-in closets. It's a layout that gives you a lot of flexibility whether you're buying your first home, need space for guests, or want the option of having a roommate to help with monthly expenses. With no rental restrictions, there's even more flexibility down the road. On the main level, the large kitchen has a walk-in pantry and overlooks the family room with fireplace and dining area. There's also a half bath for guests. Sliding glass doors lead out to the patio, which backs to trees for added privacy. The home has a dedicated 1-car attached garage and driveway, plus additional guest parking throughout the community. There's also a neighborhood pool and playground, and the HOA takes care of the lawn maintenance, so that's one less thing to worry about. And you're just minutes from Downtown Flowery Branch, Lake Lanier, Target, Home Depot, Publix, the University of North Georgia Gainesville campus, and easy access to I-985 and I-85. Downtown Flowery Branch has some great local spots too, including Caroline's on Main, Antebellum, Peyton's Pie Company, coffee shops, boutiques, and the farmers market. If you're looking for a low-maintenance home in a convenient location with a layout that can grow with you, this one is definitely worth seeing.
Active
Price cut: $15K (9/23)
$260,000
4817 Zephyr Cove Pl, Flowery Branch, GA 30542
2beds
1,692sqft
Townhouse
Built in 2004
871 Square Feet Lot
$256,300 Zestimate®
$154/sqft
$104/mo HOA
What's special
Family room with fireplaceDining areaWalk-in pantryWalk-in closetsLarge kitchenHalf bath for guests
- 24 days
- 482
- 40
Zillow last checked:
Listing updated:
Listed by:
Carmen Lorenzen 954-298-7366,
eXp Realty
Source: GAMLS,MLS#: 10843957
Facts & features
Interior
Bedrooms & bathrooms
- Bedrooms: 2
- Bathrooms: 3
- Full bathrooms: 2
- 1/2 bathrooms: 1
Rooms
- Room types: Family Room, Foyer, Great Room, Laundry
Kitchen
- Features: Pantry, Walk-in Pantry
Heating
- Central
Cooling
- Central Air
Appliances
- Included: Dishwasher, Disposal, Microwave
- Laundry: Upper Level
Features
- Roommate Plan, Split Bedroom Plan, Walk-In Closet(s)
- Flooring: Carpet, Hardwood
- Windows: Double Pane Windows
- Basement: None
- Number of fireplaces: 1
- Fireplace features: Family Room
- Common walls with other units/homes: 2+ Common Walls
Interior area
- Total structure area: 1,692
- Total interior livable area: 1,692 sqft
- Finished area above ground: 1,692
- Finished area below ground: 0
Video & virtual tour
Property
Parking
- Total spaces: 1
- Parking features: Attached, Garage, Garage Door Opener, Kitchen Level
- Has attached garage: Yes
Accessibility
- Accessibility features: Accessible Entrance
Features
- Levels: Two
- Stories: 2
- Patio & porch: Patio
- Body of water: None
Lot
- Size: 871 Square Feet
- Features: Other
Details
- Parcel number: 08098A000084
Construction
Type & style
- Home type: Townhouse
- Architectural style: Other
- Property subtype: Townhouse
- Attached to another structure: Yes
Materials
- Brick, Other
- Foundation: Slab
- Roof: Other
Condition
- Resale
- New construction: No
- Year built: 2004
Utilities & green energy
- Sewer: Public Sewer
- Water: Public
- Utilities for property: Cable Available, Electricity Available, Phone Available, Sewer Available, Underground Utilities, Water Available
Community & HOA
Community
- Features: Playground, Pool, Near Shopping
- Security: Security System, Smoke Detector(s)
- Subdivision: Waterstone Crossing
HOA
- Has HOA: Yes
- Services included: Maintenance Grounds, Swimming
- HOA fee: $1,250 annually
Location
- Region: Flowery Branch
Financial & listing details
- Price per square foot: $154/sqft
- Tax assessed value: $302,500
- Annual tax amount: $2,642
- Date on market: 9/11/2026
- Cumulative days on market: 24 days
- Listing agreement: Exclusive Right To Sell
- Listing terms: 1031 Exchange,Cash,Conventional,FHA,VA Loan
- Electric utility on property: Yes
Estimated market value
$256,300
$243,000 - $269,000
$1,853/mo
Price history
| Date | Event | Price |
|---|---|---|
| 9/23/2026 | Price change | $260,000-5.5%$154/sqft |
Source:  FMLS GA #7835216 Report a problem FMLS GA #7835216 Report a problem | ||
| 9/11/2026 | Listed for sale | $275,000-5.2%$163/sqft |
Source:  GAMLS #10843957 Report a problem GAMLS #10843957 Report a problem | ||
| 6/23/2022 | Sold | $290,000$171/sqft |
Source: FMLS GA #7049335 Report a problem | ||
| 5/23/2022 | Pending sale | $290,000$171/sqft |
Source: FMLS GA #7049335 Report a problem | ||
| 5/18/2022 | Listed for sale | $290,000+16%$171/sqft |
Source: FMLS GA #7049335 Report a problem | ||
| 4/12/2022 | Sold | $250,000+77.3%$148/sqft |
Source: Public Record Report a problem | ||
| 9/11/2017 | Sold | $141,000-2.1%$83/sqft |
Source:  FMLS GA #5870931 Report a problem FMLS GA #5870931 Report a problem | ||
| 7/11/2017 | Pending sale | $144,000$85/sqft |
Source: Virtual Properties Realty. com #5870931 Report a problem | ||
| 7/10/2017 | Listed for sale | $144,000$85/sqft |
Source: Virtual Properties Realty. com #5870931 Report a problem | ||
| 7/6/2017 | Pending sale | $144,000$85/sqft |
Source: Virtual Properties Realty. com #5870931 Report a problem | ||
| 6/28/2017 | Listed for sale | $144,000+15.2%$85/sqft |
Source: Virtual Properties Realty. com #5870931 Report a problem | ||
| 7/13/2015 | Sold | $125,000-3.8%$74/sqft |
Source: Public Record Report a problem | ||
| 6/6/2015 | Pending sale | $129,900$77/sqft |
Source: EMERALD HOMES #07380742 Report a problem | ||
| 5/29/2015 | Listed for sale | $129,900$77/sqft |
Source: EMERALD HOMES #07380742 Report a problem | ||
| 4/21/2015 | Pending sale | $129,900$77/sqft |
Source: EMERALD HOMES #07380742 Report a problem | ||
| 12/31/2014 | Listed for sale | $129,900-2.3%$77/sqft |
Source: EMERALD HOMES #07380742 Report a problem | ||
| 11/2/2013 | Listing removed | $950$1/sqft |
Source: Emerald Management, LLC Report a problem | ||
| 10/11/2013 | Price change | $950-2.6%$1/sqft |
Source: Emerald Management, LLC Report a problem | ||
| 9/28/2013 | Price change | $975-2.4%$1/sqft |
Source: Emerald Management, LLC Report a problem | ||
| 9/13/2013 | Listed for rent | $999$1/sqft |
Source: Emerald Management, LLC Report a problem | ||
| 9/15/2005 | Sold | $132,900$79/sqft |
Source: Public Record Report a problem | ||
Public tax history
| Year | Property taxes | Tax assessment |
|---|---|---|
| 2025 | $3,005 -6.1% | $121,000 +2.1% |
| 2024 | $3,199 +3.1% | $118,560 +6.7% |
| 2023 | $3,103 +21.4% | $111,120 +25.4% |
| 2022 | $2,557 +22.9% | $88,640 +24.3% |
| 2021 | $2,080 +4.9% | $71,320 +8.2% |
| 2020 | $1,983 +0.6% | $65,920 +3.5% |
| 2019 | $1,972 +11% | $63,720 +10.5% |
| 2018 | $1,777 +14.3% | $57,640 +7.9% |
| 2017 | $1,554 +14.6% | $53,400 +8% |
| 2016 | $1,357 +111.3% | $49,440 +4.9% |
| 2015 | $642 | $47,120 +94.1% |
| 2014 | $642 | $24,273 |
| 2013 | -- | -- |
| 2012 | -- | -- |
| 2011 | -- | -- |
| 2010 | -- | -- |
| 2009 | $1,418 +20% | -- |
| 2007 | $1,182 -17% | -- |
| 2006 | $1,423 +6.6% | -- |
| 2005 | $1,335 +347.3% | -- |
| 2004 | $298 +2.9% | -- |
| 2003 | $290 | -- |
Find assessor info on the county website
Monthly payment
Est. payment
Payment breakdown
Explore the cost of this home by adjusting the details. Changes won't be saved.Climate risks
Neighborhood: 30542
Nearby schools
Schools provided by the listing agent
- Elementary: Flowery Branch
- Middle: West Hall
- High: West Hall
Source: GAMLS. This data may not be complete. We recommend contacting the local school district to confirm school assignments for this home.
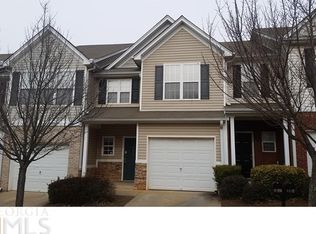
- $272,7003 bd2 ba1.6k sqft4819 Zephyr Cove Pl, Flowery Branch, GA 30542Off Market
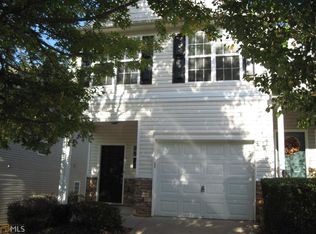
- $274,3003 bd2 ba1.7k sqft4815 Zephyr Cove Pl, Flowery Branch, GA 30542Off Market
- $283,8003 bd3 ba1.7k sqft4815 Zephyr Cove Pl #0, Flowery Branch, GA 30542Off Market
- $286,4003 bd2 ba1.6k sqft4821 Zephyr Cove Pl, Flowery Branch, GA 30542Off Market
Similar homes
- $275,0003 bd3 ba1.7k sqft4834 Zephyr Cove Pl, Flowery Branch, GA 30542Active
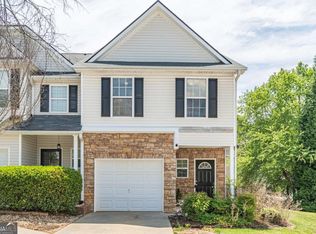
 MLS ID #10755112, Christine Boldt, Keller Williams Realty Atl. Partners. GAMLS
 - $274,9993 bd3 ba1.5k sqft6243 Shoreview Cir, Flowery Branch, GA 30542Active
 MLS ID #10812090, Mark Faulkner, Excalibur Homes, LLC. GAMLS
 - $375,0003 bd3 ba2.1k sqft5907 Waterway Pl, Flowery Branch, GA 30542Active
 MLS ID #10858036, Kelly Arzabe, Avenues & Acres Real Estate. GAMLS
 - $270,0004 bd3 ba2.2k sqft5260 Barberry Ave, Oakwood, GA 30566Active
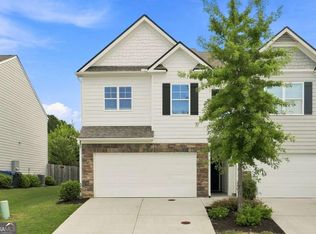 MLS ID #10821261, Imran Ahmad, Keller Williams Realty North Atlanta. GAMLS
 - $290,0004 bd2 ba1.4k sqft3489 Bell Rd, Gainesville, GA 30507ActiveMLS ID #10841735, Cody Chembars, Anchor Real Estate Advisors. GAMLS
- $389,0003 bd2 ba1.5k sqft6000 Devonshire Dr, Flowery Branch, GA 30542ActiveMLS ID #10793489, Dow Dameron, Resource Brokers, LLC. GAMLS
- $330,0003 bd2 ba1.3k sqft5139 Presley Dr, Flowery Branch, GA 30542ActiveMLS ID #10842393, Mark Spain, Mark Spain Real Estate. GAMLS
- $269,0003 bd3 ba1.5k sqft1489 Bluff Valley Cir, Gainesville, GA 30504ActiveMLS ID #10841077, Kimberly H Smith, Living Down South Realty. GAMLS
- $385,0003 bd2 ba1.8k sqft5480 Amber Cove Way, Flowery Branch, GA 30542ActiveMLS ID #10798090, Austin Louchart, eXp Realty. GAMLS
- $315,0003 bd3 ba1.2k sqft5009 Timber Hills Dr, Oakwood, GA 30566ActiveMLS ID #10805520, Linda Kostura, Living Down South Realty. GAMLS
- $339,0004 bd3 ba1.9k sqft5184 Barberry Ave, Oakwood, GA 30566ActiveMLS ID #10844654, Joseph Stockdale, Joe Stockdale Real Estate. GAMLS
- $259,9002 bd3 ba1.3k sqft1378 Penhurst Dr, Lawrenceville, GA 30043ActiveMLS ID #10817173, Fiona Wang, First Choice Homes Realty. GAMLS
- $239,9002 bd3 ba1.6k sqft3137 Cedar Glade Ln, Buford, GA 30519Active Under ContractMLS ID #10810964, Michael McGee, Mainstay Brokerage. GAMLS
- $260,0002 bd3 ba1.7k sqft390 Turtle Creek Dr, Winder, GA 30680ActiveMLS ID #10808979, Pilar Hamrick, Virtual Properties Realty.com. GAMLS
- $310,0003 bd3 ba1.7k sqft3645 Prospect Point Dr, Oakwood, GA 30566ActiveMLS ID #10800654, Jinghui Fan, Virtual Properties Realty.com. GAMLS
- $290,0002 bd3 ba1.2k sqft4350 Cypress Ct, Cumming, GA 30040ActiveMLS ID #10785893, Carolyn J Greene, Greene Real Estate Co.. GAMLS
- $274,9992 bd2 ba1.1k sqft2947 Florence Dr, Gainesville, GA 30504ActiveMLS ID #10835967, Krystal Ingram, Virtual Properties Realty.com. GAMLS
- $339,9003 bd4 ba1.7k sqft4948 Oak Meadow Ln, Oakwood, GA 30566ActiveMLS ID #10811401, Todd Aukland, Boardwalk Realty Associates. GAMLS
- $321,0002 bd2 ba1.6k sqft4287 Skyline Vw, Oakwood, GA 30566ActiveMLS ID #10844797, Craig Shoemaker, The Norton Agency. GAMLS
- $220,0003 bd3 ba2k sqft5350 Fox Den Rd, Oakwood, GA 30566ActiveMLS ID #10821203, Imran Ahmad, Keller Williams Realty North Atlanta. GAMLS
