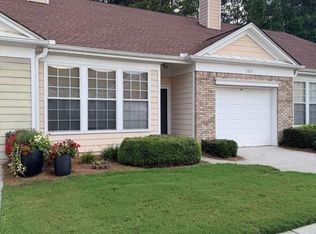
Beautifully RENOVATED one-story ranch townhome featuring an open and airy floor plan! The spacious Great Room with cozy fireplace flows seamlessly into the separate dining room - perfect for entertaining. The kitchen offers white cabinetry, a breakfast bar, and great workspace. The oversized Owner's Suite includes a huge walk-in closet and private bath. A generous secondary bedroom and full bath provide ideal space for kids room, guests or a home office. Freshly painted with new light fixtures and blinds throughout, newer kitchen and a brand new high quality flooring throughout. One-car garage with opener. Enjoy this quiet community with fantastic amenities including CLUBHOUSE, SWIMMING POOL, and A GYM. Conveniently located near shopping, dining, and major routes! HOA FEES INCLUDE WATER, TRASH, LAWN, TERMITES, ALL EXTERNAL MAINTENANCE AND ROOF PLUS ALL OF THE AMENITIES. Motivated seller. Home is well loved. One of the best houses in the neighbourhood, a MUST SEE Closing attorney must be Hartman LAW Firm .
Active
$260,000
112 Camry Ln, Grayson, GA 30017
2beds
--sqft
Townhouse
Built in 2002
435 Square Feet Lot
$254,900 Zestimate®
$--/sqft
$266/mo HOA
What's special
Newer kitchenOne-car garage with openerBreakfast barPrivate bathGenerous secondary bedroomHuge walk-in closet
- 17 days
- 184
- 4
Zillow last checked:
Listing updated:
Listed by:
Noor Khuffash 404-838-0538,
Atlanta Communities,
Nancy Assaf 470-445-9060,
Atlanta Communities
Source: GAMLS,MLS#: 10839756
Facts & features
Interior
Bedrooms & bathrooms
- Bedrooms: 2
- Bathrooms: 2
- Full bathrooms: 2
- Main level bathrooms: 2
- Main level bedrooms: 2
Rooms
- Room types: Foyer
Dining room
- Features: Seats 12+
Kitchen
- Features: Breakfast Bar
Heating
- Central
Cooling
- Ceiling Fan(s)
Appliances
- Included: Dishwasher, Disposal, Dryer
- Laundry: In Kitchen
Features
- High Ceilings, Master On Main Level
- Flooring: Hardwood
- Windows: Double Pane Windows
- Basement: None
- Number of fireplaces: 1
- Fireplace features: Family Room
- Common walls with other units/homes: 2+ Common Walls
Interior area
- Total structure area: 0
- Finished area above ground: 0
- Finished area below ground: 0
Property
Parking
- Total spaces: 2
- Parking features: Attached, Garage
- Has attached garage: Yes
Accessibility
- Accessibility features: Accessible Approach with Ramp
Features
- Levels: One
- Stories: 1
- Patio & porch: Patio
- Fencing: Back Yard
- Body of water: None
Lot
- Size: 435 Square Feet
- Features: Other
Details
- Parcel number: R5092 210
- Special conditions: As Is
Construction
Type & style
- Home type: Townhouse
- Architectural style: Ranch
- Property subtype: Townhouse
- Attached to another structure: Yes
Materials
- Brick, Vinyl Siding
- Foundation: Slab
- Roof: Composition
Condition
- Resale
- New construction: No
- Year built: 2002
Utilities & green energy
- Electric: 220 Volts
- Sewer: Public Sewer
- Water: Public
- Utilities for property: High Speed Internet, Sewer Available, Water Available
Community & HOA
Community
- Features: Clubhouse, Pool, Sidewalks, Tennis Court(s), Walk To Schools, Near Shopping
- Security: Smoke Detector(s)
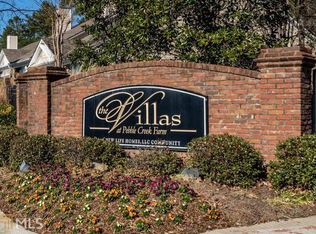
- Subdivision: Villas at Pebble Creek Farm
HOA
- Has HOA: Yes
- Services included: Facilities Fee, Maintenance Structure, Maintenance Grounds, Management Fee, Swimming, Trash, Water
- HOA fee: $3,192 annually
Location
- Region: Grayson
Financial & listing details
- Tax assessed value: $295,500
- Annual tax amount: $3,949
- Date on market: 9/3/2026
- Cumulative days on market: 17 days
- Listing agreement: Exclusive Right To Sell
- Listing terms: Cash,Conventional,FHA,VA Loan
Estimated market value
$254,900
$242,000 - $268,000
$1,844/mo
Price history
| Date | Event | Price |
|---|---|---|
| 9/3/2026 | Listed for sale | $260,000+2.4% |
Source:  FMLS GA #7831969 Report a problem FMLS GA #7831969 Report a problem | ||
| 5/28/2026 | Listing removed | $254,000 |
Source:  GAMLS #10697690 Report a problem GAMLS #10697690 Report a problem | ||
| 4/15/2026 | Price change | $254,000-0.4% |
Source: FMLS GA #7723368 Report a problem | ||
| 3/17/2026 | Price change | $255,000-1.9% |
Source: FMLS GA #7723368 Report a problem | ||
| 2/24/2026 | Listed for sale | $260,000+5.3% |
Source: FMLS GA #7723368 Report a problem | ||
| 8/2/2024 | Sold | $247,000-1.2% |
Source: GAMLS #20178806 Report a problem | ||
| 7/20/2024 | Pending sale | $250,000 |
Source: GAMLS #20178806 Report a problem | ||
| 7/17/2024 | Price change | $250,000-3.8% |
Source: GAMLS #20178806 Report a problem | ||
| 6/30/2024 | Price change | $260,000-1.9% |
Source: GAMLS #20178806 Report a problem | ||
| 6/24/2024 | Price change | $265,000-1.9% |
Source: GAMLS #20178806 Report a problem | ||
| 5/14/2024 | Listed for sale | $270,000 |
Source: GAMLS #20178806 Report a problem | ||
| 5/10/2024 | Pending sale | $270,000 |
Source: GAMLS #20178806 Report a problem | ||
| 5/1/2024 | Price change | $270,000-5.3% |
Source: GAMLS #20178806 Report a problem | ||
| 4/12/2024 | Listed for sale | $285,000+83.9% |
Source: GAMLS #20178806 Report a problem | ||
| 2/26/2018 | Sold | $155,000-3.1% |
Source:  FMLS GA #5942779 Report a problem FMLS GA #5942779 Report a problem | ||
| 1/20/2018 | Pending sale | $160,000 |
Source: Virtual Properties Realty.com #5942779 Report a problem | ||
| 12/29/2017 | Listed for sale | $160,000 |
Source: Virtual Properties Realty.com #5942779 Report a problem | ||
| 12/22/2017 | Pending sale | $160,000 |
Source: Virtual Properties Realty.com #5942779 Report a problem | ||
| 12/18/2017 | Listed for sale | $160,000+16.9% |
Source: Virtual Properties Realty.com #5942779 Report a problem | ||
| 11/8/2004 | Sold | $136,900+5% |
Source: Public Record Report a problem | ||
| 2/24/2003 | Sold | $130,400 |
Source: Public Record Report a problem | ||
Public tax history
| Year | Property taxes | Tax assessment |
|---|---|---|
| 2025 | $3,949 -5.2% | $118,200 +7.8% |
| 2024 | $4,165 +354.1% | $109,600 -0.5% |
| 2023 | $917 -11% | $110,200 +18.2% |
| 2022 | $1,030 | $93,200 +31% |
| 2021 | -- | $71,160 +8% |
| 2020 | $1,021 | $65,880 +6.3% |
| 2019 | -- | $62,000 +7.8% |
| 2018 | $803 +1.5% | $57,520 +18.4% |
| 2016 | $791 +3% | $48,600 +6.6% |
| 2015 | $767 | $45,600 +6.7% |
| 2014 | $767 +4.9% | $42,720 |
| 2013 | $731 | $42,720 |
| 2012 | -- | $42,720 |
| 2011 | -- | $42,720 -23% |
| 2010 | -- | $55,480 |
| 2009 | -- | $55,480 -9.6% |
| 2007 | -- | $61,360 |
| 2006 | -- | $61,360 +26.4% |
| 2005 | -- | $48,560 |
| 2004 | -- | $48,560 |
| 2003 | $778 | $48,560 |
Find assessor info on the county website
Monthly payment
Est. payment
Payment breakdown
Explore the cost of this home by adjusting the details. Changes won't be saved.Climate risks
Neighborhood: 30017
Nearby schools
Schools provided by the listing agent
- Elementary: Grayson
- Middle: Bay Creek
- High: Grayson
Source: GAMLS. This data may not be complete. We recommend contacting the local school district to confirm school assignments for this home.


Similar homes
- $275,0003 bd3 ba1.7k sqft2700 Haynescrest Dr, Grayson, GA 30017Active

 MLS ID #10808354, Mark Spain, Mark Spain Real Estate. GAMLS
 - $309,9003 bd2 ba1.4k sqft184 Camry Ln, Grayson, GA 30017Active
 MLS ID #10807698, Angie Shelnutt, Southern Classic Realtors. GAMLS
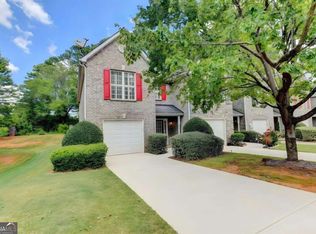
 - $259,9903 bd3 ba1.6k sqft75 Fern Crest Dr, Lawrenceville, GA 30046Active Under Contract
 MLS ID #10844296, Jonesy Realty Group, HomeSmart. GAMLS
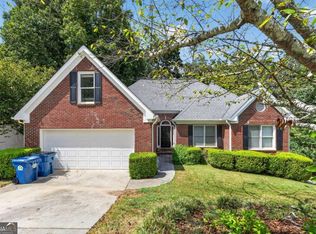
 - $350,0005 bd3 ba3.2k sqft2128 Cluster Ln, Grayson, GA 30017Active
 MLS ID #10840138, Nikhil Sharma, TOP Brokerage. GAMLS
 - $315,0003 bd3 ba1.7k sqft988 Treymont Way, Lawrenceville, GA 30045ActiveMLS ID #10842709, Keisha L Tompkins, Keller Williams Realty Atl. Partners. GAMLS
- $255,0002 bd3 ba-- sqft249 Timber Gate Dr, Lawrenceville, GA 30045ActiveMLS ID #10796384, Patricia Y Houston, Houston Realty, Inc.. GAMLS
- $249,0002 bd3 ba1.1k sqft398 Paden Cove Trl, Lawrenceville, GA 30044ActiveMLS ID #10816024, Dmitrijs Zitans, First United Realty. GAMLS
- $350,0003 bd3 ba-- sqft1425 Willow River Run, Grayson, GA 30017ActiveMLS ID #10783600, Dayana Osorio, Keller Williams Chattahoochee. GAMLS
- $330,0003 bd3 ba1.9k sqft2927 Mell Rise Way, Snellville, GA 30078ActiveMLS ID #10710458, Candice Gaines, Next Move Real Estate. GAMLS
- $280,0003 bd3 ba2k sqft342 Tara Commons Cir, Loganville, GA 30052ActiveMLS ID #10807215, Irene Owoo, Granaky Beccles Realty Inc.. GAMLS
- $289,9003 bd3 ba1.8k sqft248 Springbottom Dr, Lawrenceville, GA 30046ActiveMLS ID #10784614, Laura Notario, Keller Williams Realty Atl. Partners. GAMLS
- $234,9003 bd3 ba1.7k sqft6907 Rogers Point, Lithonia, GA 30058ActiveMLS ID #10847686, Robert Timmons, Keller Williams Realty PeachtreeRoad. GAMLS
- $239,9002 bd3 ba-- sqft4079 Howell Park Rd, Duluth, GA 30096ActiveMLS ID #10841534, Page Plager, Property Sellutions. GAMLS
- $275,0003 bd3 ba1.7k sqft5137 Madeline Pl #602, Stone Mountain, GA 30083For Sale
 MLS ID #7838050, Carla Thatch, Empress Realty Group, LLC. FMLS GA
 - $285,0002 bd3 ba1.3k sqft1363 Penhurst Dr, Lawrenceville, GA 30043ActiveMLS ID #10779673, Stephanie P Beckwith, Redfin Corporation. GAMLS
- $319,0003 bd3 ba2.2k sqft168 Constitution Blvd Unit 12, Lawrenceville, GA 30046ActiveMLS ID #10792761, Aimee Coker, Keller Williams Realty Atl. Partners. GAMLS
- $279,9993 bd3 ba1.5k sqft2213 Triple Crown Ln, Lithonia, GA 30058ActiveMLS ID #10838323, Patrice Sumpter, BHHS Georgia Properties. GAMLS
- $225,0003 bd3 ba1.4k sqft7131 Biltmore Way, Lithonia, GA 30058ActiveMLS ID #10831256, Rebecca G Sideris, Bolst. GAMLS
- $285,0002 bd3 ba1.2k sqft3737 Berkeley Xing, Duluth, GA 30096ActiveMLS ID #10817106, Atlanta Property Professionals, Keller Williams Realty Consultants. GAMLS
- $308,0003 bd3 ba1.6k sqft1950 Durwood Ln, Duluth, GA 30096ActiveMLS ID #10838072, Anna Wagner, Compass. GAMLS
