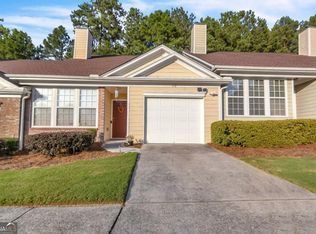
Charming 2-bedroom, 2-bath end unit in Pebble Creek Farm! A welcoming foyer opens to the living room, where a fireplace sets the tone for relaxing nights in. Wood floors run through the main living area and into the kitchen, and the living room flows easily into the dining room for everyday meals or entertaining. The kitchen is equipped with well-maintained appliances, including an electric range and microwave. The spacious primary suite offers a large walk-in closet and a private en suite bath. The generously sized second bedroom sits right beside its own full bath, ideal for guests, a roommate, or a home office. Enjoy the added privacy of an end-unit location. Schedule your showing today!
Active
$260,000
102 Camry Ln, Grayson, GA 30017
2beds
1,354sqft
Townhouse
Built in 2002
435 Square Feet Lot
$256,100 Zestimate®
$192/sqft
$250/mo HOA
What's special
Spacious primary suiteWell-maintained appliancesLarge walk-in closetPrivate en suite bathGenerously sized second bedroomElectric range and microwaveWelcoming foyer
- 33 days
- 196
- 9
Zillow last checked:
Listing updated:
Listed by:
Giovanni Triana 770-256-0463,
HOUSEITGOING LLC,
Monica Sanchez 678-353-9185,
HOUSEITGOING LLC
Source: GAMLS,MLS#: 10866677
Facts & features
Interior
Bedrooms & bathrooms
- Bedrooms: 2
- Bathrooms: 2
- Full bathrooms: 2
- Main level bathrooms: 2
- Main level bedrooms: 2
Rooms
- Room types: Other
Dining room
- Features: Dining Rm/Living Rm Combo
Kitchen
- Features: Breakfast Bar, Kitchen Island, Pantry
Heating
- Central
Cooling
- Central Air
Appliances
- Included: Dishwasher, Disposal, Microwave, Oven/Range (Combo)
- Laundry: In Hall
Features
- High Ceilings, Master On Main Level
- Flooring: Carpet, Laminate
- Windows: Double Pane Windows
- Basement: None
- Number of fireplaces: 1
- Fireplace features: Living Room
- Common walls with other units/homes: 1 Common Wall
Interior area
- Total structure area: 1,354
- Total interior livable area: 1,354 sqft
- Finished area above ground: 1,354
- Finished area below ground: 0
Property
Parking
- Total spaces: 1
- Parking features: Garage
- Has garage: Yes
Accessibility
- Accessibility features: Accessible Entrance, Accessible Full Bath, Accessible Hallway(s)
Features
- Levels: One
- Stories: 1
- Patio & porch: Patio
- Exterior features: Other
- Has view: Yes
- View description: Seasonal View
- Body of water: None
Lot
- Size: 435 Square Feet
- Features: Corner Lot
- Residential vegetation: Cleared
Details
- Parcel number: R5092 205
Construction
Type & style
- Home type: Townhouse
- Architectural style: A-Frame
- Property subtype: Townhouse
- Attached to another structure: Yes
Materials
- Wood Siding
- Foundation: Slab
- Roof: Composition
Condition
- Resale
- New construction: No
- Year built: 2002
Utilities & green energy
- Sewer: Public Sewer
- Water: Public
- Utilities for property: Cable Available, Electricity Available, Phone Available, Sewer Available, Underground Utilities
Community & HOA
Community
- Features: Clubhouse, Pool, Sidewalks
- Security: Carbon Monoxide Detector(s)
- Subdivision: Villas at Pebble Creek Farm
HOA
- Has HOA: Yes
- Services included: Maintenance Structure, Maintenance Grounds, Pest Control, Sewer, Swimming, Water
- HOA fee: $3,000 annually
Location
- Region: Grayson
Financial & listing details
- Price per square foot: $192/sqft
- Tax assessed value: $277,500
- Annual tax amount: $3,508
- Date on market: 10/3/2026
- Cumulative days on market: 33 days
- Listing agreement: Exclusive Right To Sell
- Listing terms: 1031 Exchange,Cash,Conventional,FHA,VA Loan
- Electric utility on property: Yes
Estimated market value
$256,100
$243,000 - $269,000
$1,957/mo
Price history
| Date | Event | Price |
|---|---|---|
| 10/3/2026 | Listed for sale | $260,000+18%$192/sqft |
Source:  FMLS GA #7848971 Report a problem | ||
| 7/14/2021 | Sold | $220,300+82.1%$163/sqft |
Source:  GAMLS #8987610 Report a problem | ||
| 7/30/2015 | Sold | $121,000-11%$89/sqft |
Source: Public Record Report a problem | ||
| 3/29/2004 | Sold | $136,000$100/sqft |
Source: Public Record Report a problem | ||
Public tax history
| Year | Property taxes | Tax assessment |
|---|---|---|
| 2026 | -- | $111,000 -6.1% |
| 2025 | $3,508 +1.6% | $118,200 +7.8% |
| 2024 | $3,452 +16.2% | $109,600 -0.5% |
| 2023 | $2,972 +0.1% | $110,200 +25.1% |
| 2022 | $2,969 +279.8% | $88,120 +23.8% |
| 2021 | $782 +0.3% | $71,160 |
| 2020 | $780 +7% | $71,160 +6.3% |
| 2019 | $729 | $66,960 +16.4% |
| 2018 | $729 -3.1% | $57,520 +18.8% |
| 2016 | $752 -2% | $48,400 +6.1% |
| 2015 | $767 | $45,600 +6.7% |
| 2014 | $767 +4.9% | $42,720 |
| 2013 | $731 | $42,720 |
| 2012 | -- | $42,720 |
| 2011 | -- | $42,720 -23% |
| 2010 | -- | $55,480 |
| 2009 | -- | $55,480 -9.6% |
| 2007 | -- | $61,360 |
| 2006 | -- | $61,360 +26.4% |
| 2005 | -- | $48,560 |
| 2004 | -- | $48,560 |
| 2003 | $1,595 | $48,560 |
Find assessor info on the county website
Monthly payment
Est. payment
Payment breakdown
Explore the cost of this home by adjusting the details. Changes won't be saved.Climate risks
Neighborhood: 30017
Nearby schools
Schools provided by the listing agent
- Elementary: Grayson
- Middle: Bay Creek
- High: Grayson
Source: GAMLS. This data may not be complete. We recommend contacting the local school district to confirm school assignments for this home.



Similar homes
- $262,0002 bd2 ba1.3k sqft120 Camry Ln, Grayson, GA 30017Active
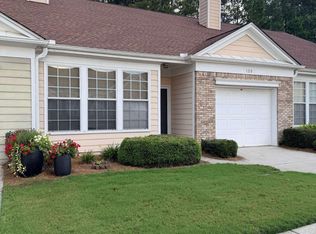
 MLS ID #10822423, Marlena Bhatia, Titan Realty Advisors. GAMLS
- $292,0002 bd2 ba1.3k sqft136 Camry Ln, Grayson, GA 30017For Sale
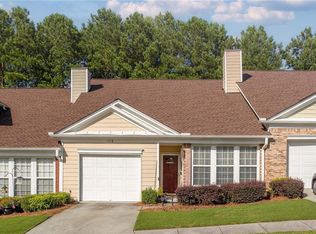
 MLS ID #7831732, Pablo Sanchez, Macks Group. FMLS GA
- $299,9003 bd3 ba1.8k sqft2718 Haynescrest Dr, Grayson, GA 30017Active
 MLS ID #10773571, Elizabeth Basmadjian, Trowbridge Realty Corporation. GAMLS
- $260,0003 bd3 ba1.7k sqft281 Oakland Hills Way, Lawrenceville, GA 30044Active
 MLS ID #10853356, Arthur Best, Best Realty, LLC. GAMLS
- $249,9903 bd3 ba1.5k sqft2432 Black Forest Dr, Conyers, GA 30012ActiveMLS ID #10845181, Camillo A DaSilva, NEWROCK Realty LLC. GAMLS
- $264,9003 bd4 ba1.9k sqft4014 Howell Park Rd, Duluth, GA 30096ActiveMLS ID #10835105, Arthur Best, Best Realty, LLC. GAMLS
- $315,0003 bd2 ba1.5k sqft1512 Julianna Cir, Loganville, GA 30052ActiveMLS ID #10845747, Tim Hinton, RE/MAX Center. GAMLS
- $240,0002 bd3 ba1.1k sqft4183 Pine Valley Rd, Tucker, GA 30084ActiveMLS ID #10867311, Nardos Wolde, Maxima Realty. GAMLS
- $240,0004 bd3 ba1.5k sqft1500 Chelsea Downs Dr NE, Conyers, GA 30013ActiveMLS ID #10876299, Kadin Phillips, Unlock Realty Group. GAMLS
- $234,0002 bd2 ba909 sqft113 Nowell St, Monroe, GA 30655ActiveMLS ID #10883968, Vicki J Dyer, RE/MAX Center. GAMLS
- $299,9993 bd3 ba2k sqft3255 Clear View Dr, Snellville, GA 30078ActiveMLS ID #10822004, Jonathan Minerick, Homecoin.com. GAMLS
- $250,0003 bd3 ba1.3k sqft3123 Haynes Park Dr, Lithonia, GA 30038ActiveMLS ID #10841571, Latoya Brown, BHGRE Metro Brokers. GAMLS
- $275,0003 bd3 ba1.7k sqft5137 Madeline Pl, Stone Mountain, GA 30083ActiveMLS ID #10847664, Carla B Thatch, Empress Realty Group. GAMLS
- $286,5002 bd3 ba1.5k sqft2101 Dillard Xing, Tucker, GA 30084ActiveMLS ID #10804379, Céline Higgins Evans, Simply List. GAMLS
- $285,0003 bd2 ba1.3k sqft3770 Youth Monroe Rd, Loganville, GA 30052Active Under ContractMLS ID #10843124, Vance Oliver, Real Broker, LLC. GAMLS
- $274,9003 bd3 ba1.7k sqft1069 N Village Dr, Decatur, GA 30032ActiveMLS ID #10875289, Jasmine Lane, Atlanta Communities. GAMLS
- $307,9003 bd3 ba1.6k sqft1425 Commercial Ct, Norcross, GA 30093ActiveMLS ID #10867916, Jeff Peargin, HomeSmart. GAMLS
- $274,0002 bd3 ba1.5k sqft2436 Northlake Ct NE, Atlanta, GA 30345ActiveMLS ID #10707418, Deborah Turner, HomeSmart. GAMLS
- $324,9003 bd2 ba1.5k sqft4165 Eden Valley Dr, Loganville, GA 30052ActiveMLS ID #10702960, Troy Davidson, Troy Davidson Realty. GAMLS
