Welcome to this beautifully maintained 3-bedroom, 2.5-bathroom end-unit townhome in the desirable Fairington Enclave subdivision! Built in 2018, this modern home offers the perfect blend of comfort, style, and low-maintenance living. As an end unit, you’ll enjoy added privacy, extra natural light, and a more open feel throughout the main living areas. The spacious floor plan features a bright and inviting family room that flows seamlessly into the kitchen and dining area—ideal for entertaining or everyday living. Upstairs, the generously sized primary suite includes a private bath and ample closet space, while two additional bedrooms provide flexibility for guests, a home office, or growing needs. Conveniently located near shopping, dining, and major roadways, this move-in-ready home is a fantastic opportunity you won’t want to miss. Schedule your showing today!
Active
$232,000
5924 Cassie Dr, Lithonia, GA 30038
3beds
1,432sqft
:
Get pre-qualified$1,711/mo
Townhouse, Residential
Built in 2018
2,613 Square Feet Lot
$230,400 Zestimate®
$162/sqft
$83/mo HOA
What's special
Extra natural lightPrivate bathAmple closet spaceSpacious floor planGenerously sized primary suite
- 42 days |
- 163 |
- 5 |
Zillow last checked:
Listing updated:
Listed by:
MARK SPAIN,
Mark Spain Real Estate 770-886-9000,
Derick Thames,
Mark Spain Real Estate
Source: FMLS GA,MLS#: 7787223
Facts & features
Interior
Bedrooms & bathrooms
- Bedrooms: 3
- Bathrooms: 3
- Full bathrooms: 2
- 1/2 bathrooms: 1
Rooms
- Room types: Attic
Primary bedroom
- Features: Roommate Floor Plan
- Level: Roommate Floor Plan
Bedroom
- Features: Roommate Floor Plan
Primary bathroom
- Features: Soaking Tub, Tub/Shower Combo
Dining room
- Features: Open Concept
Kitchen
- Features: Breakfast Bar, Cabinets Stain, Pantry, Stone Counters, View to Family Room
Heating
- Central
Cooling
- Ceiling Fan(s), Central Air, Zoned
Appliances
- Included: Dishwasher, Electric Range, Electric Water Heater, Refrigerator
- Laundry: Upper Level
Features
- Entrance Foyer, High Ceilings 9 ft Main, High Ceilings 9 ft Upper, Recessed Lighting, Tray Ceiling(s), Vaulted Ceiling(s), Walk-In Closet(s)
- Flooring: Carpet, Hardwood
- Windows: Insulated Windows
- Basement: None
- Has fireplace: No
- Fireplace features: None
- Common walls with other units/homes: End Unit
Interior area
- Total structure area: 1,432
- Total interior livable area: 1,432 sqft
- Finished area above ground: 1,432
Video & virtual tour
Property
Parking
- Total spaces: 1
- Parking features: Garage
- Garage spaces: 1
Accessibility
- Accessibility features: None
Features
- Levels: Two
- Stories: 2
- Patio & porch: Deck, Front Porch, Patio
- Exterior features: Other, No Dock
- Pool features: None
- Spa features: None
- Fencing: None
- Has view: Yes
- View description: Other
- Waterfront features: None
- Body of water: None
Lot
- Size: 2,613 Square Feet
- Dimensions: 25x18x119x102
- Features: Back Yard
Details
- Additional structures: None
- Parcel number: 16 075 01 158
- Other equipment: None
- Horse amenities: None
Construction
Type & style
- Home type: Townhouse
- Architectural style: Townhouse
- Property subtype: Townhouse, Residential
- Attached to another structure: Yes
Materials
- Brick Front
- Foundation: Slab
- Roof: Composition
Condition
- Resale
- New construction: No
- Year built: 2018
Utilities & green energy
- Electric: 110 Volts
- Sewer: Public Sewer
- Water: Public
- Utilities for property: Cable Available, Electricity Available, Phone Available, Sewer Available, Underground Utilities, Water Available
Green energy
- Energy efficient items: None
- Energy generation: None
Community & HOA
Community
- Features: Homeowners Assoc
- Security: Carbon Monoxide Detector(s), Security Service, Smoke Detector(s)
- Subdivision: Fairington Enclave
HOA
- Has HOA: Yes
- Services included: Maintenance Grounds, Pest Control, Termite
- HOA fee: $1,000 annually
- HOA phone: 470-531-1200
Location
- Region: Lithonia
Financial & listing details
- Price per square foot: $162/sqft
- Tax assessed value: $240,600
- Annual tax amount: $4,627
- Date on market: 6/12/2026
- Cumulative days on market: 76 days
- Listing terms: Cash,Conventional,FHA
- Ownership: Fee Simple
- Electric utility on property: Yes
- Road surface type: Asphalt
Estimated market value
$230,400
$219,000 - $242,000
$1,892/mo
Price history
| Date | Event | Price |
|---|---|---|
| 6/12/2026 | Listed for sale | $232,000-1.3%$162/sqft |
Source:  FMLS GA #7787223 Report a problem FMLS GA #7787223 Report a problem | ||
| 6/12/2026 | Listing removed | $235,000$164/sqft |
Source:  GAMLS #10727706 Report a problem GAMLS #10727706 Report a problem | ||
| 5/8/2026 | Listed for sale | $235,000+49.8%$164/sqft |
Source: GAMLS #10727706 Report a problem | ||
| 4/19/2019 | Sold | $156,900$110/sqft |
Source: Public Record Report a problem | ||
Public tax history
| Year | Property taxes | Tax assessment |
|---|---|---|
| 2025 | $4,627 +1% | $96,240 +0.7% |
| 2024 | $4,579 -3.2% | $95,600 -5% |
| 2023 | $4,733 +35.8% | $100,600 +38.2% |
| 2022 | $3,484 +82.9% | $72,800 +22.9% |
| 2021 | $1,905 +568.4% | $59,240 |
| 2020 | $285 -35.1% | $59,240 +492.4% |
| 2019 | $439 -0.2% | $10,000 |
| 2018 | $440 | $10,000 |
Find assessor info on the county website
Monthly payment
Est. payment
Payment breakdown
Explore the cost of this home by adjusting the details. Changes won't be saved.Climate risks
Neighborhood: 30038
Nearby schools
GreatSchools rating
- 3/10Flat Rock Elementary SchoolGrades: PK-5Distance: 2.3 mi
- 2/10Salem Middle SchoolGrades: 6-8Distance: 1.4 mi
- 1/10Martin Luther King- Jr. High SchoolGrades: 9-12Distance: 3.3 mi
Schools provided by the listing agent
- Elementary: Flat Rock
- Middle: Salem
- High: Martin Luther King Jr
Source: FMLS GA. This data may not be complete. We recommend contacting the local school district to confirm school assignments for this home.
- $245,5003 bd3 ba-- sqft5925 Cassie Dr, Lithonia, GA 30038Sold
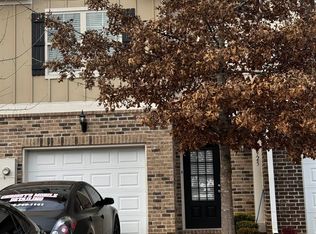
- $205,2003 bd2 ba1.3k sqft5923 Cassie Dr, Lithonia, GA 30038Off Market
- $205,2003 bd2 ba1.3k sqft5900 Cassie Dr, Lithonia, GA 30038Off Market
- $203,0003 bd2 ba1.3k sqft5920 Cassie Dr, Lithonia, GA 30038Off Market
- $195,2003 bd2 ba1.3k sqft5915 Cassie Dr, Lithonia, GA 30038Off Market
- $201,7003 bd3 ba-- sqft5900 Cassie Dr #279, Stonecrest, GA 30038Off Market
- $214,2003 bd3 ba1.4k sqft5900 Cassie Dr, Stonecrest, GA 30038Off Market
- $205,4003 bd3 ba-- sqft5914 Cassie Dr #3/282, Stonecrest, GA 30038Off Market
A local agent can set up tours, give advice and negotiate with sellers.
Similar homes
- $223,0003 bd3 ba1.5k sqft2040 Wildflower Way, Conyers, GA 30012Active

 MLS ID #10811986, Mark Spain, Mark Spain Real Estate. GAMLS
 - $205,0003 bd4 ba2k sqft2959 Stone Crest Ln, Lithonia, GA 30038For Sale
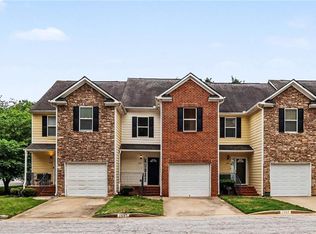
 MLS ID #7756020, MARK SPAIN, Mark Spain Real Estate. FMLS GA
 - $219,0002 bd3 ba1.5k sqft6408 Kennonbriar Ct, Lithonia, GA 30058For Sale
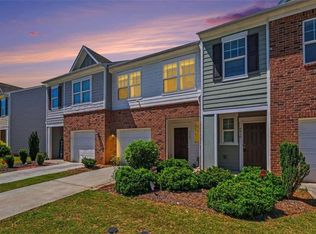 MLS ID #7775389, Michael Williams, LPT Realty, LLC. FMLS GA
 - $227,0003 bd3 ba1.5k sqft2657 Avanti Way, Decatur, GA 30035For Sale
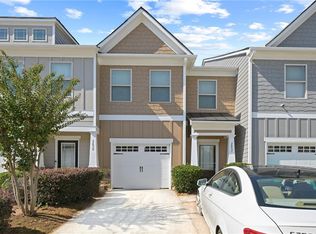 MLS ID #7520100, Roz Dodd, Coldwell Banker Realty. FMLS GA
 - $166,5002 bd2 ba1.3k sqft5958 Sherwood Trce, Lithonia, GA 30038For SaleMLS ID #7780378, Victoria Robertson, HomeSmart. FMLS GA
- $200,0003 bd3 ba1.4k sqft5559 Strathmoor Manor Cir, Lithonia, GA 30058ActiveMLS ID #10771628, Next Move ATL, Keller Williams Realty Atl. Partners. GAMLS
- $234,9003 bd3 ba1.6k sqft2683 Paxton Pl, Decatur, GA 30034For SaleMLS ID #7766342, Julia and Assoc Team, EXP Realty, LLC.. FMLS GA
- $265,0003 bd3 ba1.8k sqft6446 Scudders Dr, Lithonia, GA 30058For SaleMLS ID #7798029, SHERRIL MCINTYRE, HomeSmart. FMLS GA
- $255,0003 bd3 ba1.7k sqft1373 Rogers Trce, Lithonia, GA 30058ActiveMLS ID #10798869, Addison J Corbin, Watkins Real Estate Associates. GAMLS
- $232,5003 bd2 ba1.3k sqft2377 Stanton Rd SE, Conyers, GA 30094ActiveMLS ID #10812221, Mark Spain, Mark Spain Real Estate. GAMLS
- $224,6503 bd3 ba1.3k sqft1255 E Chinon Point #1255, Lithonia, GA 30058For SaleMLS ID #7775706, MARY ANDERSON, HomeSmart. FMLS GA
- $270,0004 bd3 ba1.9k sqft2799 Keystone Ave, Lithonia, GA 30058For SaleMLS ID #7729326, Andrea McWilliams, HomeSmart. FMLS GA
- $249,9003 bd2 ba1.2k sqft2343 Rambling Way, Lithonia, GA 30058ActiveMLS ID #10799175, Anne-Marie R Jacobs, Virtual Properties Realty.com. GAMLS
- $229,9002 bd3 ba1.4k sqft3079 Tarian Way, Decatur, GA 30034ActiveMLS ID #10760654, Taneisha Gammon, Virtual Properties Realty.Net. GAMLS
- $198,5002 bd2 ba1.2k sqft5867 Strathmoor Manor Cir, Lithonia, GA 30058ActiveMLS ID #10762554, Mark Spain, Mark Spain Real Estate. GAMLS
- $189,9004 bd3 ba1.5k sqft2755 Snapfinger Mnr, Decatur, GA 30035ActiveMLS ID #10790033, Tracy Minich, RE/MAX Metro Atlanta. GAMLS
- $140,0003 bd2 ba1.2k sqft6203 Fairington Ridge Cir, Lithonia, GA 30038ActiveMLS ID #10687915, Derrick Freeman, Keller Williams Realty Atl. Partners. GAMLS
- $280,0003 bd3 ba1.5k sqft6182 Redan Overlook #97, Lithonia, GA 30058ActiveMLS ID #10706130, Mark Spain, Mark Spain Real Estate. GAMLS
- $259,9003 bd3 ba1.7k sqft4217 Alden Park Dr, Decatur, GA 30035For SaleMLS ID #7705279, Victoria Jones, Zach Taylor Real Estate. FMLS GA
- $239,9003 bd3 ba1.5k sqft2240 Ferentz Trce, Norcross, GA 30071ActiveMLS ID #10795155, Terence Richardson, Compass. GAMLS
