Stunning Like New Ranch in Meadows at Bay Creek Move in Ready! This rare ranch style home in Meadows at Bay Creek offers the perfect blend of modern upgrades, comfort, and convenience all on one level. Built just four years ago, this 4 bedroom, 3 bath home is packed with high end features you won't typically find in new construction. Step inside to a bright-open concept lay out where the living, dining, and kitchen areas flow seamlessly together perfect for entertaining and everyday living. The chefs kitchen is the heart of the home, featuring a massive center island with breakfast bar, granite countertops, stylish backsplash, gas range, microwave, and an oversized walk-in pantry. The thoughtfully designed split-bedroom floor plan provides privacy, with a spacious primary suite offering a relaxing retreat. Additional upgrades throughout the home includes custom blinds, enhanced bathroom cabinetry, upgraded shower fixtures, and smart storage solutions.
Active
Price cut: $5K (6/30)
$409,000
842 Milo Bay St, Loganville, GA 30052
4beds
2,000sqft
Single Family Residence
Built in 2022
9,496 Square Feet Lot
$406,800 Zestimate®
$205/sqft
$83/mo HOA
What's special
Custom blindsBright-open concept layoutOversized walk-in pantryUpgraded shower fixturesGranite countertopsEnhanced bathroom cabinetryStylish backsplash
- 141 days
- 127
- 4
Zillow last checked:
Listing updated:
Listed by:
Aziz Lakhani 678-754-3910,
Virtual Properties Realty.com
Source: GAMLS,MLS#: 10732855
Facts & features
Interior
Bedrooms & bathrooms
- Bedrooms: 4
- Bathrooms: 3
- Full bathrooms: 3
- Main level bathrooms: 3
- Main level bedrooms: 4
Rooms
- Room types: Other
Dining room
- Features: Dining Rm/Living Rm Combo
Kitchen
- Features: Breakfast Bar, Kitchen Island, Walk-in Pantry
Heating
- Central, Heat Pump
Cooling
- Central Air, Ceiling Fan(s), Heat Pump
Appliances
- Included: Dishwasher, Disposal, Dryer, Microwave, Refrigerator, Tankless Water Heater, Washer, Stainless Steel Appliance(s)
- Laundry: Other
Features
- Double Vanity, High Ceilings, Walk-In Closet(s)
- Flooring: Carpet, Laminate, Tile
- Basement: None
- Number of fireplaces: 1
- Fireplace features: Family Room
- Common walls with other units/homes: No Common Walls
Interior area
- Total structure area: 2,000
- Total interior livable area: 2,000 sqft
- Finished area above ground: 2,000
- Finished area below ground: 0
Property
Parking
- Total spaces: 2
- Parking features: Garage
- Has garage: Yes
Features
- Levels: One
- Stories: 1
- Body of water: None
Lot
- Size: 9,496 Square Feet
- Features: Other
Details
- Additional structures: Other
- Parcel number: R5193 020
Construction
Type & style
- Home type: SingleFamily
- Architectural style: Ranch
- Property subtype: Single Family Residence
Materials
- Brick, Stone
- Foundation: Slab
- Roof: Composition,Other
Condition
- Resale
- New construction: No
- Year built: 2022
Utilities & green energy
- Electric: 220 Volts
- Sewer: Public Sewer
- Water: Public
- Utilities for property: Cable Available, Electricity Available, Natural Gas Available, Phone Available, Sewer Available, Underground Utilities, Water Available
Green energy
- Energy efficient items: Appliances, Thermostat, Water Heater, Windows
Community & HOA
Community
- Features: Playground, Pool
- Security: Carbon Monoxide Detector(s), Fire Sprinkler System, Smoke Detector(s)
- Subdivision: Meadows At Bay Creek Ph1
HOA
- Has HOA: Yes
- Services included: Swimming
- HOA fee: $1,000 annually
Location
- Region: Loganville
Financial & listing details
- Price per square foot: $205/sqft
- Tax assessed value: $389,000
- Annual tax amount: $5,375
- Date on market: 4/20/2026
- Cumulative days on market: 142 days
- Listing agreement: Exclusive Right To Sell
- Listing terms: Cash,Conventional
- Electric utility on property: Yes
Estimated market value
$406,800
$386,000 - $427,000
$2,489/mo
Price history
| Date | Event | Price |
|---|---|---|
| 6/30/2026 | Price change | $409,000-1.2%$205/sqft |
Source:  GAMLS #10732855 Report a problem GAMLS #10732855 Report a problem | ||
| 5/27/2026 | Price change | $414,000-1.2%$207/sqft |
Source:  FMLS GA #7753173 Report a problem FMLS GA #7753173 Report a problem | ||
| 4/20/2026 | Listed for sale | $419,000+11.7%$210/sqft |
Source: GAMLS #10732855 Report a problem | ||
| 12/5/2023 | Sold | $375,000-3.2%$188/sqft |
Source: GAMLS #10208057 Report a problem | ||
| 11/23/2023 | Pending sale | $387,500$194/sqft |
Source: FMLS GA #7281422 Report a problem | ||
| 11/17/2023 | Price change | $387,500-2.9%$194/sqft |
Source: FMLS GA #7281422 Report a problem | ||
| 11/5/2023 | Price change | $399,000-2.7%$200/sqft |
Source: FMLS GA #7281422 Report a problem | ||
| 10/26/2023 | Price change | $409,900-2.3%$205/sqft |
Source: FMLS GA #7281422 Report a problem | ||
| 10/9/2023 | Price change | $419,500-6.8%$210/sqft |
Source: FMLS GA #7281422 Report a problem | ||
| 9/28/2023 | Listed for sale | $450,000+1.8%$225/sqft |
Source: FMLS GA #7281422 Report a problem | ||
| 11/18/2022 | Sold | $441,870+0.4%$221/sqft |
Source: Public Record Report a problem | ||
| 6/21/2022 | Pending sale | $439,980$220/sqft |
Source: FMLS GA #7046965 Report a problem | ||
| 6/6/2022 | Price change | $439,980+0.1%$220/sqft |
Source: FMLS GA #7046965 Report a problem | ||
| 5/26/2022 | Price change | $439,480+1.2%$220/sqft |
Source: GAMLS #10047691 Report a problem | ||
| 5/13/2022 | Listed for sale | $434,480$217/sqft |
Source: GAMLS #10047691 Report a problem | ||
Public tax history
| Year | Property taxes | Tax assessment |
|---|---|---|
| 2025 | $5,375 -3.1% | $155,600 +6.1% |
| 2024 | $5,548 +167.8% | $146,680 +0.2% |
| 2023 | $2,071 | $146,320 |
Find assessor info on the county website
Monthly payment
Est. payment
Payment breakdown
Explore the cost of this home by adjusting the details. Changes won't be saved.Climate risks
Neighborhood: 30052
Nearby schools
Schools provided by the listing agent
- Middle: Mcconnell
- High: Archer
Source: GAMLS. This data may not be complete. We recommend contacting the local school district to confirm school assignments for this home.
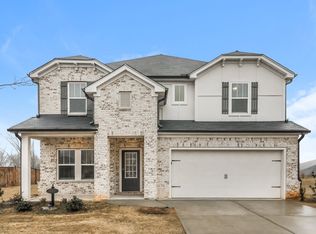
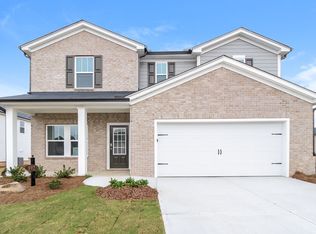
Similar homes
- $409,9004 bd3 ba2.9k sqft1223 Deadwood Trl, Loganville, GA 30052For Sale

 MLS ID #7779686, Leana Noble, List For 1%. FMLS GA
 - $385,0004 bd3 ba2.4k sqft123 The Esplanade Way, Loganville, GA 30052For Sale
 MLS ID #7819268, Kimberly Bishop, American Realty Professionals of Georgia, LLC.. FMLS GA
 - $375,0004 bd3 ba2.2k sqft290 Lake Valley Dr SW, Loganville, GA 30052Active

 MLS ID #10827995, Russ Ratelle, Harry Norman Realtors. GAMLS
 - $400,0004 bd3 ba2.3k sqft1270 Rose Terrace Cir, Loganville, GA 30052Active
 MLS ID #10796239, Stephen Carson, Century 21 Results. GAMLS
 - $395,0004 bd2 ba2.3k sqft1161 Rose Terrace Cir, Loganville, GA 30052ActiveMLS ID #10828627, Malis Mam, Virtual Properties Realty.Net. GAMLS
- $504,9004 bd3 ba2.7k sqft4500 Bay Creek Rd, Loganville, GA 30052ActiveMLS ID #10739219, Quintin Buford, Virtual Properties Realty.Net. GAMLS
- $468,0004 bd3 ba2.2k sqft1814 Oak Branch Way, Loganville, GA 30052ActiveMLS ID #10720432, Christopher Cornish, BHGRE Metro Brokers. GAMLS
- $454,9004 bd4 ba2.8k sqft489 Azalea Bloom Dr, Loganville, GA 30052ActiveMLS ID #10795176, Danka Jaganjac, Real Broker, LLC. GAMLS
- $495,0005 bd4 ba2.8k sqft404 Henson Farm Dr, Loganville, GA 30052For SaleMLS ID #7692143, JUDY PATCH, Dorsey Alston Realtors. FMLS GA
- $349,0003 bd2 ba1.8k sqft540 Windermere Dr, Loganville, GA 30052ActiveMLS ID #10837662, Francis Herrera-Paulino, Virtual Properties Realty.com. GAMLS
- $390,0004 bd3 ba2.2k sqft1215 Donington Cir, Lawrenceville, GA 30045For SaleMLS ID #7764785, Ameshia Blanton, Norluxe Realty Atlanta. FMLS GA
- $420,0004 bd3 ba2.5k sqft1684 Flagstone Ln, Conyers, GA 30012For SaleMLS ID #7801148, Leonardo Paskell, EXP Realty, LLC.. FMLS GA
- $419,9004 bd3 ba2k sqft1081 Pine View Trl, Monroe, GA 30656ActiveMLS ID #10729330, Rebija Mrkonjic, Century 21 Results. GAMLS
- $450,0004 bd3 ba2.6k sqft727 Tanners Bridge Cir, Bethlehem, GA 30620ActiveMLS ID #10833168, Cecilia Van Ness, Atlanta Communities. GAMLS
- $440,9005 bd4 ba2.4k sqft1321 Stephens View Dr, Loganville, GA 30052New ConstructionFMLS GA
- $400,0004 bd3 ba2.4k sqft272 Birchmore Walk, Lawrenceville, GA 30044For SaleMLS ID #7820544, Mustafa Abdullah, Virtual Properties Realty. Biz. FMLS GA
- $385,0004 bd3 ba2.3k sqft1109 Sandy Bank Ct, Auburn, GA 30011ActiveMLS ID #10765632, King Khan, Virtual Properties Realty.com. GAMLS
- $444,9005 bd4 ba2.4k sqft3716 Heron Creek Ct, Loganville, GA 30052New ConstructionFMLS GA
- $469,0004 bd2 ba2.4k sqft3305 Kelly Glen Ct, Dacula, GA 30019For SaleMLS ID #7746103, Justin S White, Rock River Realty, LLC.. FMLS GA
