There's something special about a home that's been truly cared for-and this one shows it in every detail. This 4-bedroom, 21/2-bath home offers 2,240 square feet of comfortable, well-thought-out living space. Step up to the freshly painted front porch and door, and you'll immediately feel the difference. In 2025 the entire exterior was renewed with new siding, fascia, soffits, and upgraded 6-inch gutters, giving the home a clean, polished look that stands out. A brand-new roof was installed in 2024, both HVAC systems were replaced in 2022, and the water heater was updated in 2021-so your major systems are already taken care of. Out back, a fenced yard gives you a private, ready-to-enjoy outdoor space. Inside, the updates continue with the same quiet attention to quality. The kitchen has been elevated with beautiful new countertops and a reverse-osmosis system under the sink. The half bath on the main level was completely remodeled in 2024. Every toilet has been replaced for a fresh, refined feel throughout. A whole-house saltwater purification system ensures the water is exceptionally clean and soft-one of those everyday luxuries you'll appreciate the moment you move in. And then there's a quiet surprise: a converted attic space that now works beautifully as a playroom, art/hobby room, or simply extra storage-whatever fits your life. Beyond the front door, this Johns Creek location makes daily life feel easy and enjoyable. You're in a welcoming swim-and-tennis community with its own pool, tennis courts, and playground right here in Brookhollow. Just minutes away are peaceful spots like Ocee Park and the trails at Autrey Mill Nature Preserve, plus easy access to the Chattahoochee River for walks or time outdoors. Great local restaurants, shopping, and the lively energy of Avalon and the Johns Creek Town Center are all close by when you want a night out or a weekend adventure. This is the kind of home that feels ready for you from day one-updated, comfortable, and set in a place that makes it easy to enjoy everything North Fulton has to offer.
Active
$595,000
11160 Brookhollow Trl, Johns Creek, GA 30022
4beds
2,240sqft
Single Family Residence
Built in 1992
0.25 Acres Lot
$583,000 Zestimate®
$266/sqft
$9/mo HOA
What's special
- 18 days |
- 975 |
- 73 |
Zillow last checked:
Listing updated:
Listed by:
Curtis Szynkowski 912-531-3651,
Self Property Advisors
Source: GAMLS,MLS#: 10818639
Facts & features
Interior
Bedrooms & bathrooms
- Bedrooms: 4
- Bathrooms: 3
- Full bathrooms: 2
- 1/2 bathrooms: 1
Rooms
- Room types: Family Room, Laundry, Office
Dining room
- Features: Seats 12+, Separate Room
Kitchen
- Features: Breakfast Area, Breakfast Bar, Pantry, Solid Surface Counters, Walk-in Pantry
Heating
- Dual, Electric
Cooling
- Ceiling Fan(s), Central Air, Electric
Appliances
- Included: Dishwasher, Disposal, Gas Water Heater, Microwave, Oven/Range (Combo), Refrigerator, Stainless Steel Appliance(s), Water Softener
- Laundry: Common Area, Laundry Closet
Features
- Bookcases, Double Vanity, High Ceilings, Soaking Tub, Tile Bath, Vaulted Ceiling(s), Walk-In Closet(s)
- Flooring: Carpet, Vinyl
- Windows: Double Pane Windows, Skylight(s)
- Basement: None
- Attic: Expandable,Pull Down Stairs
- Has fireplace: No
Interior area
- Total structure area: 2,240
- Total interior livable area: 2,240 sqft
- Finished area above ground: 2,240
- Finished area below ground: 0
Property
Parking
- Parking features: Garage, Garage Door Opener, Off Street, Parking Pad
- Has garage: Yes
- Has uncovered spaces: Yes
Features
- Levels: Two
- Stories: 2
Lot
- Size: 0.25 Acres
- Features: Cul-De-Sac
Details
- Parcel number: 11 036201560712
Construction
Type & style
- Home type: SingleFamily
- Architectural style: Traditional
- Property subtype: Single Family Residence
Materials
- Concrete
- Roof: Composition
Condition
- Resale
- New construction: No
- Year built: 1992
Utilities & green energy
- Sewer: Public Sewer
- Water: Public
- Utilities for property: Electricity Available, High Speed Internet, Natural Gas Available, Sewer Connected, Underground Utilities, Water Available
Community & HOA
Community
- Features: Clubhouse, Playground, Pool, Tennis Court(s)
- Subdivision: Brookhollow
HOA
- Has HOA: Yes
- Services included: Maintenance Grounds, Reserve Fund, Swimming, Tennis
- HOA fee: $108 annually
Location
- Region: Johns Creek
Financial & listing details
- Price per square foot: $266/sqft
- Tax assessed value: $582,500
- Annual tax amount: $6,957
- Date on market: 8/7/2026
- Cumulative days on market: 18 days
- Listing agreement: Exclusive Right To Sell
- Electric utility on property: Yes
Estimated market value
$583,000
$554,000 - $612,000
$2,900/mo
Price history
| Date | Event | Price |
|---|---|---|
| 8/7/2026 | Listed for sale | $595,000+138%$266/sqft |
Source:  GAMLS #10818639 Report a problem GAMLS #10818639 Report a problem | ||
| 12/9/2003 | Sold | $250,000+41.2%$112/sqft |
Source: Public Record Report a problem | ||
| 6/27/1996 | Sold | $177,000$79/sqft |
Source: Public Record Report a problem | ||
Public tax history
| Year | Property taxes | Tax assessment |
|---|---|---|
| 2025 | $6,958 +19.2% | $233,000 +19.8% |
| 2024 | $5,838 -0.2% | $194,480 |
| 2023 | $5,851 +15.6% | $194,480 +18% |
| 2022 | $5,060 +77.5% | $164,880 +12% |
| 2021 | $2,850 -28.6% | $147,160 +4% |
| 2020 | $3,993 +13.8% | $141,480 -2.1% |
| 2019 | $3,510 | $144,480 +12.8% |
| 2018 | $3,510 | $128,120 +24.9% |
| 2017 | $3,510 +15% | $102,560 |
| 2016 | $3,052 +7% | $102,560 +3.7% |
| 2015 | $2,852 -2.3% | $98,880 |
| 2014 | $2,921 +54.1% | $98,880 +44.6% |
| 2013 | $1,895 -0.3% | $68,400 |
| 2012 | $1,901 | $68,400 -21.5% |
| 2011 | -- | $87,080 |
| 2010 | $2,523 +1.2% | $87,080 |
| 2009 | $2,492 | $87,080 -5.8% |
| 2008 | -- | $92,440 0% |
| 2007 | $2,416 | $92,480 +10.6% |
| 2005 | -- | $83,640 +3.3% |
| 2004 | $2,222 | $81,000 |
Find assessor info on the county website
Monthly payment
Est. payment
Payment breakdown
Explore the cost of this home by adjusting the details. Changes won't be saved.Climate risks
Neighborhood: 30022
Nearby schools
GreatSchools rating
- 9/10Ocee Elementary SchoolGrades: PK-5Distance: 0.5 mi
- 9/10Taylor Road Middle SchoolGrades: 6-8Distance: 0.9 mi
- 10/10Chattahoochee High SchoolGrades: 9-12Distance: 1 mi
Schools provided by the listing agent
- Elementary: Ocee
- Middle: Taylor Road
- High: Chattahoochee
Source: GAMLS. This data may not be complete. We recommend contacting the local school district to confirm school assignments for this home.
- $521,0003 bd2 ba2k sqft11150 Brookhollow Trl, Johns Creek, GA 30022Off Market

- $524,9003 bd2 ba2k sqft11150 Brookhollow Trl, Alpharetta, GA 30022Off Market
- $652,1005 bd4 ba2.8k sqft11170 Brookhollow Trl, Johns Creek, GA 30022Off Market
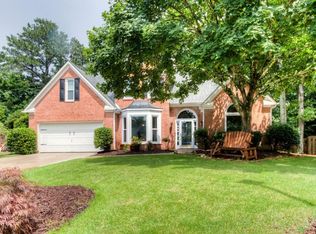
- $700,0004 bd3 ba2.6k sqft11140 Brookhollow Trl, Johns Creek, GA 30022Sold

- $516,0003 bd2 ba1.5k sqft11310 Ridge Hill Dr, Johns Creek, GA 30022Sold
- $500,0003 bd2 ba1.6k sqft11300 Ridge Hill Dr, Johns Creek, GA 30022Sold
- $703,1004 bd3 ba2.4k sqft11180 Brookhollow Trl, Johns Creek, GA 30022Off Market
- $629,5004 bd3 ba2.7k sqft11255 Brookhollow Trl, Johns Creek, GA 30022Off Market
A local agent can set up tours, give advice and negotiate with sellers.
Similar homes
- $520,0004 bd3 ba2.3k sqft5560 Taylor Rd, Johns Creek, GA 30022Active

 MLS ID #10807790, Janet Livingston, Real Estate Champions Inc. GAMLS
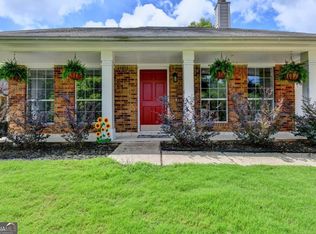
 - $519,0003 bd2 ba1.6k sqft10525 Willow Meadow Cir, Johns Creek, GA 30022Active
 MLS ID #10829664, Christine Clemens, Atlanta Communities. GAMLS
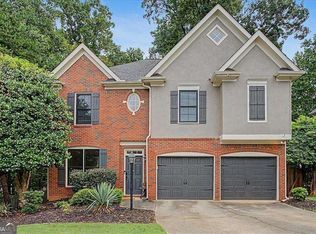
 - $650,0004 bd3 ba2.7k sqft195 Cabots Cove Ct, Alpharetta, GA 30022Active
 MLS ID #10815516, Alison LeCraw, Atlanta Communities. GAMLS
 - $650,0004 bd4 ba3.1k sqft550 Matterhorn Way, Johns Creek, GA 30022Active
 MLS ID #10820519, EmpowerHome Team Atlanta, Keller Williams Realty First Atlanta. GAMLS
 - $550,0004 bd3 ba2k sqft3735 Lakeheath Dr, Cumming, GA 30041Active Under ContractMLS ID #10825031, Kim Meisen, BHHS Georgia Properties. GAMLS
- $669,9005 bd4 ba3.1k sqft5580 N Hillbrooke Trce, Johns Creek, GA 30005ActiveMLS ID #10806954, Jennifer Hamilton, Keller Williams Realty PeachtreeRoad. GAMLS
- $575,0004 bd4 ba2.6k sqft7805 Heardsville Cir, Cumming, GA 30028ActiveMLS ID #10821572, Beatriz Barbosa, Fathom Realty GA, LLC. GAMLS
- $600,0004 bd3 ba2.5k sqft3425 Old Suttons Way, Marietta, GA 30062Active Under ContractMLS ID #10820657, Al S Maxwell, eXp Realty. GAMLS
- $525,0004 bd3 ba2.5k sqft3915 Ivy Run Cir, Duluth, GA 30096ActiveMLS ID #10825946, Kari Kruckow, Keller Williams Realty PeachtreeRoad. GAMLS
- $600,0004 bd3 ba2.8k sqft3125 Wyntree Dr, Norcross, GA 30071ActiveMLS ID #10803778, Linda Huynh, Real Broker, LLC. GAMLS
- $610,0004 bd2 ba2.3k sqft330 Shady River Trce, Roswell, GA 30076ActiveMLS ID #10799081, Mark Spain, Mark Spain Real Estate. GAMLS
- $674,9004 bd3 ba2.4k sqft350 Oak Ter, Alpharetta, GA 30009ActiveMLS ID #10758294, Cary Blumenfeld, Method Real Estate Advisors. GAMLS
- $845,0006 bd4 ba3.2k sqft10560 Haynes Bridge Rd, Alpharetta, GA 30022ActiveMLS ID #10826567, Jenny Buruca, Virtual Properties Realty.Net. GAMLS
- $668,0003 bd3 ba2.4k sqft2175 Monroe Dr, Alpharetta, GA 30004ActiveMLS ID #10822782, Lee Milligan, Atlanta Communities. GAMLS
- $575,0005 bd4 ba3.2k sqft3960 Oak Park Dr, Suwanee, GA 30024ActiveMLS ID #10788295, Mark Spain, Mark Spain Real Estate. GAMLS
- $535,0004 bd3 ba2.3k sqft345 Chaffin Ridge Ct, Roswell, GA 30075ActiveMLS ID #10796032, Taylor Thompson, Keller Williams Realty Consultants. GAMLS
- $724,9005 bd3 ba2.5k sqft135 Splinter Ct, Johns Creek, GA 30024ActiveMLS ID #10787364, Rodrigo A Villada, Keller Williams Realty Atl. Partners. GAMLS
- $598,0005 bd4 ba3k sqft1543 Navigator Cir, Dacula, GA 30019ActiveMLS ID #10818055, Douglas Holan, Re/Max Tru, Inc.. GAMLS
- $575,0004 bd3 ba2.5k sqft1700 Primrose Park Rd, Sugar Hill, GA 30518ActiveMLS ID #10829870, Meghan Hussey, Realty of America. GAMLS
- $625,0004 bd3 ba2.7k sqft3035 Baywood Way, Roswell, GA 30076ActiveMLS ID #10806050, Denise Boyd, Keller Williams Realty North Atlanta. GAMLS
