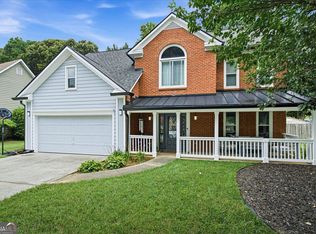
One of the largest homes in the sought-after Wyntree swim and tennis community, this beautifully maintained two-story property offers exceptional space and comfort. Conveniently located just minutes from the Paul Duke STEM High School district, Norcross, The Forum Peachtree Corners, and Peachtree Corners Town Center. Filled with abundant natural light, the home features spacious living areas throughout and newly refinished 5-inch oak hardwood floors extending throughout the home. The stunning family room with fireplace opens to an updated kitchen featuring granite countertops, tile backsplash, and all-new stainless-steel appliances. The oversized primary suite serves as a private retreat with its own sitting area and fireplace, while the spacious bath includes double vanities, a separate shower, and a relaxing jetted tub. Enjoy the beautifully landscaped, flat, fenced backyard - ideal for entertaining, play, or everyday enjoyment. The professionally landscaped yard features a full irrigation system servicing both the front and backyard. Major recent updates include HardiePlank siding and exterior paint completed in 2023, extensive interior painting throughout the home, HVAC replaced in 2021, front windows replaced in 2024, and a newer water heater (2025). Located in a quiet, well-kept neighborhood near parks, trails, shopping, and dining, this move-in ready home combines generous living space with thoughtful updates and an unbeatable Peachtree Corners lifestyle.
Active
Price cut: $10K (8/19)
$600,000
3125 Wyntree Dr, Norcross, GA 30071
4beds
2,844sqft
Single Family Residence
Built in 1995
7,405 Square Feet Lot
$589,600 Zestimate®
$211/sqft
$40/mo HOA
What's special
Abundant natural lightAll-new stainless-steel appliancesHardieplank sidingSeparate showerTile backsplashProfessionally landscaped yardRelaxing jetted tub
- 61 days
- 768
- 65
Zillow last checked:
Listing updated:
Listed by:
Linda Huynh 309-317-1671,
Real Broker, LLC,
Andrew Peters 770-403-9287,
Real Broker, LLC
Source: GAMLS,MLS#: 10803778
Facts & features
Interior
Bedrooms & bathrooms
- Bedrooms: 4
- Bathrooms: 3
- Full bathrooms: 3
- Main level bathrooms: 1
- Main level bedrooms: 1
Rooms
- Room types: Other
Dining room
- Features: Seats 12+
Kitchen
- Features: Breakfast Area, Breakfast Bar
Heating
- Natural Gas
Cooling
- Central Air
Appliances
- Included: Dishwasher, Microwave
- Laundry: In Hall, Other
Features
- Other, Entrance Foyer, Walk-In Closet(s)
- Flooring: Hardwood
- Basement: None
- Number of fireplaces: 2
- Fireplace features: Family Room, Gas Starter, Master Bedroom
- Common walls with other units/homes: No Common Walls
Interior area
- Total structure area: 2,844
- Total interior livable area: 2,844 sqft
- Finished area above ground: 2,844
- Finished area below ground: 0
Property
Parking
- Total spaces: 2
- Parking features: Garage
- Has garage: Yes
Features
- Levels: Three Or More
- Stories: 3
- Fencing: Back Yard
- Body of water: None
Lot
- Size: 7,405 Square Feet
- Features: Level
Details
- Parcel number: R6271 180
Construction
Type & style
- Home type: SingleFamily
- Architectural style: Traditional
- Property subtype: Single Family Residence
Materials
- Stone, Stucco
- Foundation: Slab
- Roof: Composition
Condition
- Resale
- New construction: No
- Year built: 1995
Utilities & green energy
- Electric: 220 Volts
- Sewer: Public Sewer
- Water: Public
- Utilities for property: Cable Available, Electricity Available, Natural Gas Available, Water Available
Community & HOA
Community
- Features: None
- Subdivision: Wyntree
HOA
- Has HOA: Yes
- Services included: Other
- HOA fee: $475 annually
Location
- Region: Norcross
Financial & listing details
- Price per square foot: $211/sqft
- Tax assessed value: $561,800
- Annual tax amount: $6,438
- Date on market: 7/10/2026
- Cumulative days on market: 61 days
- Listing agreement: Exclusive Right To Sell
- Listing terms: Cash,Conventional,Other
- Electric utility on property: Yes
Estimated market value
$589,600
$560,000 - $619,000
$2,737/mo
Price history
| Date | Event | Price |
|---|---|---|
| 8/19/2026 | Price change | $600,000-1.6%$211/sqft |
Source:  GAMLS #10803778 Report a problem GAMLS #10803778 Report a problem | ||
| 7/11/2026 | Price change | $610,000-3.9%$214/sqft |
Source:  FMLS GA #7802662 Report a problem FMLS GA #7802662 Report a problem | ||
| 5/28/2026 | Listed for sale | $635,000+95.5%$223/sqft |
Source: FMLS GA #7777631 Report a problem | ||
| 7/2/2020 | Sold | $324,800$114/sqft |
Source:  GAMLS #8784933 Report a problem GAMLS #8784933 Report a problem | ||
| 6/7/2020 | Pending sale | $324,800$114/sqft |
Source: Keller Williams Realty Chattahoochee North, LLC #6721250 Report a problem | ||
| 5/28/2020 | Listed for sale | $324,800$114/sqft |
Source: Keller Williams Realty Chattahoochee North, LLC #6721250 Report a problem | ||
| 5/26/2020 | Pending sale | $324,800$114/sqft |
Source: Keller Williams Realty Chattahoochee North, LLC #6721250 Report a problem | ||
| 5/12/2020 | Listed for sale | $324,800+44.4%$114/sqft |
Source: Keller Williams Realty - Chattahoochee North #6721250 Report a problem | ||
| 5/18/2001 | Sold | $225,000+4400%$79/sqft |
Source: Public Record Report a problem | ||
| 7/26/1996 | Sold | $5,000-97.2%$2/sqft |
Source: Public Record Report a problem | ||
| 9/8/1995 | Sold | $177,800$63/sqft |
Source: Public Record Report a problem | ||
Public tax history
| Year | Property taxes | Tax assessment |
|---|---|---|
| 2025 | $6,438 +4.1% | $224,720 +9.3% |
| 2024 | $6,185 +8.3% | $205,560 |
| 2023 | $5,711 +0.4% | $205,560 +13.5% |
| 2022 | $5,688 +15.3% | $181,080 +39.4% |
| 2021 | $4,934 +14.7% | $129,920 -4.7% |
| 2020 | $4,303 +2.8% | $136,360 |
| 2019 | $4,186 | $136,360 +8.2% |
| 2018 | $4,186 +17.9% | $126,080 +16.4% |
| 2016 | $3,552 +3.1% | $108,280 +6.4% |
| 2015 | $3,446 | $101,760 |
| 2014 | $3,446 +17.4% | $101,760 +18.1% |
| 2013 | $2,937 | $86,160 |
| 2012 | -- | $86,160 -10.6% |
| 2011 | -- | $96,360 -4.7% |
| 2010 | -- | $101,120 |
| 2009 | -- | $101,120 |
| 2007 | -- | $101,120 |
| 2006 | -- | $101,120 +12.8% |
| 2005 | -- | $89,680 |
| 2004 | $1,258 -13.5% | $89,680 |
| 2003 | $1,455 -42.1% | $89,680 +15.4% |
| 2002 | $2,511 +23.1% | $77,680 |
| 2001 | $2,040 | $77,680 |
Find assessor info on the county website
Monthly payment
Est. payment
Payment breakdown
Explore the cost of this home by adjusting the details. Changes won't be saved.Climate risks
Neighborhood: 30071
Nearby schools
Schools provided by the listing agent
- Elementary: Norcross
- Middle: Summerour
- High: Norcross
Source: GAMLS. This data may not be complete. We recommend contacting the local school district to confirm school assignments for this home.
Similar homes
- $--4 bd3 ba2.7k sqft2238 Roseberry Ln, Grayson, GA 30017AuctionAuction.com 2
- $590,0004 bd3 ba2.2k sqft11160 Brookhollow Trl, Johns Creek, GA 30022Active
 MLS ID #10818639, Curtis Szynkowski, Self Property Advisors. GAMLS
 - $650,0004 bd4 ba3.1k sqft550 Matterhorn Way, Johns Creek, GA 30022Active Under Contract
 MLS ID #10820519, EmpowerHome Team Atlanta, Keller Williams Realty First Atlanta. GAMLS
 - $520,0004 bd3 ba2.3k sqft5560 Taylor Rd, Johns Creek, GA 30022Active Under Contract
 MLS ID #10807790, Janet Livingston, Real Estate Champions Inc. GAMLS
 - $575,0003 bd3 ba2.2k sqft820 Kenley Walk, Roswell, GA 30076ActiveMLS ID #10832108, Susan Soll, Atlanta Communities. GAMLS
- $600,0004 bd3 ba2.5k sqft3425 Old Suttons Way, Marietta, GA 30062Active Under ContractMLS ID #10820657, Al S Maxwell, eXp Realty. GAMLS
- $575,0003 bd2 ba2.3k sqft700 Cedar Knoll Dr, Roswell, GA 30076ActiveMLS ID #10803521, Ryan Johnston, Compass. GAMLS
- $650,0005 bd4 ba3.1k sqft5580 N Hillbrooke Trce, Johns Creek, GA 30005ActiveMLS ID #10806954, Jennifer Hamilton, Keller Williams Realty PeachtreeRoad. GAMLS
- $575,0005 bd4 ba3.2k sqft1401 Providence Dr, Lawrenceville, GA 30044Active Under ContractMLS ID #10833182, Timothy J Maitski, Atlanta Communities. GAMLS
- $650,0004 bd3 ba2.7k sqft195 Cabots Cove Ct, Alpharetta, GA 30022Active Under ContractMLS ID #10815516, Alison LeCraw, Atlanta Communities. GAMLS
- $615,0004 bd2 ba2.5k sqft469 Timberlea Lake Dr SE, Marietta, GA 30067ActiveMLS ID #10815587, Julie Lillquist, Atlanta Communities. GAMLS
- $499,0005 bd3 ba3.3k sqft1415 Brookcrest St, Lawrenceville, GA 30044ActiveMLS ID #10816190, Shay Wilson, Engel & V?lkers Atlanta. GAMLS
- $599,9995 bd5 ba4.1k sqft3560 Rosewicke Dr, Cumming, GA 30040ActiveMLS ID #10822629, Cristi Baskett, LPT Realty. GAMLS
- $625,0004 bd4 ba2.4k sqft8 Rhodes Dr, Marietta, GA 30068ActiveMLS ID #10801813, Jean Brosius, Atlanta Communities. GAMLS
- $619,9005 bd3 ba2.5k sqft4017 Wyndam Hill Dr, Suwanee, GA 30024ActiveMLS ID #10810505, Tina Zhang, Virtual Properties Realty.com. GAMLS
- $549,9004 bd3 ba2.4k sqft1795 Ivey Trce, Cumming, GA 30041ActiveMLS ID #10734760, Zachary Dobleman, Real Broker, LLC. GAMLS
- $595,0003 bd3 ba2k sqft575 Kingsport Dr, Roswell, GA 30076ActiveMLS ID #10819479, Curtin Team, Keller Williams Realty Consultants. GAMLS
- $650,0004 bd4 ba3.8k sqft4202 Lansmoore Xing, Suwanee, GA 30024ActiveMLS ID #10805662, Stacey Dodson, Keller Williams Realty North Atlanta. GAMLS
- $759,0004 bd5 ba3.9k sqft8855 Glen Ferry Dr, Johns Creek, GA 30022ActiveMLS ID #10800957, Matthew Baker, BHHS Georgia Properties. GAMLS
- $649,0005 bd3 ba3.1k sqft3075 Saint Gallen Ct, Cumming, GA 30041ActiveMLS ID #10817513, Cory Toole, Keller Williams North GA Partners. GAMLS
