Welcome to this spacious 3-bedroom, 3-bath home in one of Roswell's most sought-after neighborhoods! From the moment you step inside, you'll be greeted by a dramatic two-story foyer and a versatile fourth room that can easily serve as a home office, or additional bedroom. A few steps up, you'll find the heart of the home, featuring a grand family room with abundant living space and a generously sized primary suite complete with a RECENTLY RENOVATED, spa-inspired bath. This level also offers a bright eat-in kitchen with white cabinetry and stainless steel appliances, a formal dining room perfect for entertaining, a comfortable secondary bedroom, and a full bath. The lower level provides exceptional flexibility for a huge third bedroom with another full bath, or expansive living space ideal for a game room, play room, or teen retreat. Throughout the home, you'll appreciate the BRAND-NEW LVP flooring, adding style and durability. The home's solid floor plan and generous room sizes provide the perfect canvas to make it your own. Then, step outside to discover a beautifully landscaped backyard oasis, where mature plantings and inviting outdoor spaces create a peaceful setting for relaxing or entertaining. A large workshop connected to the garage offers endless possibilities for hobbies, projects, or additional storage. Perfectly positioned directly across from the neighborhood pool, this home combines convenience and lifestyle. Enjoy being just minutes from Historic Downtown Roswell's award-winning restaurants, boutique shopping, parks, and vibrant entertainment scene, with easy access to GA-400 for commuting throughout metro Atlanta. This is a rare opportunity to own a home with top-rated schools, an unbeatable location, and incredible potential in the heart of Roswell.
Pending
$575,000
820 Kenley Walk, Roswell, GA 30076
3beds
2,217sqft
Single Family Residence
Built in 1985
0.41 Acres Lot
$568,800 Zestimate®
$259/sqft
$65/mo HOA
What's special
Beautifully landscaped backyard oasisHuge third bedroomDramatic two-story foyerComfortable secondary bedroomVersatile fourth roomGenerously sized primary suiteSpa-inspired bath
- 47 days
- 735
- 64
Zillow last checked:
Listing updated:
Listed by:
Susan Soll 404-918-6962,
Atlanta Communities
Source: GAMLS,MLS#: 10832108
Facts & features
Interior
Bedrooms & bathrooms
- Bedrooms: 3
- Bathrooms: 3
- Full bathrooms: 3
Rooms
- Room types: Other
Kitchen
- Features: Breakfast Room
Heating
- Natural Gas
Cooling
- Central Air, Ceiling Fan(s)
Appliances
- Included: Dishwasher, Disposal, Gas Water Heater, Microwave, Refrigerator, Stainless Steel Appliance(s)
- Laundry: Laundry Closet
Features
- Tray Ceiling(s), Walk-In Closet(s), Wet Bar, Double Vanity, High Ceilings, Soaking Tub, Vaulted Ceiling(s)
- Flooring: Carpet, Tile
- Basement: Full
- Number of fireplaces: 1
- Fireplace features: Living Room, Gas Starter
- Common walls with other units/homes: No Common Walls
Interior area
- Total structure area: 2,217
- Total interior livable area: 2,217 sqft
- Finished area above ground: 1,567
- Finished area below ground: 650
Property
Parking
- Total spaces: 2
- Parking features: Garage, Attached
- Has attached garage: Yes
Features
- Levels: Multi/Split
- Patio & porch: Deck, Patio
- Exterior features: Garden
- Fencing: Back Yard,Fenced
Lot
- Size: 0.41 Acres
- Features: Cul-De-Sac
Details
- Additional structures: Garage(s), Workshop
- Parcel number: 12 206204710048
Construction
Type & style
- Home type: SingleFamily
- Architectural style: Colonial
- Property subtype: Single Family Residence
Materials
- Brick
- Foundation: Slab
- Roof: Composition
Condition
- Resale
- New construction: No
- Year built: 1985
Utilities & green energy
- Sewer: Public Sewer
- Water: Public
- Utilities for property: Cable Available, Electricity Available, Natural Gas Available, Sewer Available, Underground Utilities, Water Available
Community & HOA
Community
- Features: Playground, Pool, Street Lights
- Security: Smoke Detector(s)
- Subdivision: WHITEHALL
HOA
- Has HOA: Yes
- Services included: Maintenance Grounds
- HOA fee: $781 annually
Location
- Region: Roswell
Financial & listing details
- Price per square foot: $259/sqft
- Tax assessed value: $611,000
- Annual tax amount: $2,735
- Date on market: 8/28/2026
- Cumulative days on market: 47 days
- Listing agreement: Exclusive Right To Sell
- Listing terms: Conventional
- Electric utility on property: Yes
Estimated market value
$568,800
$540,000 - $597,000
$3,199/mo
Price history
| Date | Event | Price |
|---|---|---|
| 9/28/2026 | Pending sale | $575,000$259/sqft |
Source:  GAMLS #10832108 Report a problem GAMLS #10832108 Report a problem | ||
| 8/28/2026 | Listed for sale | $575,000+122%$259/sqft |
Source: GAMLS #10832108 Report a problem | ||
| 3/23/2016 | Sold | $259,000$117/sqft |
Source:  FMLS GA #5650358 Report a problem FMLS GA #5650358 Report a problem | ||
| 2/26/2016 | Pending sale | $259,000$117/sqft |
Source: SOLID SOURCE REALTY GA LLC #5650358 Report a problem | ||
| 2/24/2016 | Listed for sale | $259,000$117/sqft |
Source: SOLID SOURCE REALTY GA LLC #5650358 Report a problem | ||
Public tax history
| Year | Property taxes | Tax assessment |
|---|---|---|
| 2025 | $2,735 +3.3% | $244,400 +7.6% |
| 2024 | $2,647 +26.3% | $227,240 +19.2% |
| 2023 | $2,097 -15.8% | $190,600 +16.1% |
| 2022 | $2,491 +0.7% | $164,200 +27.3% |
| 2021 | $2,474 -31.2% | $129,000 +1.2% |
| 2020 | $3,598 +7.3% | $127,480 -3.6% |
| 2019 | $3,355 | $132,280 +12.5% |
| 2018 | $3,355 | $117,600 +23.2% |
| 2017 | $3,355 +13.5% | $95,440 |
| 2016 | $2,957 0% | $95,440 |
| 2015 | $2,958 | $95,440 +31.1% |
| 2014 | $2,958 +67.4% | $72,800 |
| 2013 | $1,767 -9.2% | $72,800 -7.7% |
| 2012 | $1,945 | $78,840 -9.2% |
| 2011 | -- | $86,840 |
| 2010 | $2,201 -0.6% | $86,840 -2.7% |
| 2009 | $2,214 | $89,280 |
| 2008 | -- | $89,280 0% |
| 2007 | $2,073 | $89,320 +8% |
| 2005 | -- | $82,720 +3.5% |
| 2004 | $1,917 +0.5% | $79,960 +3.5% |
| 2003 | $1,908 +8.3% | $77,240 +9.8% |
| 2002 | $1,763 +5.3% | $70,320 +9.4% |
| 2001 | $1,674 | $64,280 |
Find assessor info on the county website
Monthly payment
Est. payment
Payment breakdown
Explore the cost of this home by adjusting the details. Changes won't be saved.Climate risks
Neighborhood: 30076
Nearby schools
Schools provided by the listing agent
- Elementary: Hembree Springs
- Middle: Elkins Pointe
- High: Roswell
Source: GAMLS. This data may not be complete. We recommend contacting the local school district to confirm school assignments for this home.


Similar homes
- $595,0003 bd3 ba2k sqft575 Kingsport Dr, Roswell, GA 30076Active
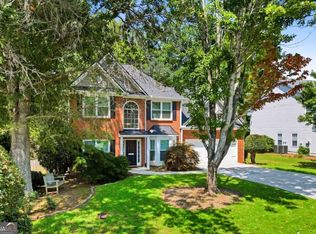
 MLS ID #10857089, Curtin Team, Keller Williams Realty Consultants. GAMLS
 - $525,0003 bd4 ba2.6k sqft1606 Lexington Dr, Roswell, GA 30075Active
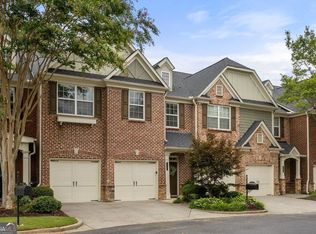 MLS ID #10868400, Chase Y Horner, Atlanta Fine Homes - Sotheby's Int'l. GAMLS
 - $545,0003 bd3 ba3.1k sqft211 Nacoochee Dr, Woodstock, GA 30188Active
 MLS ID #10828943, Francisco Urrea, Atlanta Communities. GAMLS
 - $615,0003 bd3 ba1.9k sqft1930 Overland Xing, Alpharetta, GA 30004Active
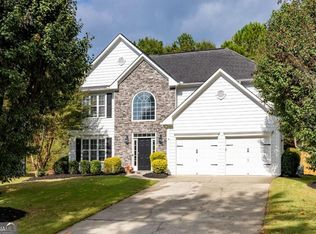 MLS ID #10867734, Callie Ruffus, Keller Williams Realty. GAMLS
 - $535,0004 bd3 ba2.5k sqft3772 Ardsley Ct, Marietta, GA 30062ActiveMLS ID #10856488, Mary K McMath, Keller Williams Realty Atlanta North. GAMLS
- $565,0002 bd3 ba2.4k sqft3105 Village Green Dr, Roswell, GA 30075ActiveMLS ID #10848351, Margarita Fila, Harry Norman Realtors. GAMLS
- $797,5004 bd4 ba3.3k sqft12080 Magnolia Crescent Dr, Roswell, GA 30075ActiveMLS ID #10827167, Gwen Thome, Sanders Real Estate. GAMLS
- $549,9985 bd3 ba2.9k sqft2351 Netherstone Dr NE, Marietta, GA 30066ActiveMLS ID #10853215, Rommel Bagay, Keller Williams Realty. GAMLS
- $500,0003 bd2 ba2k sqft4810 Augustus Ct, Woodstock, GA 30188Active Under ContractMLS ID #10844806, Kathleen Schmidt, Atlanta Communities. GAMLS
- $445,0003 bd2 ba1.5k sqft5041 Fitts Dr NE, Roswell, GA 30075ActiveMLS ID #10858016, Mark Spain, Mark Spain Real Estate. GAMLS
- $545,0005 bd3 ba2.8k sqft260 Park Ave, Woodstock, GA 30188ActiveMLS ID #10837636, Emelyn Mangold, Keller Williams Realty First Atlanta. GAMLS
- $589,9004 bd3 ba2.3k sqft2952 Stanton Ct NW, Kennesaw, GA 30144ActiveMLS ID #10850053, Natasha Bazile, Virtual Properties Realty.com. GAMLS
- $469,9003 bd3 ba1.7k sqft2545 Jewell Dr, Marietta, GA 30066ActiveMLS ID #10869862, Lindsey Haas, Keller Williams Realty. GAMLS
- $699,0004 bd3 ba2.6k sqft1050 Wiley Bridge Rd, Woodstock, GA 30188ActiveMLS ID #10857235, Ceairra Funk, Atlanta Communities. GAMLS
- $625,0003 bd3 ba2.5k sqft1008 Muirfield Dr NE, Marietta, GA 30068ActiveMLS ID #10847342, The Hutson Group, Century 21 Results. GAMLS
- $650,0003 bd3 ba2.9k sqft2312 Woodsfield Ct NE, Marietta, GA 30062ActiveMLS ID #10843900, Patricia S Jackson, Keller Williams Realty Atlanta North. GAMLS
- $550,0004 bd4 ba2.9k sqft147 N Lakeside Dr NW, Kennesaw, GA 30144ActiveMLS ID #10843965, Kelly Prewitt, Real Broker, LLC. GAMLS
- $660,0005 bd3 ba2.6k sqft2711 Arbor Smt, Marietta, GA 30066ActiveMLS ID #10843567, Jeff Costen, eXp Realty. GAMLS
- $519,9003 bd2 ba2.8k sqft2946 Missy Dr, Marietta, GA 30062Active Under ContractMLS ID #10834462, Elizabeth Carr, Keller Williams Realty Atlanta North. GAMLS
- $660,0004 bd3 ba2.4k sqft10915 Kimball Crest Dr, Alpharetta, GA 30022Active Under ContractMLS ID #10843043, Pardeep Chauhan, Maximum One Executive Realtors. GAMLS
