Skip main navigation
Closed
  • $700,000

    830 Kenley Walk, Roswell, GA 30076

    4beds
    2,388sqft
    Single Family Residence, Residential
    Built in 1985
    0.31 Acres Lot
    $724,900 Zestimate®
    $293/sqft
    $3,507 Estimated rent

    Home value

    $724,900

    $689,000 - $761,000

    $3,507/mo

    Zestimate® history
    Loading
    Loading...

    Owner options

    List your home for rent

    $3,507/mo

    Rent Zestimate®

    Find your next renter with Zillow Rental Manager. Plus, with online applications, you can quickly screen prospective tenants – for free.

    Learn more

    $3,507/mo

    Rent Zestimate®

    Refinance and save

    $4,963/mo

    Est. payment

    Refinancing to a lower rate could help reduce your monthly payments and save thousands over the life of the loan.

    See today's rates

    $4,963/mo

    Est. payment

    Explore your selling options

    Work with a Zillow partner agent

    Leverage their expertise and Zillow's premium Showcase listings to get your home seen by more buyers.

    Get started

    List with your own agent

    Get your home in front of millions of buyers by listing it on Zillow.

    Learn how to do it

    Sell it yourself

    Take full control of how buyers see your home on Zillow by listing For Sale by Owner (FSBO).

    List your home

    What's special

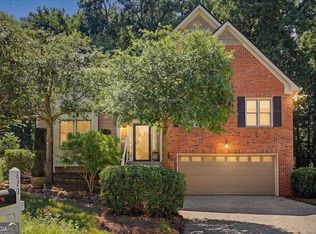
    Discover the perfect blend of comfort and elegance in this spacious 4-bedroom, 3.5-bath residence, ideally crafted for entertaining and family living; while conveniently being minutes from downtown Roswell. . The grand entrance welcomes you with a two-story foyer bathed in natural light, leading directly to a cozy fireside family room. This seamlessly connects to the dining area, perfect for gatherings. Experience culinary excellence in the fully remodeled kitchen, equipped with custom cabinetry, high-end gas and convection ovens ideal for the gourmet chef. Adjacent to the kitchen, a sizable garage includes ample space for a workshop. The lower level features an additional family room, a versatile bedroom, and a stylish bar, setting the stage for memorable evenings. The luxurious master suite boasts a sitting area, expansive bathroom with dual vanities, a separate tub, and shower, providing a private retreat. Upstairs, two more bedrooms share a well-appointed Jack and Jill bathroom. Step outside to the elevated porch where a large hot tub awaits, offering serene relaxation. The entertainment continues in the beautifully landscaped yard, featuring a grand flagstone patio with a central firepit, all within a private, fenced area. Located near the community pool, playground, and basketball court; this home combines luxury with accessibility, making it a desirable choice for discerning homeowners. Just a few minutes drive away you can be in downtown Roswell where you can enjoy restaurants, shopping, and of course the monthly festival Alive in Roswell.

    Zillow last checked:

    Listing updated:

    Listing Provided by:

    Shaka Walker,

    Engel & Volkers Atlanta

    Bought with:

    Megan Ringer, 416028

    Atlanta Fine Homes Sotheby's International

    Source: FMLS GA,MLS#: 7384779MLS Logo

    Facts & features

    Interior

    Bedrooms & bathrooms
    • Bedrooms: 4
    • Bathrooms: 4
    • Full bathrooms: 3
    • 1/2 bathrooms: 1
    Primary bedroom
    • Features: Oversized Master, Sitting Room
    • Level: Oversized Master, Sitting Room
    Bedroom
    • Features: Oversized Master, Sitting Room
    Primary bathroom
    • Features: Double Vanity, Separate Tub/Shower
    Dining room
    • Features: Dining L, Great Room
    Kitchen
    • Features: Cabinets Other, Pantry, Solid Surface Counters, Stone Counters
    Heating
    • Central
    Cooling
    • Ceiling Fan(s), Central Air
    Appliances
    • Included: Dishwasher, Disposal, Double Oven, Dryer, Microwave, Refrigerator, Washer
    • Laundry: Laundry Closet, Laundry Room, Main Level
    Features
    • Double Vanity
    • Flooring: Hardwood, Vinyl
    • Windows: Double Pane Windows, Insulated Windows
    • Basement: Daylight,Exterior Entry,Finished,Partial
    • Attic: Pull Down Stairs
    • Number of fireplaces: 1
    • Fireplace features: Family Room, Gas Starter
    • Common walls with other units/homes: No Common Walls
    Interior area
    • Total structure area: 2,388
    • Total interior livable area: 2,388 sqft
    • Finished area above ground: 1,988
    • Finished area below ground: 480

    Property

    Parking
    • Total spaces: 2
    • Parking features: Attached, Garage
    • Attached garage spaces: 2
    Accessibility
    • Accessibility features: None
    Features
    • Levels: Three Or More
    • Patio & porch: Deck, Patio
    • Exterior features: Private Yard, No Dock
    • Pool features: None
    • Spa features: None
    • Fencing: Back Yard,Wood
    • Has view: Yes
    • View description: Trees/Woods
    • Waterfront features: None
    • Body of water: None
    Lot
    • Size: 0.31 Acres
    • Features: Cul-De-Sac, Level, Private
    Details
    • Additional structures: None
    • Parcel number: 12 206204710030
    • Other equipment: None
    • Horse amenities: None

    Construction

    Type & style
    • Home type: SingleFamily
    • Architectural style: Traditional
    • Property subtype: Single Family Residence, Residential
    Materials
    • Stucco
    • Foundation: Slab
    • Roof: Composition
    Condition
    • Resale
    • New construction: No
    • Year built: 1985

    Utilities & green energy

    • Electric: 110 Volts, Other
    • Sewer: Public Sewer
    • Water: Public
    • Utilities for property: Electricity Available, Natural Gas Available, Sewer Available, Water Available
    Green energy
    • Energy efficient items: Windows
    • Energy generation: None

    Community & neighborhood

    Security
    • Security features: Carbon Monoxide Detector(s), Fire Alarm, Smoke Detector(s)
    Community
    • Community features: Homeowners Assoc, Park, Playground, Pool, Sidewalks, Street Lights
    Location
    • Region: Roswell
    • Subdivision: Whitehall

    HOA & financial

    HOA
    • Has HOA: Yes
    • HOA fee: $704 annually
    • Services included: Swim

    Other

    Other facts
    • Ownership: Fee Simple
    • Road surface type: Asphalt

    Price history

    DateEventPrice
    6/7/2024Sold$700,000+12%$293/sqft
    Source: FMLS GA #7384779 Report a problem
    5/24/2024Pending sale$625,000$262/sqft
    Source: GAMLS #10296879 Report a problem
    5/16/2024Listed for sale$625,000+17%$262/sqft
    Source: FMLS GA #7384779 Report a problem
    6/7/2022Sold$534,000$224/sqft
    Source: Public Record Report a problem
    5/5/2022Pending sale$534,000$224/sqft
    Source: FMLS GA #7026661 Report a problem
    4/28/2022Price change$534,000-4.1%$224/sqft
    Source: GAMLS #20031120 Report a problem
    4/14/2022Price change$557,000-1.6%$233/sqft
    Source: GAMLS #20031120 Report a problem
    4/4/2022Listed for sale$566,000+71.5%$237/sqft
    Source: GAMLS #20031120 Report a problem
    8/25/2018Listing removed--
    Source: Auction.com Report a problem
    8/24/2018Listed for sale--
    Source: Auction.com Report a problem
    4/14/2017Sold$330,000-5.7%$138/sqft
    Source: FMLS GA #5811891 Report a problem
    3/9/2017Pending sale$349,900$147/sqft
    Source: SOLID SOURCE REALTY GA LLC #5811891 Report a problem
    3/7/2017Listed for sale$349,900$147/sqft
    Source: SOLID SOURCE REALTY GA LLC #5811891 Report a problem
    3/6/2017Pending sale$349,900$147/sqft
    Source: SOLID SOURCE REALTY GA LLC #5811891 Report a problem
    3/3/2017Listed for sale$349,900+45.8%$147/sqft
    Source: SOLID SOURCE REALTY GA LLC #5811891 Report a problem
    9/6/2007Sold$240,000$101/sqft
    Source: Public Record Report a problem

    Public tax history

    YearProperty taxesTax assessment
    2024$4,228 +16.5%$261,920 +33.7%
    2023$3,630 +50.9%$195,840 +16.7%
    2022$2,405 +0.7%$167,760 +26.2%
    2021$2,387 -32.1%$132,880 +6.7%
    2020$3,516 +8.2%$124,560 -3.7%
    2019$3,250 $129,360 +12.5%
    2018$3,250 $114,960 +23.5%
    2017$3,250 +0.8%$93,080
    2016$3,223 -0.4%$93,080
    2015$3,235 +48.2%$93,080 +30.7%
    2014$2,182 $71,200
    2013-- $71,200 -7.5%
    2012$2,251 $76,960 -9.2%
    2011-- $84,800
    2010$2,462 +0.7%$84,800 -2.8%
    2009$2,446 $87,240
    2008-- $87,240 -0.1%
    2007$2,499 $87,320 +7.8%
    2005-- $81,000 +3.2%
    2004$2,315 -0.2%$78,480 +3.6%
    2003$2,319 +5.7%$75,720 +9.9%
    2002$2,194 +6.3%$68,920 +8.9%
    2001$2,064 $63,280

    Find assessor info on the county website

    Neighborhood: 30076

    Nearby schools

    GreatSchools rating
    Schools provided by the listing agent
    • Elementary: Hembree Springs
    • Middle: Elkins Pointe
    • High: Roswell

    Source: FMLS GA. This data may not be complete. We recommend contacting the local school district to confirm school assignments for this home.

    Get a cash offer in 3 minutes
    Find out how much your home could sell for in as little as 3 minutes with a no-obligation cash offer.
    Estimated market value
    $724,900
    Get a cash offer in 3 minutes
    Find out how much your home could sell for in as little as 3 minutes with a no-obligation cash offer.
    Estimated market value
    $724,900