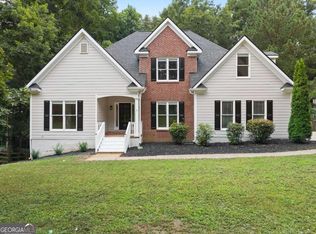
PRICE IMPROVEMENT!!! TURNKEY WEST FORSYTH HOME!! ROOF, WINDOWS, BATHROOMS & KITCHEN UPDATED Major updates already completed, making this a true turnkey opportunity. Recent improvements include new siding (2013), air conditioner (2014), windows (2015), roof (2021), septic system (2021), renovated bathrooms (2025), an updated kitchen, fresh interior paint, and new flooring throughout. Unlike many homes of this era, the expensive projects have already been done. Nestled on a quiet cul-de-sac in the desirable Sweetbriar swim/tennis community, this 4-bedroom, 2.5-bath home offers a bright, open floor plan, an oversized primary suite with sitting area, and an unfinished daylight basement ready for future expansion. Enjoy a private fenced backyard with an oversized deck, all just minutes from top-rated West Forsyth schools, Cumming City Center, shopping, dining, parks, and walking trails.Meticulously maintained, thoughtfully updated, and move-in ready from day one.
Active
Price cut: $15K (9/1)
$535,000
4520 Wexford Ct, Cumming, GA 30040
4beds
2,456sqft
Single Family Residence
Built in 1994
0.48 Acres Lot
$530,700 Zestimate®
$218/sqft
$79/mo HOA
What's special
Private fenced backyardOversized deckUpdated kitchenBright open floor planQuiet cul-de-sacNew flooring throughoutFresh interior paint
- 85 days
- 700
- 58
Zillow last checked:
Listing updated:
Listed by:
Nicole Martin 770-597-0847,
Crye-Leike, Realtors
Source: GAMLS,MLS#: 10783803
Facts & features
Interior
Bedrooms & bathrooms
- Bedrooms: 4
- Bathrooms: 3
- Full bathrooms: 2
- 1/2 bathrooms: 1
Rooms
- Room types: Laundry
Dining room
- Features: Separate Room
Kitchen
- Features: Solid Surface Counters
Heating
- Central
Cooling
- Central Air
Appliances
- Included: Dishwasher, Refrigerator
- Laundry: Upper Level
Features
- High Ceilings
- Flooring: Carpet, Hardwood
- Windows: Double Pane Windows
- Basement: Bath/Stubbed,Daylight,Unfinished
- Number of fireplaces: 1
- Fireplace features: Gas Log
- Common walls with other units/homes: No Common Walls
Interior area
- Total structure area: 2,456
- Total interior livable area: 2,456 sqft
- Finished area above ground: 2,456
- Finished area below ground: 0
Property
Parking
- Total spaces: 2
- Parking features: Garage
- Has garage: Yes
Features
- Levels: Three Or More
- Stories: 3
- Patio & porch: Deck
- Fencing: Back Yard
- Waterfront features: No Dock Or Boathouse
- Body of water: None
Lot
- Size: 0.48 Acres
- Features: Cul-De-Sac, Private
Details
- Parcel number: 033 076
Construction
Type & style
- Home type: SingleFamily
- Architectural style: Traditional
- Property subtype: Single Family Residence
Materials
- Stucco
- Roof: Composition
Condition
- Resale
- New construction: No
- Year built: 1994
Utilities & green energy
- Sewer: Septic Tank
- Water: Public
- Utilities for property: Cable Available, Electricity Available, Natural Gas Available, Phone Available, Water Available
Green energy
- Green verification: HERS Index Score
Community & HOA
Community
- Features: None
- Security: Carbon Monoxide Detector(s), Smoke Detector(s)
- Subdivision: Sweetbriar
HOA
- Has HOA: Yes
- Services included: Swimming, Tennis
- HOA fee: $950 annually
Location
- Region: Cumming
Financial & listing details
- Price per square foot: $218/sqft
- Tax assessed value: $506,920
- Annual tax amount: $3,803
- Date on market: 6/12/2026
- Cumulative days on market: 86 days
- Listing agreement: Exclusive Right To Sell
- Electric utility on property: Yes
Estimated market value
$530,700
$504,000 - $557,000
$2,875/mo
Price history
| Date | Event | Price |
|---|---|---|
| 9/1/2026 | Price change | $535,000-2.7%$218/sqft |
Source:  GAMLS #10783803 Report a problem GAMLS #10783803 Report a problem | ||
| 7/22/2026 | Price change | $550,000-3.5%$224/sqft |
Source: GAMLS #10783803 Report a problem | ||
| 7/13/2026 | Price change | $570,000-2.6%$232/sqft |
Source:  FMLS GA #7784757 Report a problem FMLS GA #7784757 Report a problem | ||
| 6/12/2026 | Listed for sale | $585,000+216.2%$238/sqft |
Source: GAMLS #10783803 Report a problem | ||
| 12/10/2010 | Sold | $185,000-4.1%$75/sqft |
Source: Public Record Report a problem | ||
| 9/4/2010 | Price change | $193,000-3.5%$79/sqft |
Source: Keller Williams Realty Atlanta Partners #02811628 Report a problem | ||
| 6/27/2010 | Price change | $199,900-5.4%$81/sqft |
Source: Keller Williams Realty Atlanta Partners #02811628 Report a problem | ||
| 6/2/2010 | Price change | $211,400-3%$86/sqft |
Source: Keller Williams Realty Atlanta Partners #02811628 Report a problem | ||
| 5/14/2010 | Price change | $217,9000%$89/sqft |
Source: Keller Williams Realty Atlanta Partners #02811628 Report a problem | ||
| 4/3/2010 | Price change | $218,000-3.1%$89/sqft |
Source: Keller Williams Realty Atlanta Partners #02811628 Report a problem | ||
| 2/2/2010 | Listed for sale | $224,900+21.9%$92/sqft |
Source: Keller Williams Realty Atlanta Partners #02811628 Report a problem | ||
| 11/19/1999 | Sold | $184,500+20.1%$75/sqft |
Source: Public Record Report a problem | ||
| 7/21/1994 | Sold | $153,600+526.9%$63/sqft |
Source: Public Record Report a problem | ||
| 3/21/1994 | Sold | $24,500$10/sqft |
Source: Public Record Report a problem | ||
Public tax history
| Year | Property taxes | Tax assessment |
|---|---|---|
| 2025 | $3,803 +3.2% | $202,768 +11.9% |
| 2024 | $3,686 +12.8% | $181,220 +2.1% |
| 2023 | $3,269 +0.3% | $177,504 +28% |
| 2022 | $3,257 +7% | $138,664 +14% |
| 2021 | $3,043 +2.7% | $121,596 +3.3% |
| 2020 | $2,963 +9.4% | $117,692 +12% |
| 2019 | $2,707 +5.5% | $105,108 +7.8% |
| 2017 | $2,566 +10.4% | $97,528 +12.2% |
| 2016 | $2,324 | $86,888 |
| 2015 | $2,324 +27.4% | $86,888 +20.4% |
| 2014 | $1,824 +4.4% | $72,184 +4.4% |
| 2013 | $1,747 -4.4% | $69,144 -4.1% |
| 2012 | $1,828 -1.1% | $72,072 -0.8% |
| 2011 | $1,848 | $72,684 -18.7% |
| 2010 | -- | $89,448 |
| 2009 | -- | $89,448 |
| 2008 | -- | $89,448 -0.1% |
| 2007 | -- | $89,528 +2.1% |
| 2006 | $1,756 +6.5% | $87,680 +7.3% |
| 2005 | $1,649 | $81,680 |
| 2004 | $1,649 +5.6% | $81,680 |
| 2003 | $1,562 +6.4% | -- |
| 2002 | $1,468 +18% | -- |
| 2001 | $1,243 -0.2% | -- |
| 2000 | $1,246 | -- |
Find assessor info on the county website
Monthly payment
Est. payment
Payment breakdown
Explore the cost of this home by adjusting the details. Changes won't be saved.Climate risks
Neighborhood: Sweetbriar
Nearby schools
Schools provided by the listing agent
- Elementary: Sawnee
- Middle: Hendricks
- High: West Forsyth
Source: GAMLS. This data may not be complete. We recommend contacting the local school district to confirm school assignments for this home.

Similar homes
- $524,9004 bd3 ba2.2k sqft191 Wrights Mill Way, Canton, GA 30115Active
 MLS ID #10835555, Konstantin Rykman, Rykman Realty. GAMLS
 - $549,9004 bd3 ba2.4k sqft1795 Ivey Trce, Cumming, GA 30041Active
 MLS ID #10734760, Zachary Dobleman, Real Broker, LLC. GAMLS
 - $575,0004 bd4 ba2.6k sqft7805 Heardsville Cir, Cumming, GA 30028Active
 MLS ID #10821572, Beatriz Barbosa, Fathom Realty GA, LLC. GAMLS
 - $465,0004 bd3 ba2.6k sqft6225 Brook Hollow Creek Dr, Cumming, GA 30028Active
 MLS ID #10827885, Stacy D Easley, Harry Norman Realtors. GAMLS
 - $489,0004 bd3 ba2.1k sqft4110 Ridgebrook Bnd, Atlanta, GA 30028ActiveMLS ID #10799888, Lauren Pawelko, Coldwell Banker Realty. GAMLS
- $574,9004 bd3 ba2.3k sqft5525 Shepherds Pond, Alpharetta, GA 30004Active Under ContractMLS ID #10826613, Doan Tran, Savoia Realty. GAMLS
- $624,0004 bd3 ba2.7k sqft1445 Badingham Dr, Cumming, GA 30041ActiveMLS ID #10838709, Tammie Carter, Engel & V?lkers Atlanta. GAMLS
- $505,0004 bd4 ba3.6k sqft9055 Montclair Hills Dr, Cumming, GA 30028ActiveMLS ID #10782558, Jonesy Realty Group, HomeSmart. GAMLS
- $535,0005 bd3 ba2.5k sqft1040 Delo Ln, Cumming, GA 30041For Sale
 MLS ID #7776915, The North Georgia Group, Keller Williams Realty Community Partners. FMLS GA
 - $435,0003 bd3 ba1.6k sqft6230 Dana Way, Cumming, GA 30040ActiveMLS ID #10765442, Shawn Buchan, Keller Williams Realty Atl. Partners. GAMLS
- $535,0004 bd3 ba2.3k sqft345 Chaffin Ridge Ct, Roswell, GA 30075ActiveMLS ID #10796032, Taylor Thompson, Keller Williams Realty Consultants. GAMLS
- $455,0004 bd3 ba2.6k sqft2130 Hickory Cv, Cumming, GA 30041Active Under ContractMLS ID #10798364, Linda Saeliou Custer, Atlanta Communities. GAMLS
- $409,9003 bd2 ba1.4k sqft1870 Emerald Dr, Cumming, GA 30040Active Under ContractMLS ID #10788940, Shadi Fahadan, Atlanta Communities. GAMLS
- $540,0004 bd2 ba2.6k sqft6250 Privet Way, Cumming, GA 30028For SaleMLS ID #7800212, Noelle Larson, Mountain Sotheby's International Realty. FMLS GA
- $540,0004 bd3 ba3.6k sqft232 Nacoochee Dr, Woodstock, GA 30188ActiveMLS ID #10769527, Sean Roberts, Atlanta Communities. GAMLS
- $525,0004 bd3 ba2.8k sqft525 Cranberry Pl, Roswell, GA 30076Active Under ContractMLS ID #10811916, Lauren Zgutowicz, Compass. GAMLS
- $570,0004 bd3 ba2.5k sqft220 Tallwood Ter, Roswell, GA 30076ActiveMLS ID #10833447, Lindsay Lanier, Ansley RE|Christie's Int'l RE. GAMLS
- $465,0004 bd3 ba2.3k sqft200 Fate Conn Rd, Canton, GA 30114ActiveMLS ID #10834012, Mark Spain, Mark Spain Real Estate. GAMLS
- $515,0004 bd3 ba2.7k sqft3422 Blaisdell Rd, Buford, GA 30519Active Under ContractMLS ID #10834632, Beth Mitchell, Ansley RE|Christie's Int'l RE. GAMLS
- $480,0004 bd3 ba2.5k sqft2525 Woodbrook Ct, Lawrenceville, GA 30043ActiveMLS ID #10834947, Todd Haucke, Coldwell Banker Realty. GAMLS
