Skip main navigation
Closed
  • $585,000

    10765 Arlington Point, Johns Creek, GA 30022

    4beds
    3,411sqft
    Townhouse, Residential
    Built in 2006
    2,178 Square Feet Lot
    $582,700 Zestimate®
    $172/sqft
    $3,276 Estimated rent

    Home value

    $582,700

    $536,000 - $635,000

    $3,276/mo

    Zestimate® history
    Loading
    Loading...

    Owner options

    List your home for rent

    $3,276/mo

    Rent Zestimate®

    Find your next renter with Zillow Rental Manager. Plus, with online applications, you can quickly screen prospective tenants – for free.

    Learn more

    $3,276/mo

    Rent Zestimate®

    Refinance and save

    $3,954/mo

    Est. payment

    Refinancing to a lower rate could help reduce your monthly payments and save thousands over the life of the loan.

    See today's rates

    $3,954/mo

    Est. payment

    Explore your selling options

    Work with a Zillow partner agent

    Leverage their expertise and Zillow's premium Showcase listings to get your home seen by more buyers.

    Get started

    List with your own agent

    Get your home in front of millions of buyers by listing it on Zillow.

    Learn how to do it

    Sell it yourself

    Take full control of how buyers see your home on Zillow by listing For Sale by Owner (FSBO).

    List your home

    What's special

    Finished basementTwo-car garagePrivate patioFlexible roomAdjacent officeCustom built-in bookcasesSitting room
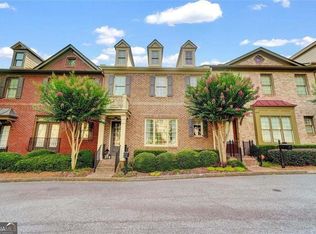
    JUST COMPLETED 9/26 all new carpet, pad, paint, light fixtures, cabinet hardware. Welcome inside this elegant John Willis townhome, perfectly situated in the top-rated Atlanta suburb of Johns Creek. This home masterfully combines classic design with modern function, creating an inviting space for both everyday living and entertaining. The open-concept main level is designed for effortless flow. The gourmet kitchen opens to a spacious dining room and an adjacent office, providing versatile areas for dinner parties or working from home. The fireside family room, featuring custom built-in bookcases, is a cozy spot to relax. From here, you can step out onto a private patio that overlooks a serene wooded area, creating a seamless indoor-outdoor experience. A powder room is also conveniently located on this floor. Upstairs, you'll find a luxurious owner's suite complete with a comfortable sitting room that can easily be used as an additional bedroom. The spa-like bath includes a soaking tub, separate shower, dual high top vanities, and a large walk-in closet. This level also includes a second en suite bedroom and a dedicated laundry room. The home has been upgraded with extensive millwork and trim detail throughout. The finished basement provides additional living space, featuring a full bath and a flexible room that can serve as an optional bedroom or office. There is also an additional finished room, perfect for sewing or crafting. This level provides access to the two-car garage, which includes extra storage space, and ample guest parking is available in front of the home. The home has been meticulously maintained with a five-year-young roof and two new heating and air conditioning systems. Recent upgrades include new paint and carpet throughout, ensuring move in readiness. This property is located within a highly-regarded school cluster, consistently ranked among the top schools in Georgia. Its prime location offers quick access to State Bridge Road and GA-141, placing you just minutes away from the best shopping, dining, and entertainment that both Johns Creek and Alpharetta have to offer. The community's no-cap rental policy also makes this a smart investment opportunity. This isn't just a home; it's a lifestyle waiting to be enjoyed.

    Zillow last checked:

    Listing updated:

    Listed by:

    Karen Verri,

    Atlanta Fine Homes Sotheby's International 305-434-0148,

    BONNIE MAJHER,

    Atlanta Fine Homes Sotheby's International

    Bought with:

    Ahmed Sheikh, 430254

    Virtual Properties Realty.com

    Source: FMLS GA,MLS#: 7627970MLS Logo

    Facts & features

    Interior

    Bedrooms & bathrooms
    • Bedrooms: 4
    • Bathrooms: 4
    • Full bathrooms: 3
    • 1/2 bathrooms: 1
    Rooms
    • Room types: Office
    Primary bedroom
    • Features: Roommate Floor Plan
    • Level: Roommate Floor Plan
    Bedroom
    • Features: Roommate Floor Plan
    Primary bathroom
    • Features: Double Vanity, Separate Tub/Shower
    Dining room
    • Features: Open Concept
    Kitchen
    • Features: Cabinets Stain, Pantry, Stone Counters, View to Family Room
    Heating
    • Natural Gas
    Cooling
    • Ceiling Fan(s), Central Air, Electric, Zoned
    Appliances
    • Included: Dishwasher, Disposal, Double Oven, Gas Cooktop, Microwave, Refrigerator
    • Laundry: Upper Level
    Features
    • Bookcases, Crown Molding, Double Vanity, Entrance Foyer, High Ceilings 9 ft Lower, High Ceilings 9 ft Main, High Ceilings 9 ft Upper, High Speed Internet, Vaulted Ceiling(s), Walk-In Closet(s)
    • Flooring: Carpet, Ceramic Tile, Hardwood
    • Windows: Double Pane Windows, Insulated Windows, Window Treatments
    • Basement: Finished,Finished Bath,Interior Entry
    • Attic: Pull Down Stairs
    • Number of fireplaces: 1
    • Fireplace features: Factory Built, Family Room, Gas Log, Gas Starter
    • Common walls with other units/homes: 2+ Common Walls
    Interior area
    • Total structure area: 3,411
    • Total interior livable area: 3,411 sqft
    • Finished area above ground: 2,241
    • Finished area below ground: 605

    Property

    Parking
    • Total spaces: 2
    • Parking features: Attached, Driveway, Garage, Garage Door Opener, Garage Faces Rear
    • Attached garage spaces: 2
    • Has uncovered spaces: Yes
    Accessibility
    • Accessibility features: None
    Features
    • Levels: Three Or More
    • Patio & porch: Deck
    • Exterior features: None, No Dock
    • Pool features: None
    • Spa features: None
    • Fencing: None
    • Has view: Yes
    • View description: Other
    • Waterfront features: None
    • Body of water: None
    Lot
    • Size: 2,178 Square Feet
    • Features: Level
    Details
    • Additional structures: None
    • Parcel number: 11 068002421547
    • Other equipment: None
    • Horse amenities: None

    Construction

    Type & style
    • Home type: Townhouse
    • Architectural style: Townhouse
    • Property subtype: Townhouse, Residential
    • Attached to another structure: Yes
    Materials
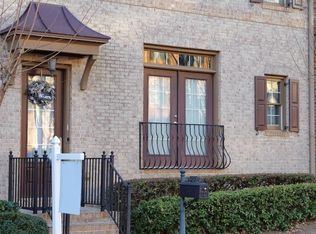
    • Brick Veneer, Cement Siding
    • Foundation: Concrete Perimeter
    • Roof: Composition
    Condition
    • Resale
    • New construction: No
    • Year built: 2006

    Utilities & green energy

    • Electric: 110 Volts
    • Sewer: Public Sewer
    • Water: Public
    • Utilities for property: Cable Available, Electricity Available, Natural Gas Available, Phone Available, Sewer Available, Underground Utilities, Water Available
    Green energy
    • Energy efficient items: None
    • Energy generation: None

    Community & HOA

    Community
    • Features: Curbs, Sidewalks, Street Lights
    • Security: Security System Owned, Smoke Detector(s)
    • Subdivision: Arlington Pointe
    HOA
    • Has HOA: Yes
    • Services included: Maintenance Grounds, Pest Control, Reserve Fund, Sewer, Termite, Trash, Water
    • HOA fee: $430 monthly
    Location
    • Region: Johns Creek

    Financial & listing details

    • Price per square foot: $172/sqft
    • Tax assessed value: $388,500
    • Annual tax amount: $2,736
    • Date on market: 8/7/2025
    • Cumulative days on market: 109 days
    • Listing terms: Cash,Conventional,FHA
    • Ownership: Fee Simple
    • Electric utility on property: Yes
    • Road surface type: Asphalt

    Price history

    DateEventPrice
    10/23/2025Sold$585,000-2.5%$172/sqft
    Source: FMLS GA #7627970 Report a problem
    10/5/2025Pending sale$599,775$176/sqft
    Source: FMLS GA #7627970 Report a problem
    9/10/2025Price change$599,7750%$176/sqft
    Source: FMLS GA #7627970 Report a problem
    8/7/2025Listed for sale$599,875-1.7%$176/sqft
    Source: FMLS GA #7627970 Report a problem
    7/11/2025Listing removed$610,000$179/sqft
    Source: FMLS GA #7581302 Report a problem
    5/16/2025Listed for sale$610,000+74.3%$179/sqft
    Source: FMLS GA #7581302 Report a problem
    10/16/2017Listing removed$350,000$103/sqft
    Source: Vineyard Real Estate Group #8224613 Report a problem
    10/11/2017Pending sale$350,000$103/sqft
    Source: Vineyard Real Estate Group #8224613 Report a problem
    10/11/2017Listed for sale$350,000+6.1%$103/sqft
    Source: Vineyard Real Estate Group #8224613 Report a problem
    10/6/2017Sold$330,000-2.9%$97/sqft
    Source: FMLS GA #5878958 Report a problem
    8/23/2017Pending sale$339,900$100/sqft
    Source: VINEYARD REAL ESTATE GROUP #5878958 Report a problem
    8/8/2017Price change$339,900-2.9%$100/sqft
    Source: VINEYARD REAL ESTATE GROUP #5878958 Report a problem
    7/20/2017Listed for sale$350,000$103/sqft
    Source: VINEYARD REAL ESTATE GROUP #5878958 Report a problem
    7/20/2017Pending sale$350,000$103/sqft
    Source: VINEYARD REAL ESTATE GROUP #5878958 Report a problem
    7/19/2017Pending sale$350,000$103/sqft
    Source: VINEYARD REAL ESTATE GROUP #5878958 Report a problem
    7/14/2017Listed for sale$350,000+44%$103/sqft
    Source: VINEYARD REAL ESTATE GROUP #5878958 Report a problem
    4/26/2013Sold$243,000+1.3%$71/sqft
    Source: Public Record Report a problem
    2/2/2013Price change$240,000-4%$70/sqft
    Source: Keller Williams Realty Atlanta Partners #03282207 Report a problem
    9/12/2012Listed for sale$250,000-27.2%$73/sqft
    Source: Keller Williams Realty Atlanta Partners #03282207 Report a problem
    12/18/2006Sold$343,400$101/sqft
    Source: Public Record Report a problem

    Public tax history

    YearProperty taxesTax assessment
    2024$2,736 +20%$155,400
    2023$2,281 -17.9%$155,400
    2022$2,777 +1.4%$155,400 +12.4%
    2021$2,740 -23.3%$138,280 +9.3%
    2020$3,572 -9.7%$126,560 +1.8%
    2019$3,955 $124,320 +2.4%
    2018$3,955 $121,440 +25.8%
    2017$3,955 +20.4%$96,520
    2016$3,285 +0.4%$96,520
    2015$3,274 -3.8%$96,520
    2014$3,404 +60.9%$96,520 +28.8%
    2013$2,115 -0.3%$74,920
    2012$2,122 $74,920 -34.2%
    2011-- $113,920
    2010$3,469 +21.7%$113,920
    2009$2,851 $113,920 -15.1%
    2008-- $134,120 -0.1%
    2007$4,460 $134,200
    Find assessor info on the county website

    Neighborhood: 30022

    Nearby schools

    GreatSchools rating
    Schools provided by the listing agent
    • Elementary: State Bridge Crossing
    • Middle: Taylor Road
    • High: Chattahoochee

    Source: FMLS GA. This data may not be complete. We recommend contacting the local school district to confirm school assignments for this home.

    Get a cash offer in 3 minutes
    Find out how much your home could sell for in as little as 3 minutes with a no-obligation cash offer.
    Estimated market value
    $582,700
    Get a cash offer in 3 minutes
    Find out how much your home could sell for in as little as 3 minutes with a no-obligation cash offer.
    Estimated market value
    $582,700