AUCTION. This spacious Mediterranean style home offers ample space to relax and entertain. The home spans three finished levels with a large family room, 2 full kitchens, two bars, two laundry rooms, and a cinema. The home offers a total of 4 bathrooms, 5 bedrooms - the primary suite features a fireplace and a spacious bath with a whirlpool tub.. The home includes a private gym, a dry sauna, and a wine nook. You will enjoy the outdoors in your private backyard oasis with two large screened decks overlooking the heated pool and spa. The outdoor kitchen is equipped with a built-in grill and the spacious yard features a dedicated putting green. The 3 car garage offers ample room for parking or storage, and the walkout basement offers extra space to relax and entertain. The home is sold as-is with NO property disclosure or inspection reports. Come enjoy resort style living in this great Sandy Springs location. Don't miss this opportunity.
Pending
Price cut: $63.6K (9/10)
$1,208,917
8069 Kenstone Ct, Sandy Springs, GA 30350
5beds
4,281sqft
Single Family Residence
Built in 2004
1 Acres Lot
$1,178,500 Zestimate®
$282/sqft
$58/mo HOA
What's special
- 91 days
- 852
- 45
Likely to sell faster than
Zillow last checked:
Listing updated:
Listed by:
Andrea A Butcher 770-937-5747,
RealHome Services & Solutions
Source: GAMLS,MLS#: 10807171
Facts & features
Interior
Bedrooms & bathrooms
- Bedrooms: 5
- Bathrooms: 4
- Full bathrooms: 4
- Main level bathrooms: 2
- Main level bedrooms: 2
Rooms
- Room types: Family Room, Laundry, Media Room
Heating
- Central
Cooling
- Central Air
Appliances
- Included: None
- Laundry: Upper Level
Features
- Other
- Flooring: Other
- Basement: Finished,Full
- Number of fireplaces: 2
- Fireplace features: Family Room, Master Bedroom
Interior area
- Total structure area: 4,281
- Total interior livable area: 4,281 sqft
- Finished area above ground: 4,281
- Finished area below ground: 0
Property
Parking
- Total spaces: 3
- Parking features: Attached, Garage
- Has attached garage: Yes
Features
- Levels: Three Or More
- Stories: 3
- Has private pool: Yes
- Pool features: In Ground
Lot
- Size: 1 Acres
- Features: Other
Details
- Parcel number: 06 0383 LL0849
Construction
Type & style
- Home type: SingleFamily
- Architectural style: Mediterranean,Traditional
- Property subtype: Single Family Residence
Materials
- Block, Stone
- Foundation: Slab
- Roof: Other
Condition
- Resale
- New construction: No
- Year built: 2004
Utilities & green energy
- Sewer: Public Sewer
- Water: Public
- Utilities for property: Sewer Available, Water Available
Community & HOA
Community
- Features: Near Public Transport, Walk To Schools, Near Shopping
- Subdivision: Kenstone Place
HOA
- Has HOA: Yes
- Services included: Other
- HOA fee: $700 annually
Location
- Region: Sandy Springs
Financial & listing details
- Price per square foot: $282/sqft
- Tax assessed value: $1,416,900
- Annual tax amount: $17,485
- Date on market: 7/16/2026
- Cumulative days on market: 84 days
- Listing agreement: Exclusive Right To Sell
- Listing terms: Cash,Conventional
Estimated market value
$1,178,500
$1.12M - $1.24M
$6,090/mo
Price history
| Date | Event | Price |
|---|---|---|
| 10/7/2026 | Pending sale | $1,208,917$282/sqft |
Source:  GAMLS #10807171 Report a problem GAMLS #10807171 Report a problem | ||
| 9/10/2026 | Price change | $1,208,917-5%$282/sqft |
Source: GAMLS #10807171 Report a problem | ||
| 7/16/2026 | Listed for sale | $1,272,544$297/sqft |
Source: GAMLS #10807171 Report a problem | ||
| 7/16/2026 | Listing removed | $1,272,544$297/sqft |
Source:  FMLS GA #7740573 Report a problem FMLS GA #7740573 Report a problem | ||
| 7/9/2026 | Price change | $1,272,544-8%$297/sqft |
Source: FMLS GA #7740573 Report a problem | ||
| 5/11/2026 | Price change | $1,383,200-5%$323/sqft |
Source: GAMLS #10717511 Report a problem | ||
| 3/25/2026 | Listed for sale | $1,456,000+15.6%$340/sqft |
Source: FMLS GA #7740573 Report a problem | ||
| 2/5/2026 | Sold | $1,260,000-21.3%$294/sqft |
Source: Public Record Report a problem | ||
| 10/2/2025 | Listing removed | $1,600,000$374/sqft |
Source: FMLS GA #7546659 Report a problem | ||
| 7/23/2025 | Pending sale | $1,600,000$374/sqft |
Source: FMLS GA #7546659 Report a problem | ||
| 4/27/2025 | Price change | $1,600,000-5.9%$374/sqft |
Source: FMLS GA #7546659 Report a problem | ||
| 4/15/2025 | Pending sale | $1,699,999$397/sqft |
Source: FMLS GA #7546659 Report a problem | ||
| 4/5/2025 | Price change | $1,699,999-2.9%$397/sqft |
Source: FMLS GA #7546659 Report a problem | ||
| 3/26/2025 | Listed for sale | $1,750,000-28.5%$409/sqft |
Source: FMLS GA #7546659 Report a problem | ||
| 2/4/2025 | Listing removed | $2,449,000$572/sqft |
Source: GAMLS #10441852 Report a problem | ||
| 1/17/2025 | Price change | $2,449,000+44.1%$572/sqft |
Source: FMLS GA #7510400 Report a problem | ||
| 9/2/2024 | Pending sale | $1,699,000$397/sqft |
Source: FMLS GA #7382083 Report a problem | ||
| 8/30/2024 | Sold | $1,699,000$397/sqft |
Source: GAMLS #10294261 Report a problem | ||
| 6/10/2024 | Contingent | $1,699,000$397/sqft |
Source: GAMLS #10294261 Report a problem | ||
| 5/6/2024 | Listed for sale | $1,699,000-0.1%$397/sqft |
Source: FMLS GA #7382083 Report a problem | ||
| 5/6/2024 | Listing removed | -- |
Source: GAMLS #10233354 Report a problem | ||
| 4/5/2024 | Price change | $1,699,999-5.6%$397/sqft |
Source: FMLS GA #7308149 Report a problem | ||
| 3/6/2024 | Listed for sale | $1,799,999$420/sqft |
Source: GAMLS #10233354 Report a problem | ||
| 2/5/2024 | Listing removed | $1,799,999$420/sqft |
Source: GAMLS #10233354 Report a problem | ||
| 12/23/2023 | Listed for sale | $1,799,999-10%$420/sqft |
Source: GAMLS #10233354 Report a problem | ||
| 11/21/2023 | Listing removed | $1,999,900+210.1%$467/sqft |
Source: FMLS GA #7220346 Report a problem | ||
| 11/25/2011 | Sold | $645,000$151/sqft |
Source: Public Record Report a problem | ||
Public tax history
| Year | Property taxes | Tax assessment |
|---|---|---|
| 2025 | $17,485 +66.5% | $566,760 +5.8% |
| 2024 | $10,502 +10% | $535,520 +54.1% |
| 2023 | $9,543 +10.5% | $347,520 +19.8% |
| 2022 | $8,637 +0.5% | $290,200 +3% |
| 2021 | $8,592 -12.9% | $281,800 -19.4% |
| 2020 | $9,868 -4.7% | $349,600 +1.8% |
| 2019 | $10,350 | $343,440 +2.4% |
| 2018 | $10,350 | $335,400 +4% |
| 2017 | $10,350 +30.1% | $322,480 +17.4% |
| 2016 | $7,957 -10.8% | $274,680 |
| 2015 | $8,925 -3.6% | $274,680 |
| 2014 | $9,258 +11.2% | $274,680 +6.5% |
| 2013 | $8,322 -0.3% | $257,990 |
| 2012 | $8,351 | $257,990 -6.1% |
| 2011 | -- | $274,680 -4.8% |
| 2010 | $8,902 +674.2% | $288,440 |
| 2009 | $1,150 | $288,440 |
| 2008 | -- | $288,440 -0.1% |
| 2007 | $8,547 | $288,720 |
Find assessor info on the county website
Monthly payment
Est. payment
Payment breakdown
Explore the cost of this home by adjusting the details. Changes won't be saved.Climate risks
Neighborhood: 30350
Nearby schools
Schools provided by the listing agent
- Elementary: Dunwoody Springs
- Middle: Sandy Springs
- High: North Springs
Source: GAMLS. This data may not be complete. We recommend contacting the local school district to confirm school assignments for this home.
- $1,160,6004 bd5 ba4.3k sqft8064 Kenstone Ct, Sandy Springs, GA 30350Off Market
- $832,8004 bd4 ba3.5k sqft8059 Kenstone Ct, Sandy Springs, GA 30350Off Market
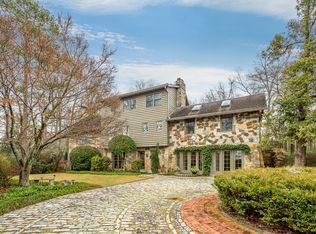
- $696,9002 bd2 ba980 sqft1550 Spalding Dr, Sandy Springs, GA 30350Off Market
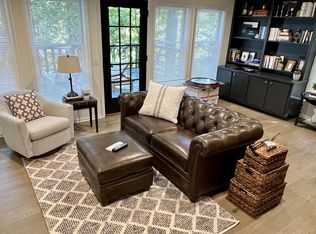
- $1,300,0004 bd4 ba4.5k sqft8054 Kenstone Ct, Sandy Springs, GA 30350Sold

Similar homes
- $1,199,9005 bd5 ba5.1k sqft8430 Valemont Dr, Sandy Springs, GA 30350For Sale

 MLS ID #7828743, Avi Shemesh, Chapman Hall Realty. FMLS GA
 - $899,0006 bd5 ba4.6k sqft290 Edwardton Ct, Roswell, GA 30076Active
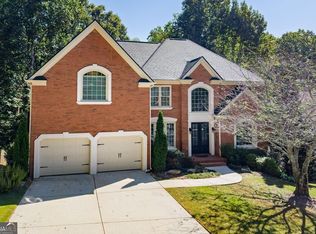
 MLS ID #10870093, Lindsay Levin, BHHS Georgia Properties. GAMLS
 - $1,100,0006 bd5 ba4.5k sqft135 Lynwood Dr, Roswell, GA 30075For Sale
 MLS ID #7849481, Olivia Sekerak, Dorsey Alston Realtors. FMLS GA
 - $1,150,0004 bd6 ba6.2k sqft545 Slane Trce, Roswell, GA 30076Active
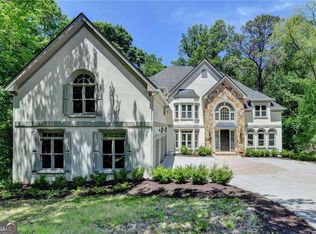 MLS ID #10760733, Kathy Starks, Keller Williams Realty Atl. Partners. GAMLS
 - $1,150,0006 bd5 ba4.3k sqft5170 Edgerton Dr, Peachtree Corners, GA 30092ActiveMLS ID #10853322, Natalie Blalock, The Rezerve. GAMLS
- $1,175,0005 bd5 ba6.2k sqft350 Waters Bend Way, Johns Creek, GA 30022ActiveMLS ID #10851822, Regan Maki Team, Ansley RE | Christie's Int'l RE. GAMLS
- $1,285,0005 bd5 ba6.1k sqft9835 Autry Falls Dr, Johns Creek, GA 30022For SaleMLS ID #7832230, TRACI WILENSKY, Atlanta Fine Homes Sotheby's International. FMLS GA
- $999,9005 bd5 ba4.2k sqft2046 Kinsmon Dr, Marietta, GA 30062ActiveMLS ID #10812035, Gabriela Panzera, Harry Norman Realtors. GAMLS
- $1,100,0006 bd5 ba6.1k sqft(Undisclosed Address), Johns Creek, GA 30022For SaleMLS ID #7761929, Sarah Choe, Realty One, LLC.. FMLS GA
- $749,9994 bd4 ba3.9k sqft7170 Riverside Dr NW, Atlanta, GA 30328ActiveMLS ID #10824722, Dan Thorp, Century 21 Results. GAMLS
- $1,025,0005 bd4 ba5.3k sqft11001 Estates Cir, Alpharetta, GA 30022For SaleMLS ID #7850813, Tammy Weaver, Armont Real Estate. FMLS GA
- $850,0005 bd5 ba5.5k sqft1688 Holcomb Lake Rd, Marietta, GA 30062For SaleMLS ID #7853247, STEPHANIE SWIMS CATES, Park Place Brokers. FMLS GA
- $1,550,0005 bd6 ba5.2k sqft1240 Brookhaven Hideway Ct NE, Atlanta, GA 30319ActiveMLS ID #10855428, Sparkle Bryant, Keller Williams Atlanta Classic. GAMLS
- $1,150,0006 bd4 ba5.7k sqft10605 Oxford Mill Cir, Johns Creek, GA 30022For SaleMLS ID #7767231, ANA FORD, Trend Atlanta Realty, Inc.. FMLS GA
- $1,499,0005 bd5 ba5.3k sqft5070 Huntwood Way, Roswell, GA 30075Active Under ContractMLS ID #10869282, Angela Medley, Atlanta Fine Homes - Sotheby's Int'l. GAMLS
- $1,099,0005 bd5 ba5.6k sqft4674 Lakeway Pl, Alpharetta, GA 30005For SaleMLS ID #7850866, Tammy Weaver, Armont Real Estate. FMLS GA
- $1,275,0005 bd5 ba5.6k sqft995 Freehome Rd, Canton, GA 30115ActiveMLS ID #10731754, Ruby Brancato, Keller Williams Community Partners. GAMLS
- $879,0005 bd5 ba4.8k sqft2309 Sunny Day Dr, Marietta, GA 30062For SaleMLS ID #7849309, hae Lim, Duri Properties, LLC. FMLS GA
- $775,0004 bd4 ba4.3k sqft3450 River Ferry Dr, Johns Creek, GA 30022For SaleMLS ID #7805515, Denise Sperier, Atlanta Fine Homes Sotheby's International. FMLS GA
- $925,0004 bd5 ba5.3k sqft13 Revival St, Roswell, GA 30075For SaleMLS ID #7835243, BRANDON ANDERSON, Atlanta Fine Homes Sotheby's International. FMLS GA
