Skip main navigation
Active under contract
  • $1,350,000

    8054 Kenstone Ct, Sandy Springs, GA 30350

    4beds
    4,544sqft
    : 
    $8,967/mo
    Get pre-qualified
    Single Family Residence, Residential
    Built in 2006
    1 Acres Lot
    $1,300,000 Zestimate®
    $297/sqft
    $58/mo HOA

    What's special

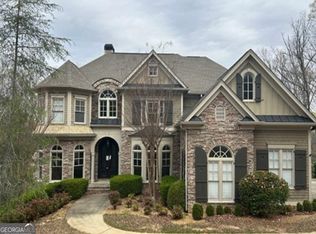
    Amazing custom home with every upgrade imaginable! Located in a private enclave Kenstone Place. Centrally located with easy access to 400, 285, Dunwoody Country Club and minutes to Downtown, Buckhead and Brookhaven. . Solid all brick construction with stone trim is a step above any homes in the area. Exterior lighting and 5 copper gas lights accent the home perfectly. The backyard is like walking into a dream. The custom covered patio looks over a beautiful stone water fall. And, on the patio you will enjoy a stainless steel natural gas grill with commercial venting system. As you enter the vaulted foyer, you will appreciate the custom touches including art lighting, rounded drywall corners, hardwoods, rope lighting, stereo sound, and designer drapes. The primary suite is conveniently located on the main floor. Off the primary suite, you will find a cozy reading room with fireplace and views to your landscaped backyard. The primary bathroom is an oasis with his and hers sinks, his and hers custom designed walk in closets, shower with 8 heads and heat lamp, and Bain ultra thermos masseur massage bath. The chefs kitchen includes imported granite counter tops, glass tile backsplash, 2 Wolf ovens, Dacor cooktop, Dacor warming drawer, Dacor microwave, Asko dishwasher, Sub zero side by side refrigerator, pot filler faucet over stove and custom made kitchen table and hutch. Cozy keeping room off of kitchen with stack stone fireplace and art lights. A wonderful touch is the wine room with 132 bottle Sub Zero wine refrigerator, Onyx countertops, under and over counter lighting and art lights. The laundry room area includes a built in desk with granite counter tops, The upstairs features an additional three bedrooms and an office/flex space with hardwood floors. There is a privacy or "safe" room behind bookcase. The back bedroom bathroom has a team room and rainfall shower. Other additional features include 14 stage irrigation, gutter covers 4 fireplaces with heat generating ceramic logs, and in house security system. If it is true custom luxury that you are looking for. Look no further!
    28 days
    |
    1,290
    |
    46
    |

    Likely to sell faster than

    Zillow last checked:

    Listing updated:

    Listed by:

    Mark Broyles,

    BHGRE Metro Brokers 404-843-2500

    Source: FMLS GA,MLS#: 7810722MLS Logo

      Facts & features

      Interior

      Bedrooms & bathrooms
      • Bedrooms: 4
      • Bathrooms: 4
      • Full bathrooms: 3
      • 1/2 bathrooms: 1
      • Main level bathrooms: 1
      • Main level bedrooms: 1
      Rooms
      • Room types: Other
      Primary bedroom
      • Features: Master on Main
      • Level: Master on Main
      Bedroom
      • Features: Master on Main
      Primary bathroom
      • Features: Separate Tub/Shower, Separate His/Hers, Double Vanity, Whirlpool Tub
      Dining room
      • Features: Separate Dining Room, Seats 12+
      Kitchen
      • Features: Cabinets Other, Eat-in Kitchen, Keeping Room, Kitchen Island, Pantry Walk-In, Stone Counters, Wine Rack
      Heating
      • Forced Air
      Cooling
      • Central Air
      Appliances
      • Included: Dishwasher, Disposal, Double Oven, Gas Cooktop, Gas Water Heater, Refrigerator, Microwave
      • Laundry: Laundry Room, Main Level, Lower Level, In Hall
      Features
      • Bookcases, Double Vanity, Entrance Foyer 2 Story, High Ceilings 10 ft Main, High Speed Internet, Sound System, Tray Ceiling(s), Walk-In Closet(s), Wet Bar
      • Flooring: Hardwood, Ceramic Tile, Tile, Carpet
      • Windows: Insulated Windows, Window Treatments, Double Pane Windows
      • Basement: None
      • Attic: Permanent Stairs
      • Number of fireplaces: 4
      • Fireplace features: Factory Built, Family Room, Gas Log, Master Bedroom
      • Common walls with other units/homes: No Common Walls
      Interior area
      • Total structure area: 4,544
      • Total interior livable area: 4,544 sqft
      • Finished area above ground: 4,544
      • Finished area below ground: 0

      Property

      Parking
      • Total spaces: 3
      • Parking features: Attached, Garage Door Opener, Garage, Kitchen Level, Garage Faces Side
      • Attached garage spaces: 3
      Accessibility
      • Accessibility features: None
      Features
      • Levels: Two
      • Stories: 2
      • Patio & porch: Covered, Patio
      • Exterior features: Courtyard, Gas Grill, Lighting, Private Yard
      • Pool features: None
      • Has spa: Yes
      • Spa features: Bath, None
      • Fencing: Back Yard,Fenced,Vinyl
      • Has view: Yes
      • View description: Neighborhood
      • Waterfront features: None
      • Body of water: None
      Lot
      • Size: 1 Acres
      • Features: Back Yard, Cul-De-Sac, Landscaped, Level
      Details
      • Additional structures: None
      • Parcel number: 06 0383 LL0823
      • Other equipment: Irrigation Equipment
      • Horse amenities: None

      Construction

      Type & style
      • Home type: SingleFamily
      • Architectural style: Traditional
      • Property subtype: Single Family Residence, Residential
      Materials
      • Stone, Brick 4 Sides, Brick
      • Foundation: Slab
      • Roof: Composition
      Condition
      • Resale
      • New construction: No
      • Year built: 2006

      Utilities & green energy

      • Electric: 220 Volts
      • Sewer: Septic Tank
      • Water: Public
      • Utilities for property: Water Available, Sewer Available, Underground Utilities, Phone Available, Natural Gas Available, Cable Available, Electricity Available
      Green energy
      • Energy efficient items: None
      • Energy generation: None

      Community & HOA

      Community
      • Features: Homeowners Assoc, Near Shopping, Near Schools, Street Lights
      • Security: Security System Owned, Smoke Detector(s)
      • Subdivision: Kenstone Place Sub
      HOA
      • Has HOA: Yes
      • HOA fee: $700 annually
      Location
      • Region: Sandy Springs

      Financial & listing details

      • Price per square foot: $297/sqft
      • Tax assessed value: $880,700
      • Annual tax amount: $10,497
      • Date on market: 7/29/2026
      • Cumulative days on market: 27 days
      • Listing terms: Other
      • Electric utility on property: Yes
      • Road surface type: Asphalt

        Estimated market value

        $1,300,000

        $1.22M - $1.38M

        $6,170/mo

        Price history

        DateEventPrice
        8/3/2026Pending sale$1,350,000$297/sqft
        Source: GAMLS #10812809 Report a problem
        7/29/2026Listed for sale$1,350,000+38.5%$297/sqft
        Source: GAMLS #10812809 Report a problem
        11/15/2012Sold$975,000+225%$215/sqft
        Source: Public Record Report a problem
        12/29/2005Sold$300,000-68.1%$66/sqft
        Source: Public Record Report a problem
        4/24/2003Sold$939,200$207/sqft
        Source: Public Record Report a problem

        Public tax history

        YearProperty taxesTax assessment
        2025$10,497 +0.7%$352,280
        2024$10,419 +6.8%$352,280
        2023$9,753 +11.3%$352,280 +19.8%
        2022$8,759 +0.5%$294,160 +3%
        2021$8,715 -13.6%$285,640 -20.1%
        2020$10,088 -1.6%$357,400 +1.8%
        2019$10,257 $351,080 +2.4%
        2018$10,257 $342,880 +4%
        2017$10,257 +0.3%$329,680
        2016$10,226 +0.3%$329,680
        2015$10,198 -2.7%$329,680
        2014$10,479 +14.9%$329,680 +17.1%
        2013$9,120 -0.3%$281,560
        2012$9,152 $281,560
        2011-- $281,560 -36.1%
        2010$12,684 $440,880
        2009-- $440,880
        2008-- $440,880 +45.9%
        2007-- $302,080
        Find assessor info on the county website

        Monthly payment

        Est. payment

        Payment breakdown

        Explore the cost of this home by adjusting the details. Changes won't be saved.
        All calculations are estimates and provided by Zillow, Inc. for informational purposes only. Actual amounts may vary.
        HOA fees may include property taxes on listings classified as Co-Ops. Contact the listing agent and/or owner for fee details.
        See how much you could borrow to make a competitive offer.

        Climate risks

        Neighborhood: 30350

        Getting around

        4 / 100
        Car-Dependent
        14 / 100
        Minimal Transit
        1 / 100
        Somewhat Bikeable

        Nearby schools

        GreatSchools rating
        Schools provided by the listing agent
        • Elementary: Dunwoody Springs
        • Middle: Sandy Springs
        • High: North Springs

        Source: FMLS GA. This data may not be complete. We recommend contacting the local school district to confirm school assignments for this home.

        A local agent can set up tours, give advice and negotiate with sellers.

        Browse local experts

        Similar homes