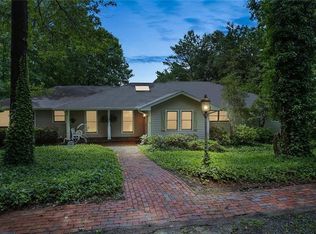
Welcome to this highly desirable ranch estate nestled on 5+ acres in the serene horse-farm country of Alpharetta/Cherokee County! From the moment you enter, you'll appreciate the fresh interior paint and new flooring throughout. This exceptional 4-bedroom, 3.5-bath home offers generously sized bedrooms and the convenience of single-level living. The spacious chef's kitchen is designed for both cooking and entertaining, featuring skylights, abundant cabinetry, and an open flow into the inviting living area. Retreat to the luxurious primary suite, complete with its own fireplace and direct access to the pool and back patio. The spa-like primary bath features dual vanities, a beautifully tiled shower, and a Jacuzzi tub, creating the perfect space to unwind. Perfect for equestrian enthusiasts, hobby farmers, or anyone seeking a peaceful private setting, the property is fully fenced for horses and offers an in-ground pool and playground for outdoor enjoyment. A detached 2-car garage provides additional parking and includes ample space for an RV. The property also features a versatile barn with 1 bedroom, 1 bathroom, and a kitchenette, offering excellent potential for guests, extended family, or a private retreat. Enjoy lake rights with the opportunity for a future buyer to add a dock, subject to applicable approvals and restrictions. A tiny home is also situated on the property; the seller is flexible and open to discussing its inclusion as part of the sale. This rare property offers acreage, privacy, equestrian amenities, recreation, and flexible living options-all in a highly desirable location!
Coming soon 09/30
$1,139,000
1010 Little River Way, Milton, GA 30004
4beds
3,476sqft
Single Family Residence
Built in 1987
5.42 Acres Lot
$1,107,800 Zestimate®
$328/sqft
$-- HOA
What's special
- --
- on Zillow
- 1,308
- views
- 66
- saves
Zillow last checked:
Listing updated:
Listed by:
Mark Spain 770-886-9000,
Mark Spain Real Estate,
Elvia Hernandez 770-519-4581,
Mark Spain Real Estate
Source: GAMLS,MLS#: 10836550
Facts & features
Interior
Bedrooms & bathrooms
- Bedrooms: 4
- Bathrooms: 4
- Full bathrooms: 3
- 1/2 bathrooms: 1
- Main level bathrooms: 3
- Main level bedrooms: 4
Rooms
- Room types: Den
Heating
- Central, Forced Air
Cooling
- Central Air, Electric
Appliances
- Included: Dishwasher, Gas Water Heater, Microwave, Refrigerator
- Laundry: Other, In Hall, Laundry Closet
Features
- Other
- Flooring: Hardwood, Vinyl
- Basement: None
- Number of fireplaces: 1
- Fireplace features: Master Bedroom
Interior area
- Total structure area: 3,476
- Total interior livable area: 3,476 sqft
- Finished area above ground: 3,476
- Finished area below ground: 0
Property
Parking
- Total spaces: 2
- Parking features: Detached, Garage, Garage Door Opener
- Has garage: Yes
Features
- Levels: One
- Stories: 1
- Patio & porch: Porch, Patio
- Has private pool: Yes
- Pool features: In Ground
- Fencing: Fenced
- Has view: Yes
- View description: Lake
- Has water view: Yes
- Water view: Lake
Lot
- Size: 5.42 Acres
- Features: Pasture, Private
Details
- Parcel number: 02N10 083
Construction
Type & style
- Home type: SingleFamily
- Architectural style: Craftsman,Traditional
- Property subtype: Single Family Residence
Materials
- Other, Stone
- Foundation: Slab
- Roof: Composition
Condition
- Updated/Remodeled
- New construction: No
- Year built: 1987
Utilities & green energy
- Sewer: Septic Tank
- Water: Well
- Utilities for property: Electricity Available, Natural Gas Available, Sewer Available, Water Available
Community & HOA
Community
- Features: None
- Subdivision: LIBERTY HILLS FARMS
HOA
- Has HOA: No
- Services included: None
Location
- Region: Milton
Financial & listing details
- Price per square foot: $328/sqft
- Tax assessed value: $1,188,435
- Annual tax amount: $2,298
- Date on market: 9/30/2026
- Listing agreement: Exclusive Right To Sell
- Electric utility on property: Yes
Estimated market value
$1,107,800
$1.05M - $1.16M
$4,876/mo
Price history
| Date | Event | Price |
|---|---|---|
| 8/17/2026 | Listing removed | $1,140,000$328/sqft |
Source:  GAMLS #10801164 Report a problem GAMLS #10801164 Report a problem | ||
| 8/1/2026 | Price change | $1,140,000-4.2%$328/sqft |
Source: GAMLS #10801164 Report a problem | ||
| 7/11/2026 | Price change | $1,190,000-0.8%$342/sqft |
Source: GAMLS #10801164 Report a problem | ||
| 5/3/2026 | Listed for sale | $1,200,000+13.2%$345/sqft |
Source: GAMLS #10756381 Report a problem | ||
| 4/14/2026 | Listing removed | $1,060,000$305/sqft |
Source: GAMLS #10689102 Report a problem | ||
| 3/21/2026 | Price change | $1,060,000-10.5%$305/sqft |
Source:  FMLS GA #7715066 Report a problem FMLS GA #7715066 Report a problem | ||
| 2/23/2026 | Price change | $1,185,000-5.2%$341/sqft |
Source: GAMLS #10689102 Report a problem | ||
| 2/12/2026 | Listed for sale | $1,250,000+111.9%$360/sqft |
Source: GAMLS #10689102 Report a problem | ||
| 10/31/2019 | Sold | $590,000-5.6%$170/sqft |
Source: Public Record Report a problem | ||
| 10/3/2018 | Listing removed | $625,000$180/sqft |
Source: Mark Spain Real Estate #8332872 Report a problem | ||
| 5/30/2018 | Pending sale | $625,000$180/sqft |
Source: Mark Spain Real Estate #5971110 Report a problem | ||
| 5/1/2018 | Price change | $625,000-1.6%$180/sqft |
Source: Mark Spain Real Estate #5971110 Report a problem | ||
| 2/28/2018 | Listed for sale | $635,000$183/sqft |
Source: Mark Spain Real Estate #5971110 Report a problem | ||
| 11/15/2017 | Listing removed | $635,000$183/sqft |
Source: Duffy Realty #8191729 Report a problem | ||
| 10/24/2017 | Price change | $635,000-2.3%$183/sqft |
Source: Duffy Realty #8191729 Report a problem | ||
| 7/31/2017 | Price change | $650,000-2.3%$187/sqft |
Source: Duffy Realty #8191729 Report a problem | ||
| 6/14/2017 | Price change | $665,000-2.2%$191/sqft |
Source: Duffy Realty #8191729 Report a problem | ||
| 5/19/2017 | Listed for sale | $680,000+4.6%$196/sqft |
Source: Duffy Realty #8191729 Report a problem | ||
| 5/26/2014 | Listing removed | $650,000$187/sqft |
Source: Better Homes and Gardens Real Estate Metro Brokers #5274719 Report a problem | ||
| 4/11/2014 | Listed for sale | $650,000+8.5%$187/sqft |
Source: Better Homes and Gardens Real Estate Metro Brokers Report a problem | ||
| 6/18/2010 | Listing removed | $599,000$172/sqft |
Source: Better Homes and Gardens Real Estate Metro Brokers #2798850 Report a problem | ||
| 1/15/2010 | Listed for sale | $599,000-4.2%$172/sqft |
Source: Better Homes and Gardens Real Estate Metro Brokers #2798850 Report a problem | ||
| 12/5/2009 | Listing removed | $625,000$180/sqft |
Source: Metro Brokers/GMAC Real Estate #2663932 Report a problem | ||
| 9/12/2009 | Price change | $625,000-7.4%$180/sqft |
Source: Metro Brokers/GMAC Real Estate #2663932 Report a problem | ||
| 8/6/2009 | Price change | $675,000-6.9%$194/sqft |
Source: Metro Brokers/GMAC Real Estate #2663932 Report a problem | ||
| 5/3/2009 | Listed for sale | $725,000+3.6%$209/sqft |
Source: Metro Brokers/GMAC Real Estate #2663932 Report a problem | ||
| 5/30/2006 | Sold | $700,000+16.7%$201/sqft |
Source: Public Record Report a problem | ||
| 4/22/2002 | Sold | $600,000+118.2%$173/sqft |
Source: Public Record Report a problem | ||
| 3/23/1993 | Sold | $275,000$79/sqft |
Source: Public Record Report a problem | ||
Public tax history
| Year | Property taxes | Tax assessment |
|---|---|---|
| 2025 | $2,294 -59.6% | $475,374 +21.8% |
| 2024 | $5,682 +25.4% | $390,382 +3.6% |
| 2023 | $4,533 +95.4% | $376,670 +45.1% |
| 2022 | $2,319 -60.5% | $259,602 +25.6% |
| 2021 | $5,866 -1.1% | $206,650 -1% |
| 2020 | $5,930 -7.8% | $208,698 -7.8% |
| 2019 | $6,430 +2.7% | $226,280 -58.7% |
| 2018 | $6,261 +11.2% | $547,500 +12.1% |
| 2017 | $5,630 +9.7% | $488,500 +10.9% |
| 2016 | $5,131 | $440,600 +9.4% |
| 2015 | $5,131 +16.4% | $402,600 +7.6% |
| 2014 | $4,409 +1.5% | $374,200 +3.2% |
| 2013 | $4,342 -1.3% | $362,500 -1% |
| 2012 | $4,400 -10.5% | $366,100 -12.9% |
| 2011 | $4,915 -1.2% | $420,300 +140% |
| 2010 | $4,973 -1.9% | $175,120 -7.4% |
| 2009 | $5,067 -0.3% | $189,040 -2.5% |
| 2008 | $5,082 -0.9% | $193,800 -0.8% |
| 2007 | $5,130 -0.8% | $195,440 +0.1% |
| 2006 | $5,172 +9.6% | $195,200 +5% |
| 2005 | $4,720 | $185,880 -60% |
| 2004 | -- | $464,600 -2% |
| 2003 | -- | $474,100 +187.8% |
| 2002 | $4,212 +16% | $164,760 +18.7% |
| 2001 | $3,632 | $138,760 |
| 2000 | -- | $138,760 +9.6% |
| 1999 | $3,550 | $126,560 |
Find assessor info on the county website
Monthly payment
Est. payment
Payment breakdown
Explore the cost of this home by adjusting the details. Changes won't be saved.Climate risks
Neighborhood: 30004
Nearby schools
Schools provided by the listing agent
- Elementary: Avery
- Middle: Creekland
- High: Creekview
Source: GAMLS. This data may not be complete. We recommend contacting the local school district to confirm school assignments for this home.
- $865,0006 bd3 ba3.1k sqft1007 Little River Way, Alpharetta, GA 30004Sold
- $1,220,3003 bd3 ba3.5k sqft1030 Little River Way, Alpharetta, GA 30004Off Market
- $1,136,8004 bd3 ba3.4k sqft1185 Liberty Grove Rd, Alpharetta, GA 30004Off Market
- $1,042,1006 bd5 ba5.6k sqft1005 Little River Way, Alpharetta, GA 30004Off Market
Similar homes
- $1,325,0007 bd7 ba5k sqft2203 Arbor Hill Rd, Canton, GA 30115Active
 MLS ID #10841494, Todd Kroupa, BHHS Georgia Properties. GAMLS
 - $1,140,0006 bd5 ba4.6k sqft520 Hopewell Downs Dr, Milton, GA 30004Active
 MLS ID #10810306, Lida Lovelace, BHHS Georgia Properties. GAMLS
 - $1,175,0005 bd3 ba4.2k sqft851 Lacy Rd, Canton, GA 30115Active
 MLS ID #10805882, The Johnson Brokers Team, Atlanta Communities. GAMLS
 - $699,9994 bd3 ba3.6k sqft4770 Hamptons Dr, Alpharetta, GA 30004For Sale

 MLS ID #7832803, Teresa Gale, The Rezerve, LLC. FMLS GA
 - $1,399,0003 bd3 ba2.7k sqft15970 Freemanville Rd, Milton, GA 30004For SaleMLS ID #7817705, Norris Bishop, Norris Bishop Realty, LLC. FMLS GA
- $1,069,9004 bd3 ba3.1k sqft737 Sardis Cir, Canton, GA 30114For SaleMLS ID #7804938, Ashley Callahan, RE/MAX Town and Country. FMLS GA
- $1,395,0004 bd4 ba4.5k sqft13295 Cogburn Rd, Milton, GA 30004For SaleMLS ID #7807935, Doug Harden, Atlanta Fine Homes Sotheby's International. FMLS GA
- $795,0004 bd3 ba2.8k sqft910 Freemanwood Ln, Milton, GA 30004For SaleMLS ID #7817061, JENNY DOYLE, Atlanta Fine Homes Sotheby's International. FMLS GA
- $1,450,0004 bd5 ba5.1k sqft385 Five Acre Rd, Milton, GA 30004ActiveMLS ID #10800569, Linda Jacobs, Keller Williams Realty North Atlanta. GAMLS
- $1,269,9004 bd3 ba3.1k sqft735 Sardis Cir, Canton, GA 30114For SaleMLS ID #7804937, Ashley Callahan, RE/MAX Town and Country. FMLS GA
- $889,0006 bd4 ba3.9k sqft6330 Fox Creek Dr, Cumming, GA 30040For SaleMLS ID #7826262, Pamela Steele, Hometown Realty. FMLS GA
- $715,0005 bd5 ba3.4k sqft659 Hidden Branches Trl, Canton, GA 30115For SaleMLS ID #7818478, KEITH BOWMAN, Maximum One Realty Greater ATL.. FMLS GA
- $1,190,0004 bd4 ba4.2k sqft5021 Elrod Cir, Cumming, GA 30041For SaleMLS ID #7768435, Jason Heard, Landmark Realty Associates, Inc.. FMLS GA
- $975,0005 bd4 ba5.1k sqft109 Old Avery Dr, Canton, GA 30115For SaleMLS ID #7827686, Victoria Lanz, Crown Realty Inc.. FMLS GA
- $999,9505 bd5 ba4.4k sqft530 River Estates Pkwy, Canton, GA 30115For SaleMLS ID #7743120, BRYAN ROACH, ERA Sunrise Realty. FMLS GA
- $675,0003 bd3 ba2.4k sqft363 Burns Ln, Canton, GA 30115Active Under ContractMLS ID #10784783, Dru Ferris, Keller Williams Realty PeachtreeRoad. GAMLS
- $1,185,0004 bd4 ba3.6k sqft1837 Ridgeview Dr, Big Canoe, GA 30143For SaleMLS ID #7774624, STEVE YAMBOR, Big Canoe Brokerage, LLC.. FMLS GA
- $950,0005 bd4 ba4.3k sqft7480 Shadburn Ferry Rd, Cumming, GA 30041ActiveMLS ID #10789382, Kristen Gee, Maximum One Premier Realtors. GAMLS
- $1,500,0004 bd4 ba5k sqft200 McClure Dr, Cumming, GA 30028ActiveMLS ID #10775054, Todd Kroupa, BHHS Georgia Properties. GAMLS
- $849,0004 bd3 ba3.5k sqft740 Windsor Ct, Alpharetta, GA 30009For SaleMLS ID #7774281, Julie M Martin, Atlanta Fine Homes Sotheby's International. FMLS GA
