We have completed this stunning home showcasing the finest selections in both interior and exterior finishes from our builder & designer. The layout features primary suite & a guestroom/study conveniently located on main level. It boasts an open-concept design w/a spacious eat-in kitchen that overlooks the dining & family room. You can now take advantage of the beautiful fall weather, enjoy the custom design outdoor kitchen & relax in the covered patio living area. Craftsman 3-Sided Brick home Featuring 5-Bdrms, 5 1/2 baths, 3-Car Garage on a full daylight basement. Excellent school neighborhood of Creekview high in Estates at Brooke Park. Just minutes to I-575 & across from Canton Marketplace & Northside Hospital-Cherokee. Carefully selected neutral paint colors throughout; accent walls; hardwood flooring on main; upgraded light switches & LED wafer lights throughout; quartz countertops; solid doors throughout; 8 ft doors on main w/10 ft ceiling; Kohler modern shower fixtures; LED mirrors w/anti-fog feature in most baths; wood shelving in all secondary closets, linen closets & coat closets; open stair access to all 3 levels, complete w/accent wall & lighted LED stairs. ENTRY/FOYER: Custom front porch tongue & groove ceiling, Smart doorbell; Smart Door lock w/fingerprint access, key fob, iron front door w/separate privacy glass & bug net. WINDOWS: Casement style windows; double pane insulated tempered glass filled w/argon; retractable nylon mosquito net. GREAT/FAMILY ROOM: Sliding glass doors, dimmable chandelier & wafer lights, gas FP with custom mantle & quartz; surround custom built-Ins with solid wood and puck lighting in shelves, custom ceiling beams; 2 Floor outlets. DINING ROOM: Glass Sliding glass doors with access to covered dining patio; complete w/outdoor kitchen includes gas grill, gas burner, sink & undercounter mini fridge, custom ceiling. KITCHEN: Oversized island w/prep sink, microwave drawer, pull out trash, waterfall sides; utensil pullout, spice pullout, spice alcove, pot filler, undercabinet light rail, custom vent hood; Lazy Susan corner cabinets, drawers, 48” gas range, paneled dishwasher, paneled 60” Refrig/Freezer; 2-drawer undercounter refrig, hidden cabinets for coffee/tea station or smaller appliances w/drawers underneath; hidden pantry doors cabinets, refrigerator, hidden cabinets for that opens up to two, unique rotating pantry units maximizing corners; countertops w/USB outlets & shelving; extra hidden outlets under the cabinets & LED lighting around the toe kicks. TECHNOLOGY: Built-in speakers at covered patio, covered outdoor kitchen, great room; security cameras at Garage, Basement side; Front Door; CAT6 connections in Guestroom/Office, Great Rm, Primary Bedroom & Media Rm. GUEST/IN-LAW SUITE/OFFICE: On main, full bath w/oversized shower & generous sized walk-in closet. PRIMARY SUITE: Custom entry wood doors, custom beams, custom headboard, gas FP with a custom mantle & quartz surround, chandelier, pendant light ILO of lamps at nightstands near bed, custom accent wall at headboard; sitting room with sliding glass doors to covered patio; reading nook with more storage & sconce lights, vaulted ceiling with LED lighting in sitting room; custom sliding barn door to bath; linen closet with glass door; floating vanity with LED lights. Shower; rain head in primary shower, handheld shower, LED shampoo niche, electric FP & TV connection above, frameless shower glass door; custom wood double doors entry to custom walk-in closet with pulldown rods, shoe & purse shelving, LED lights, and accessory drawer. LAUNDRY ROOM: Ample cabinets with open shelving, large farm sink, recessed dryer vent box and floor drain; OTHER: Insulated garage doors with glass windows; 2 tankless water heaters-high efficiency with energy saving features; spray foam insulation; and luxury lighting. 3-CAR GARAGE: Garage doors are aluminum alloy. 4-zones home cameras installed.
Closed
$1,450,000
535 River Estates Pkwy, Canton, GA 30115
5beds
4,535sqft
Single Family Residence, Residential
Built in 2024
1.43 Acres Lot
$1,462,500 Zestimate®
$320/sqft
$5,120 Estimated rent
Home value
$1,462,500
$1.36M - $1.56M
$5,120/mo
Zestimate® history
Owner options
List your home for rent
$5,120/mo
Rent Zestimate®
Find your next renter with Zillow Rental Manager. Plus, with online applications, you can quickly screen prospective tenants – for free.
$5,120/mo
Rent Zestimate®
Refinance and save
$7,961/mo
Est. payment
Refinancing to a lower rate could help reduce your monthly payments and save thousands over the life of the loan.
$7,961/mo
Est. payment
Explore your selling options
Work with a Zillow partner agent
Leverage their expertise and Zillow's premium Showcase listings to get your home seen by more buyers.
Get startedList with your own agent
Get your home in front of millions of buyers by listing it on Zillow.
Learn how to do itSell it yourself
Take full control of how buyers see your home on Zillow by listing For Sale by Owner (FSBO).
List your homeWhat's special
Zillow last checked:
Listing updated:
Listed by:
Malay S Wu,
Chapman Hall Realtors Alpharetta
Bought with:
Rachel Edmonds, 380627
Harry Norman Realtors
Source: FMLS GA,MLS#: 7440150
Facts & features
Interior
Bedrooms & bathrooms
- Bedrooms: 5
- Bathrooms: 6
- Full bathrooms: 5
- 1/2 bathrooms: 1
- Main level bathrooms: 2
- Main level bedrooms: 2
Rooms
- Room types: Bonus Room, Family Room, Game Room
Primary bedroom
- Features: Master on Main, Oversized Master, Sitting Room
- Level: Master on Main, Oversized Master, Sitting Room
Bedroom
- Features: Master on Main, Oversized Master, Sitting Room
Primary bathroom
- Features: Double Vanity, Shower Only
Dining room
- Features: Open Concept, Seats 12+
Kitchen
- Features: Cabinets Stain, Cabinets White, Eat-in Kitchen, Kitchen Island, Pantry, Pantry Walk-In, Solid Surface Counters, View to Family Room
Heating
- Central, ENERGY STAR Qualified Equipment, Forced Air, Natural Gas
Cooling
- Ceiling Fan(s), Central Air, Electric, ENERGY STAR Qualified Equipment, Zoned
Appliances
- Included: Dishwasher, Disposal, ENERGY STAR Qualified Appliances, Gas Cooktop, Gas Range, Microwave, Range Hood, Refrigerator, Tankless Water Heater
- Laundry: Laundry Room, Main Level
Features
- Beamed Ceilings, Double Vanity, Entrance Foyer 2 Story, High Ceilings 10 ft Main, High Ceilings 10 ft Upper, High Speed Internet, Recessed Lighting, Smart Home, Sound System, Tray Ceiling(s), Walk-In Closet(s), Wet Bar
- Flooring: Carpet, Ceramic Tile, Hardwood, Tile
- Windows: Double Pane Windows, Insulated Windows
- Basement: Bath/Stubbed,Daylight,Exterior Entry,Interior Entry,Unfinished
- Number of fireplaces: 2
- Fireplace features: Decorative, Factory Built, Family Room, Master Bedroom
- Common walls with other units/homes: No Common Walls
Interior area
- Total structure area: 4,535
- Total interior livable area: 4,535 sqft
- Finished area above ground: 4,535
- Finished area below ground: 2,226
Property
Parking
- Total spaces: 4
- Parking features: Attached, Driveway, Garage, Garage Door Opener, Garage Faces Side
- Attached garage spaces: 3
- Has uncovered spaces: Yes
Features
- Levels: Two
- Stories: 2
- Patio & porch: Covered, Front Porch, Patio
- Exterior features: Courtyard, Garden, Gas Grill, Lighting, Private Yard, No Dock
- Pool features: None
- Spa features: None
- Fencing: None
- Has view: Yes
- View description: Trees/Woods
- Waterfront features: None
- Body of water: None
Lot
- Size: 1.43 Acres
- Features: Back Yard, Cul-De-Sac, Landscaped, Private, Sloped, Wooded
Details
- Additional structures: Outdoor Kitchen
- Parcel number: 14N23D 032
- Other equipment: Irrigation Equipment
- Horse amenities: None
Construction
Type & style
- Home type: SingleFamily
- Architectural style: Craftsman,Modern
- Property subtype: Single Family Residence, Residential
Materials
- Brick 4 Sides, Spray Foam Insulation, Stone
- Foundation: Block
- Roof: Composition
Condition
- New Construction
- New construction: Yes
- Year built: 2024
Details
- Warranty included: Yes
Utilities & green energy
- Electric: 110 Volts, 220 Volts
- Sewer: Septic Tank
- Water: Public
- Utilities for property: Cable Available, Electricity Available, Natural Gas Available, Phone Available, Underground Utilities
Green energy
- Energy efficient items: Appliances, Construction, Doors
- Energy generation: None
Community & HOA
Community
- Features: Clubhouse, Dog Park, Homeowners Assoc, Near Schools, Near Shopping, Near Trails/Greenway, Park, Pool, Sidewalks, Street Lights, Tennis Court(s)
- Security: Secured Garage/Parking, Smoke Detector(s)
- Subdivision: Estates At Brooke Park
HOA
- Has HOA: Yes
- Services included: Swim, Tennis
- HOA fee: $900 annually
- HOA phone: 404-835-9174
Location
- Region: Canton
Financial & listing details
- Price per square foot: $320/sqft
- Tax assessed value: $1,432,700
- Annual tax amount: $1,455
- Date on market: 8/16/2024
- Cumulative days on market: 61 days
- Listing terms: 1031 Exchange,Cash,Conventional,FHA,USDA Loan,VA Loan
- Electric utility on property: Yes
- Road surface type: Asphalt, Paved
Price history
| Date | Event | Price |
|---|---|---|
| 2/8/2025 | Sold | $1,450,000+2.8%$320/sqft |
Source: Agent Provided Report a problem | ||
| 11/8/2024 | Sold | $1,410,000-5.2%$311/sqft |
Source:  FMLS GA #7440150 Report a problem FMLS GA #7440150 Report a problem | ||
| 10/18/2024 | Pending sale | $1,488,000$328/sqft |
Source: FMLS GA #7440150 Report a problem | ||
| 8/16/2024 | Listed for sale | $1,488,000+2605.5%$328/sqft |
Source: FMLS GA #7440150 Report a problem | ||
| 9/11/2023 | Listing removed | -- |
Source: FMLS GA #6621983 Report a problem | ||
| 9/15/2021 | Listing removed | $55,000-21.4%$12/sqft |
Source: FMLS GA #6621983 Report a problem | ||
| 9/13/2021 | Listed for sale | $70,000+75%$15/sqft |
Source:  Berkshire Hathaway Homeservices Georgia Properties_1 #6621983 Report a problem Berkshire Hathaway Homeservices Georgia Properties_1 #6621983 Report a problem | ||
| 9/10/2021 | Sold | $40,000-27.3%$9/sqft |
Source: Public Record Report a problem | ||
| 9/9/2021 | Pending sale | $55,000$12/sqft |
Source: FMLS GA #6621983 Report a problem | ||
| 7/7/2021 | Price change | $55,000-21.4%$12/sqft |
Source: FMLS GA #6621983 Report a problem | ||
| 2/17/2021 | Price change | $70,000-12.5%$15/sqft |
Source: FMLS GA #6621983 Report a problem | ||
| 9/24/2019 | Listed for sale | $80,000+14.3%$18/sqft |
Source: Berkshire Hathaway HomeServices Georgia Properties #8532014 Report a problem | ||
| 4/17/2017 | Sold | $70,000-10.1%$15/sqft |
Source: Public Record Report a problem | ||
| 3/15/2017 | Pending sale | $77,850$17/sqft |
Source: DRAKE REALTY OF GA INC #5663605 Report a problem | ||
| 11/27/2016 | Price change | $77,850-0.1%$17/sqft |
Source: DRAKE REALTY OF GA INC #5663605 Report a problem | ||
| 10/5/2016 | Price change | $77,8990%$17/sqft |
Source: DRAKE REALTY OF GA INC #5663605 Report a problem | ||
| 9/9/2016 | Price change | $77,900-0.1%$17/sqft |
Source: DRAKE REALTY OF GA INC #5663605 Report a problem | ||
| 6/17/2016 | Price change | $78,000-8.2%$17/sqft |
Source: DRAKE REALTY OF GA INC #5663605 Report a problem | ||
| 5/30/2016 | Price change | $85,000-1%$19/sqft |
Source: DRAKE REALTY OF GA INC #5663605 Report a problem | ||
| 5/23/2016 | Price change | $85,900-0.1%$19/sqft |
Source: DRAKE REALTY OF GA INC #5663605 Report a problem | ||
| 3/22/2016 | Listed for sale | $86,000-3.4%$19/sqft |
Source: DRAKE REALTY OF GA INC #5663605 Report a problem | ||
| 10/2/2015 | Listing removed | $89,000$20/sqft |
Source: ERA SUNRISE REALTY #07438274 Report a problem | ||
| 4/16/2015 | Listed for sale | $89,000-1%$20/sqft |
Source: ERA SUNRISE REALTY #5525733 Report a problem | ||
| 3/12/2015 | Listing removed | $89,900$20/sqft |
Source: ERA SUNRISE REALTY #07336601 Report a problem | ||
| 1/29/2015 | Price change | $89,900+5.8%$20/sqft |
Source: ERA SUNRISE REALTY #07336601 Report a problem | ||
| 12/3/2014 | Price change | $85,000-5.5%$19/sqft |
Source: ERA Sunrise Realty #5343934 Report a problem | ||
| 11/19/2014 | Price change | $89,900+5.8%$20/sqft |
Source: ERA SUNRISE REALTY #07336601 Report a problem | ||
| 11/16/2014 | Listed for sale | $85,000-15.5%$19/sqft |
Source: ERA Sunrise Realty #5343934 Report a problem | ||
| 3/28/2005 | Sold | $100,600$22/sqft |
Source: Public Record Report a problem | ||
Public tax history
| Year | Property taxes | Tax assessment |
|---|---|---|
| 2025 | $4,731 +221.7% | $573,080 +923.4% |
| 2024 | $1,471 -0.1% | $56,000 |
| 2023 | $1,472 +16.7% | $56,000 +16.7% |
| 2022 | $1,262 +38.9% | $48,000 +50% |
| 2021 | $908 -0.1% | $32,000 |
| 2020 | $909 | $32,000 |
| 2019 | $909 +13.6% | $32,000 -54.3% |
| 2018 | $800 +33.6% | $70,000 +34.6% |
| 2017 | $599 -1% | $52,000 |
| 2016 | $606 | $52,000 |
| 2015 | $606 +7.1% | $52,000 +8.3% |
| 2014 | $566 +23% | $48,000 +25% |
| 2013 | $460 -0.3% | $38,400 |
| 2012 | $462 -25.8% | $38,400 -27.8% |
| 2011 | $622 -35.6% | $53,200 +56.5% |
| 2010 | $966 -9.9% | $34,000 -15% |
| 2009 | $1,072 +2.2% | $40,000 |
| 2008 | $1,049 -0.1% | $40,000 |
| 2007 | $1,050 +10.2% | $40,000 +11.2% |
| 2006 | $953 -1.3% | $35,960 |
| 2005 | $965 | $35,960 -60% |
| 2004 | -- | $89,900 |
Find assessor info on the county website
Neighborhood: 30115
Nearby homes
- $1,077,4004 bd5 ba5.3k sqft521 River Estates Pkwy, Canton, GA 30115Off Market
- $1,070,0005 bd5 ba4.4k sqft530 River Estates Pkwy, Canton, GA 30115For Sale
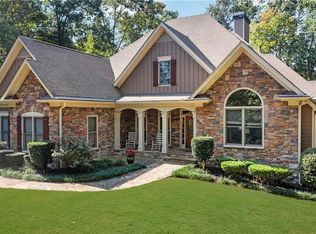
- $839,1004 bd5 ba3.9k sqft533 River Estates Pkwy, Canton, GA 30115Off Market
- $1,002,7005 bd5 ba5.9k sqft523 River Estates Pkwy, Canton, GA 30115Off Market
- $860,0005 bd5 ba6.2k sqft519 River Estates Pkwy, Canton, GA 30115Sold
- $1,212,9005 bd6 ba5.6k sqft528 River Estates Pkwy, Canton, GA 30115Off Market
- $749,5005 bd4 ba3.1k sqft525 River Estates Pkwy, Canton, GA 30115Off Market
- $931,2005 bd7 ba5.5k sqft531 River Estates Pkwy, Canton, GA 30115Off Market
Nearby schools
GreatSchools rating
- 9/10Avery Elementary SchoolGrades: PK-5Distance: 3.6 mi
- 7/10Creekland Middle SchoolGrades: 6-8Distance: 6.4 mi
- 9/10Creekview High SchoolGrades: 9-12Distance: 6.2 mi
Schools provided by the listing agent
- Elementary: Avery
- Middle: Creekland - Cherokee
- High: Creekview
Source: FMLS GA. This data may not be complete. We recommend contacting the local school district to confirm school assignments for this home.
Get a cash offer in 3 minutes
Find out how much your home could sell for in as little as 3 minutes with a no-obligation cash offer.
Estimated market value
$1,462,500
Get a cash offer in 3 minutes
Find out how much your home could sell for in as little as 3 minutes with a no-obligation cash offer.
Estimated market value
$1,462,500
- Georgia
- Cherokee County
- Canton
- 30115
- 535 River Estates Pkwy
Nearby cities
Nearby zip codes
Other Canton Topics
