This beautifully designed attached single-family paired home offers the perfect blend of style, comfort, and low-maintenance living. Positioned on a desirable homesite with a fenced side yard, private patio, and turfed outdoor space ideal for grilling and entertaining, it welcomes you with a charming front porch and thoughtfully designed main-level living. Inside, the open-concept layout feels bright and inviting, with rich hardwood floors extending throughout the family room, dining area, and kitchen. The family room is anchored by a gas fireplace framed by built-in bookcases, creating a warm and functional focal point. The kitchen is both refined and highly functional, featuring cabinetry that extends to the 10-foot ceiling, stainless steel appliances, quartz countertops, a large island, plus the designer tile backsplash and vent hood add a custom touch. A main-level bedroom with a full bath, along with a convenient mudroom connecting to the garage, completes the first floor and adds flexibility for guests or a home office. Upstairs, you’ll find generously sized bedrooms, including a spacious primary suite designed as a true retreat. The primary bath features a glass-enclosed shower, soaking tub, dual vanities, and two walk-in closets. The laundry room is ideally located on this level and offers abundant cabinet storage. A large bonus room upstairs, complete with a full bedroom and bath configuration, provides additional private space that works beautifully for guests, recreation, or extended living needs. Residents enjoy exceptional resort-style amenities, including a clubhouse with fitness center, two dog parks, a swimming pool with splash pad and cabana, community garden, fire pit, pavilion, playground, and direct access to the scenic Noonday Creek Trail. This is a home that delivers both thoughtful design and everyday convenience — all within a community built for connection and an easy, low-maintenance lifestyle.
Active under contract
Price cut: $10K (6/16)
$775,000
805 Castile Ln, Woodstock, GA 30188
5beds
2,794sqft
Townhouse, Residential
Built in 2023
3,049 Square Feet Lot
$768,200 Zestimate®
$277/sqft
$285/mo HOA
What's special
Fenced side yardPrivate patioLarge islandCharming front porchStainless steel appliancesQuartz countertopsThoughtfully designed main-level living
- 67 days |
- 455 |
- 16 |
Zillow last checked:
Listing updated:
Listed by:
Bradley Poole,
Compass 404-668-6621
Source: FMLS GA,MLS#: 7771532
Facts & features
Interior
Bedrooms & bathrooms
- Bedrooms: 5
- Bathrooms: 4
- Full bathrooms: 4
- Main level bathrooms: 1
- Main level bedrooms: 1
Rooms
- Room types: Bonus Room, Laundry, Office
Primary bedroom
- Features: In-Law Floorplan, Oversized Master
- Level: In-Law Floorplan, Oversized Master
Bedroom
- Features: In-Law Floorplan, Oversized Master
Primary bathroom
- Features: Double Vanity, Separate Tub/Shower, Soaking Tub
Dining room
- Features: Open Concept
Kitchen
- Features: Breakfast Bar, Cabinets Other, Kitchen Island, Pantry Walk-In, Solid Surface Counters, View to Family Room
Heating
- Forced Air, Zoned
Cooling
- Ceiling Fan(s), Central Air, Zoned
Appliances
- Included: Dishwasher, Disposal, Electric Oven, Gas Cooktop, Microwave, Range Hood, Self Cleaning Oven
- Laundry: Laundry Room, Upper Level
Features
- Bookcases, Double Vanity, Entrance Foyer, High Ceilings 9 ft Upper, High Ceilings 10 ft Main, High Speed Internet, His and Hers Closets, Walk-In Closet(s)
- Flooring: Carpet, Ceramic Tile, Hardwood
- Windows: Insulated Windows
- Basement: None
- Number of fireplaces: 1
- Fireplace features: Family Room, Gas Log, Gas Starter
- Common walls with other units/homes: No One Above,No One Below
Interior area
- Total structure area: 2,794
- Total interior livable area: 2,794 sqft
Video & virtual tour
Property
Parking
- Total spaces: 2
- Parking features: Garage
- Garage spaces: 2
Accessibility
- Accessibility features: None
Features
- Levels: Two
- Stories: 2
- Patio & porch: Front Porch, Patio, Side Porch
- Exterior features: Private Yard
- Pool features: None
- Spa features: None
- Fencing: Fenced
- Has view: Yes
- View description: Other
- Waterfront features: None
- Body of water: None
Lot
- Size: 3,049 Square Feet
- Features: Front Yard, Landscaped, Level, Other
Details
- Additional structures: None
- Parcel number: 15N12J 380
- Other equipment: None
- Horse amenities: None
Construction
Type & style
- Home type: Townhouse
- Architectural style: Craftsman,Traditional
- Property subtype: Townhouse, Residential
- Attached to another structure: Yes
Materials
- Cement Siding
- Foundation: Slab
- Roof: Shingle
Condition
- Resale
- New construction: No
- Year built: 2023
Details
- Warranty included: Yes
Utilities & green energy
- Electric: 110 Volts, 220 Volts
- Sewer: Public Sewer
- Water: Public
- Utilities for property: Cable Available, Electricity Available, Natural Gas Available, Phone Available, Sewer Available, Underground Utilities, Water Available
Green energy
- Energy efficient items: None
- Energy generation: None
Community & HOA
Community
- Features: Clubhouse, Dog Park, Fitness Center, Homeowners Assoc, Meeting Room, Near Shopping, Near Trails/Greenway, Park, Playground, Pool, Sidewalks, Street Lights
- Security: Carbon Monoxide Detector(s), Smoke Detector(s)
- Subdivision: South On Main
HOA
- Has HOA: Yes
- HOA fee: $285 monthly
Location
- Region: Woodstock
Financial & listing details
- Price per square foot: $277/sqft
- Tax assessed value: $750,800
- Annual tax amount: $8,326
- Date on market: 5/15/2026
- Cumulative days on market: 129 days
- Ownership: Fee Simple
- Electric utility on property: Yes
- Road surface type: Asphalt
Estimated market value
$768,200
$730,000 - $807,000
$4,295/mo
Price history
| Date | Event | Price |
|---|---|---|
| 7/6/2026 | Pending sale | $775,000$277/sqft |
Source:  GAMLS #10765542 Report a problem GAMLS #10765542 Report a problem | ||
| 6/16/2026 | Price change | $775,000-1.3%$277/sqft |
Source: GAMLS #10765542 Report a problem | ||
| 5/15/2026 | Listed for sale | $785,000$281/sqft |
Source:  FMLS GA #7771532 Report a problem FMLS GA #7771532 Report a problem | ||
| 5/15/2026 | Listing removed | $785,000$281/sqft |
Source: GAMLS #10702357 Report a problem | ||
| 4/22/2026 | Price change | $785,000-1.3%$281/sqft |
Source: GAMLS #10702357 Report a problem | ||
| 4/10/2026 | Price change | $795,000-0.6%$285/sqft |
Source: GAMLS #10702357 Report a problem | ||
| 3/5/2026 | Listed for sale | $799,900+20.5%$286/sqft |
Source: GAMLS #10702357 Report a problem | ||
| 8/31/2023 | Sold | $663,893+0.6%$238/sqft |
Source: FMLS GA #7154428 Report a problem | ||
| 5/17/2023 | Pending sale | $659,900$236/sqft |
Source: GAMLS #10116819 Report a problem | ||
| 12/16/2022 | Listed for sale | $659,900$236/sqft |
Source: GAMLS #10116819 Report a problem | ||
Public tax history
| Year | Property taxes | Tax assessment |
|---|---|---|
| 2025 | $8,124 +6.1% | $300,320 +8.9% |
| 2024 | $7,656 | $275,840 |
Find assessor info on the county website
Monthly payment
Est. payment
Payment breakdown
Explore the cost of this home by adjusting the details. Changes won't be saved.Climate risks
Neighborhood: 30188
Nearby schools
GreatSchools rating
- 8/10Woodstock Elementary SchoolGrades: PK-5Distance: 1.3 mi
- 8/10Woodstock Middle SchoolGrades: 6-8Distance: 1.2 mi
- 8/10Woodstock High SchoolGrades: 9-12Distance: 1.2 mi
Schools provided by the listing agent
- Elementary: Woodstock
- Middle: Woodstock
- High: Woodstock
Source: FMLS GA. This data may not be complete. We recommend contacting the local school district to confirm school assignments for this home.
- $735,5004 bd3 ba2.8k sqft807 Castile Ln, Woodstock, GA 30188Off Market
- $793,0004 bd4 ba2.7k sqft906 Bingham St, Woodstock, GA 30188Sold
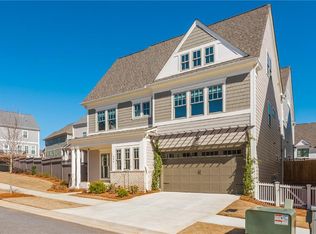
- $769,9004 bd3 ba2.8k sqft902 Bingham St, Woodstock, GA 30188Off Market
- $742,6004 bd4 ba2.7k sqft806 Castile Ln, Woodstock, GA 30188Off Market
- $730,9004 bd4 ba2.7k sqft804 Castile Ln, Woodstock, GA 30188Off Market
- $913,7005 bd4 ba3.1k sqft809 Castile Ln, Woodstock, GA 30188Off Market
- $738,5004 bd4 ba2.7k sqft808 Castile Ln, Woodstock, GA 30188Off Market
- $735,2004 bd3 ba2.7k sqft801 Castile Ln, Woodstock, GA 30188Off Market
A local agent can set up tours, give advice and negotiate with sellers.
Similar homes
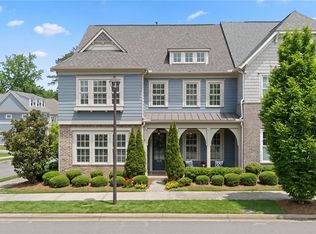
- $750,0004 bd4 ba3.1k sqft228 Dawson Dr, Woodstock, GA 30188For Sale
 MLS ID #7780741, Andrew McIntyre, Keller Williams North Atlanta. FMLS GA
 - $594,9004 bd4 ba2.5k sqft220 Mitchell Ln, Woodstock, GA 30188For Sale
 MLS ID #7772061, Holly Haynes, Ansley Real Estate | Christie's International Real Estate. FMLS GA
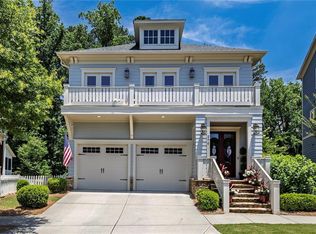
 - $1,050,0004 bd4 ba3.6k sqft270 Dawson Dr, Woodstock, GA 30188For Sale
 MLS ID #7790511, The Premier Group, Keller Williams Realty Partners. FMLS GA
 - $775,0004 bd4 ba2.7k sqft9013 Woodland Trl #7, Alpharetta, GA 30009For Sale
 MLS ID #7805318, ANNMARIE SHARP, SharpVantage Realty. FMLS GA
 - $835,0005 bd5 ba3.3k sqft736 Keystone Dr, Woodstock, GA 30188For SaleMLS ID #7778663, Path Post Team, Path & Post Real Estate. FMLS GA
- $649,9995 bd4 ba3.2k sqft505 Anfield Dr, Woodstock, GA 30188For SaleMLS ID #7798826, JC Vina, Method Real Estate Advisors. FMLS GA
- $1,099,9003 bd5 ba3.7k sqft580 Brashy St, Woodstock, GA 30188New ConstructionMLS ID #7779345, Karen Steimle, JW Collection Brokers, LLC.. FMLS GA
- $1,095,0004 bd4 ba3.4k sqft8255 Main St, Woodstock, GA 30188For SaleMLS ID #7736716, Deborah Morton, The Agency Atlanta Metro. FMLS GA
- $733,5004 bd4 ba3.9k sqft206 Trecastle Sq, Canton, GA 30114For SaleMLS ID #7728610, Vanessa Mullen, Atlanta Communities. FMLS GA
- $575,0004 bd3 ba2.1k sqft429 Bishop Ln, Woodstock, GA 30188For SaleMLS ID #7797613, Joy Henry, Keller Williams Realty North Georgia Partners. FMLS GA
- $650,0005 bd4 ba4.1k sqft129 Grove View Rd, Woodstock, GA 30189For SaleMLS ID #7763829, Keli Sanderson, Johnny Walker Realty. FMLS GA
- $799,9005 bd4 ba3.4k sqft5014 Baywood Ln, Woodstock, GA 30188For SaleMLS ID #7786769, Kelly Finley, Berkshire Hathaway HomeServices Georgia Properties. FMLS GA
- $775,0004 bd4 ba2.3k sqft445 Burton Dr, Alpharetta, GA 30009For SaleMLS ID #7794292, Josh Shaw, Atlanta Fine Homes Sotheby's International. FMLS GA
- $585,0003 bd4 ba2.6k sqft105 Batten Board Way, Woodstock, GA 30189For SaleMLS ID #7704773, Jenn Kandt, Local Realty. FMLS GA
- $399,0003 bd3 ba1.9k sqft146 Madison Bnd, Woodstock, GA 30188For SaleMLS ID #7768317, Heidi Straughan, The Rezerve, LLC. FMLS GA
- $700,0005 bd3 ba3k sqft2002 Boxwood Ln, Canton, GA 30114For SaleMLS ID #7758765, Laura Holbert, Atlanta Communities. FMLS GA
- $729,0003 bd4 ba2.8k sqft269 Cherokee St NE, Marietta, GA 30060For SaleMLS ID #7780908, Meg Burton, Johnny Walker Realty. FMLS GA
- $789,0005 bd3 ba3.3k sqft114 Hedgewood Ln, Canton, GA 30115For SaleMLS ID #7790498, JEANINE BLUMER, Berkshire Hathaway HomeServices Georgia Properties. FMLS GA
- $795,0004 bd4 ba2.7k sqft425 Blossom Trl, Acworth, GA 30101For SaleMLS ID #7702623, Amber Remm, Jane & Co Real Estate. FMLS GA
- $749,0004 bd4 ba3.7k sqft3226 Artessa Ln NE, Marietta, GA 30075For SaleMLS ID #7663300, Michelle Meyers, Berkshire Hathaway HomeServices Georgia Properties. FMLS GA
