** We have a 23-minute walkthrough video of the home and neighborhood on our YouTube channel. Find it by searching for the address on YouTube, or contact the listing agent and we'll send you the direct link. ** From the moment you step onto the covered front porch, youCOll feel itCothis is more than just a house. ItCOs a place that welcomes you in, wraps you in comfort, and elevates everyday living. Sunlight streams through oversized windows, filling the home with a warm afternoon glow that makes every space feel inviting. With engineered hardwood floors throughout, the home has a seamless eleganceCono carpet, no transitions, just a beautiful, cohesive flow. The main living area is designed for both relaxed evenings and effortless entertaining. The custom built-in bookshelves and floor-to-ceiling slate fireplace in the family room create a sophisticated yet cozy focal point, perfect for hosting or simply unwinding by the fire. The kitchen? ItCOs a dream. Floor-to-ceiling white cabinetry, a dramatic oversized island with bold black cabinets, quartz countertops, and premium appliances make it as functional as it is stunning. Whether you're gathering for weekend brunch, pouring a glass of wine with friends, or preparing a quiet meal at home, this space just works. Just beyond, the keeping room and private courtyard patio with a pergola and ambient lighting provide even more ways to enjoy the homeComorning coffee outdoors, dinner under the string lights, or just a moment of peace. Upstairs, the primary suite is a true retreat. ItCOs oversized, filled with natural light, and offers not one, but two walk-in closets to keep everything organized. The spa-like bath features a frameless glass walk-in shower, a deep soaking tub, and ample cabinet space, making mornings easier and evenings more relaxing. One of the secondary bedrooms is currently used as a home office with sliding barn doors, giving you a stylish and functional workspace with just the right amount of privacy. And then thereCOs the third floorCoa hidden gem. A huge loft space gives you endless possibilities: a media room, a second living area, a home gym, or a playroom. A private fourth bedroom with an upgraded full bath makes it ideal for guests or multigenerational living. Beyond the walls of the home, South on Main offers an unparalleled lifestyle. Step outside and youCOre in one of WoodstockCOs most vibrant communities, with 20 acres of parks and green space, a resort-style pool, a clubhouse with a fitness center, dog parks, a community garden, and direct access to the Noonday Creek Trail. Walk to Downtown Woodstock and explore award-winning restaurants, craft breweries, boutique shopping, and live music at the amphitheater. Every detail in this home was designed with comfort, beauty, and livability in mind. ItCOs the kind of place where youCOll make memoriesCowhere weekend mornings are spent on the porch with coffee, where laughter fills the open spaces during gatherings, and where every sunset through the windows reminds you why this is home. If youCOre looking for more than just a house, but a place to truly live, this is it. Schedule your private tour today.
Closed
$793,000
906 Bingham St, Woodstock, GA 30188
4beds
2,789sqft
Townhouse
Built in 2023
2,178 Square Feet Lot
$778,100 Zestimate®
$284/sqft
$3,988 Estimated rent
Home value
$778,100
$724,000 - $833,000
$3,988/mo
Zestimate® history
Owner options
List your home for rent
$3,988/mo
Rent Zestimate®
Find your next renter with Zillow Rental Manager. Plus, with online applications, you can quickly screen prospective tenants – for free.
$3,988/mo
Rent Zestimate®
Refinance and save
$7,947/mo
Est. payment
Refinancing to a lower rate could help reduce your monthly payments and save thousands over the life of the loan.
$7,947/mo
Est. payment
Explore your selling options
Work with a Zillow partner agent
Leverage their expertise and Zillow's premium Showcase listings to get your home seen by more buyers.
Get startedList with your own agent
Get your home in front of millions of buyers by listing it on Zillow.
Learn how to do itSell it yourself
Take full control of how buyers see your home on Zillow by listing For Sale by Owner (FSBO).
List your homeWhat's special
Zillow last checked:
Listing updated:
Listed by:
Terence Richardson 678-785-5275,
eXp Realty
Bought with:
Erin Clark, 413187
Harry Norman Realtors
Source: GAMLS,MLS#: 10472668
Facts & features
Interior
Bedrooms & bathrooms
- Bedrooms: 4
- Bathrooms: 4
- Full bathrooms: 3
- 1/2 bathrooms: 1
Rooms
- Room types: Family Room, Foyer, Great Room, Keeping Room, Loft
Kitchen
- Features: Breakfast Area, Breakfast Room, Kitchen Island, Solid Surface Counters, Walk-in Pantry
Heating
- Central, Natural Gas
Cooling
- Ceiling Fan(s), Central Air, Electric
Appliances
- Included: Dishwasher, Disposal, Gas Water Heater, Microwave
- Laundry: Upper Level
Features
- Bookcases, Double Vanity, Split Bedroom Plan, Walk-In Closet(s)
- Flooring: Hardwood, Tile
- Windows: Double Pane Windows, Window Treatments
- Basement: None
- Attic: Pull Down Stairs
- Number of fireplaces: 1
- Fireplace features: Family Room, Gas Log, Gas Starter
- Common walls with other units/homes: 1 Common Wall,End Unit,No One Above
Interior area
- Total structure area: 2,789
- Total interior livable area: 2,789 sqft
- Finished area above ground: 2,789
- Finished area below ground: 0
Property
Parking
- Total spaces: 2
- Parking features: Garage, Garage Door Opener, Kitchen Level
- Has garage: Yes
Features
- Levels: Three Or More
- Stories: 3
- Patio & porch: Patio
- Fencing: Fenced,Privacy,Wood
- Body of water: None
Lot
- Size: 2,178 Square Feet
- Features: Corner Lot, Level
Details
- Parcel number: 15N12J 386
Construction
Type & style
- Home type: Townhouse
- Architectural style: Traditional
- Property subtype: Townhouse
- Attached to another structure: Yes
Materials
- Other
- Foundation: Slab
- Roof: Composition
Condition
- Resale
- New construction: No
- Year built: 2023
Utilities & green energy
- Electric: 220 Volts
- Sewer: Public Sewer
- Water: Public
- Utilities for property: Cable Available, Electricity Available, High Speed Internet, Natural Gas Available, Phone Available, Sewer Available, Underground Utilities, Water Available
Green energy
- Energy efficient items: Thermostat
Community & HOA
Community
- Features: Clubhouse, Fitness Center, Playground, Pool, Sidewalks, Street Lights, Walk To Schools, Near Shopping
- Security: Carbon Monoxide Detector(s), Smoke Detector(s)
- Subdivision: South On Main
HOA
- Has HOA: Yes
- Services included: Maintenance Grounds, Pest Control, Reserve Fund, Swimming
- HOA fee: $3,180 annually
Location
- Region: Woodstock
Financial & listing details
- Price per square foot: $284/sqft
- Tax assessed value: $750,100
- Annual tax amount: $7,999
- Date on market: 3/4/2025
- Cumulative days on market: 7 days
- Listing agreement: Exclusive Right To Sell
- Listing terms: Cash,Conventional,VA Loan
- Electric utility on property: Yes
Price history
| Date | Event | Price |
|---|---|---|
| 4/17/2025 | Sold | $793,000-0.9%$284/sqft |
Source:  GAMLS #10472668 Report a problem GAMLS #10472668 Report a problem | ||
| 3/11/2025 | Pending sale | $800,000$287/sqft |
Source: GAMLS #10472668 Report a problem | ||
| 3/4/2025 | Price change | $800,000+19.4%$287/sqft |
Source:  FMLS GA #7534151 Report a problem FMLS GA #7534151 Report a problem | ||
| 1/6/2023 | Pending sale | $669,900$240/sqft |
Source: FMLS GA #7155697 Report a problem | ||
| 12/21/2022 | Listed for sale | $669,900$240/sqft |
Source: GAMLS #10117714 Report a problem | ||
Public tax history
| Year | Property taxes | Tax assessment |
|---|---|---|
| 2025 | $8,221 +3.5% | $300,040 +8.9% |
| 2024 | $7,946 | $275,560 |
Find assessor info on the county website
Neighborhood: 30188
Nearby homes
- $729,9004 bd3 ba2.8k sqft807 Castile Ln, Woodstock, GA 30188Off Market
- $906,3005 bd4 ba3.1k sqft809 Castile Ln, Woodstock, GA 30188Off Market
- $686,2485 bd4 ba2.8k sqft905 Bingham St, Woodstock, GA 30188Sold

- $775,0005 bd4 ba2.7k sqft805 Castile Ln, Woodstock, GA 30188For Sale
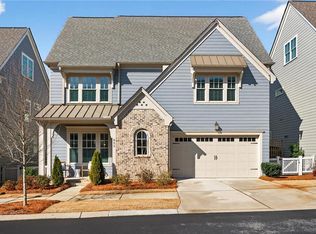
- $100-- bd-- ba-- sqft908 Bingham St, Woodstock, GA 30188Off Market
- $738,0004 bd4 ba2.7k sqft907 Bingham St, Woodstock, GA 30188Sold
- $762,7004 bd3 ba2.8k sqft902 Bingham St, Woodstock, GA 30188Off Market
- $753,5004 bd3 ba2.8k sqft909 Bingham St, Woodstock, GA 30188Off Market
Nearby schools
GreatSchools rating
- 8/10Woodstock Elementary SchoolGrades: PK-5Distance: 1.3 mi
- 8/10Woodstock Middle SchoolGrades: 6-8Distance: 1.2 mi
- 8/10Woodstock High SchoolGrades: 9-12Distance: 1.1 mi
Schools provided by the listing agent
- Elementary: Woodstock
- Middle: Woodstock
- High: Woodstock
Source: GAMLS. This data may not be complete. We recommend contacting the local school district to confirm school assignments for this home.
Get a cash offer in 3 minutes
Find out how much your home could sell for in as little as 3 minutes with a no-obligation cash offer.
Estimated market value
$778,100
Get a cash offer in 3 minutes
Find out how much your home could sell for in as little as 3 minutes with a no-obligation cash offer.
Estimated market value
$778,100
- Georgia
- Cherokee County
- Woodstock
- 30188
- 906 Bingham St
Nearby cities
Nearby zip codes
Other Woodstock Topics
