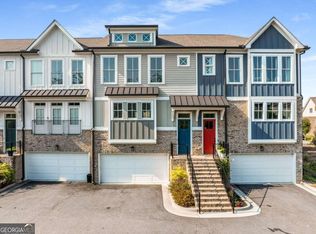
Luxury Living in the Heart of Historic Norcross**Experience refined, walkable living in this like-new 4 BR / 3.5 BA townhome nestled within one of downtown Norcross's most coveted communities. Bathed in natural light and thoughtfully upgraded throughout, this residence blends comfort, sophistication, and everyday convenience into one seamless living experience. ***Main Level - Bright, Open, and Designed for Living Step through the welcoming foyer onto upgraded engineered hardwoods that flow effortlessly across the main level. The fireside living room features custom built-ins, generous seating space, and a warm, inviting ambiance perfect for gatherings. The expansive kitchen impresses with white cabinetry, rustic white tile backsplash, stainless steel appliances, and abundant storage-including a pantry with pull-out shelving. A large island anchors the space, ideal for prep, casual dining, or entertaining. The adjoining dining area accommodates a full table with ease, while the freshly painted back deck extends your living space outdoors. Plantation shutters throughout the main level add an upscale touch and allow for beautifully adjustable natural light.***Upper Level - A True Primary Retreat The spacious primary suite offers two walk-in closets and a spa-inspired ensuite featuring a large tiled frameless shower and double vanity. Two additional bedrooms share a well-appointed bath with a tub/shower combo. A dedicated laundry closet-complete with two large front-loading machines-adds everyday convenience and efficiency.***Lower Level - Flexibility for Every Lifestyle Off the garage, a potential mudroom area leads to a small backyard space that could be fenced with HOA approval. The fourth bedroom/flex room on this level includes its own private bath, making it perfect for guests, a teen suite, office, or media room.***Community & Lifestyle Seven Norcross is an active, vibrant community with homeowners in all stages of life. Enjoy resort-style amenities including a sparkling pool, fire pit for cozy evenings, and generous green space-perfect for dog lovers. Live the lifestyle you've been craving with unmatched walkability to restaurants, shops, parks, festivals, concerts, and all the charm of historic downtown Norcross. Conveniently close to GAC, Wesleyan, and Providence private schools.
Active
$600,000
370 Thrasher St #4, Norcross, GA 30071
4beds
2,604sqft
Townhouse
Built in 2021
871 Square Feet Lot
$585,900 Zestimate®
$230/sqft
$330/mo HOA
What's special
Warm inviting ambianceSpacious primary suiteCustom built-insLarge islandUpgraded engineered hardwoodsBathed in natural lightStainless steel appliances
- 46 days
- 217
- 8
Zillow last checked:
Listing updated:
Listed by:
Katheryn Cowley 404-218-5420,
Keller Williams Chattahoochee
Source: GAMLS,MLS#: 10839380
Facts & features
Interior
Bedrooms & bathrooms
- Bedrooms: 4
- Bathrooms: 4
- Full bathrooms: 3
- 1/2 bathrooms: 1
Rooms
- Room types: Foyer, Other
Dining room
- Features: L Shaped
Kitchen
- Features: Kitchen Island, Pantry
Heating
- Central, Natural Gas
Cooling
- Ceiling Fan(s), Central Air
Appliances
- Included: Dishwasher, Disposal, Gas Water Heater, Microwave
- Laundry: In Hall, Upper Level
Features
- High Ceilings, Tray Ceiling(s), Walk-In Closet(s)
- Flooring: Hardwood
- Windows: Double Pane Windows
- Basement: None
- Number of fireplaces: 1
- Fireplace features: Gas Log
- Common walls with other units/homes: 2+ Common Walls
Interior area
- Total structure area: 2,604
- Total interior livable area: 2,604 sqft
- Finished area above ground: 2,604
- Finished area below ground: 0
Property
Parking
- Total spaces: 2
- Parking features: Garage, Garage Door Opener
- Has garage: Yes
Features
- Levels: Three Or More
- Stories: 3
- Patio & porch: Deck
- Body of water: None
Lot
- Size: 871 Square Feet
- Features: City Lot
Details
- Parcel number: R6243 438
Construction
Type & style
- Home type: Townhouse
- Architectural style: Traditional
- Property subtype: Townhouse
- Attached to another structure: Yes
Materials
- Brick, Concrete
- Foundation: Slab
- Roof: Composition
Condition
- Resale
- New construction: No
- Year built: 2021
Utilities & green energy
- Sewer: Public Sewer
- Water: Public
- Utilities for property: Cable Available, Electricity Available, Natural Gas Available, Sewer Available, Water Available
Community & HOA
Community
- Features: Park, Pool, Sidewalks, Street Lights, Walk To Schools, Near Shopping
- Security: Security System
- Subdivision: Seven Norcross
HOA
- Has HOA: Yes
- Services included: Maintenance Grounds, Pest Control, Reserve Fund, Swimming
- HOA fee: $3,960 annually
Location
- Region: Norcross
Financial & listing details
- Price per square foot: $230/sqft
- Tax assessed value: $585,700
- Annual tax amount: $6,042
- Date on market: 9/3/2026
- Cumulative days on market: 46 days
- Listing agreement: Exclusive Agency
- Listing terms: Cash,Conventional
- Electric utility on property: Yes
Estimated market value
$585,900
$557,000 - $615,000
$3,201/mo
Price history
| Date | Event | Price |
|---|---|---|
| 9/3/2026 | Listed for sale | $600,000-1.6%$230/sqft |
Source:  FMLS GA #7830780 Report a problem FMLS GA #7830780 Report a problem | ||
| 9/1/2026 | Listing removed | $610,000$234/sqft |
Source:  GAMLS #10774749 Report a problem GAMLS #10774749 Report a problem | ||
| 7/31/2026 | Price change | $610,000-0.8%$234/sqft |
Source: FMLS GA #7778335 Report a problem | ||
| 5/30/2026 | Listed for sale | $615,000$236/sqft |
Source: FMLS GA #7778335 Report a problem | ||
Public tax history
| Year | Property taxes | Tax assessment |
|---|---|---|
| 2026 | -- | $234,280 -6.7% |
| 2025 | $5,716 -2.5% | $251,120 +32.8% |
| 2024 | $5,865 +8.7% | $189,160 |
| 2023 | $5,395 +8.5% | $189,160 |
| 2022 | $4,973 | $189,160 |
Find assessor info on the county website
Monthly payment
Est. payment
Payment breakdown
Explore the cost of this home by adjusting the details. Changes won't be saved.Climate risks
Neighborhood: 30071
Nearby schools
Schools provided by the listing agent
- Elementary: Stripling
- Middle: Summerour
- High: Norcross
Source: GAMLS. This data may not be complete. We recommend contacting the local school district to confirm school assignments for this home.

Similar homes
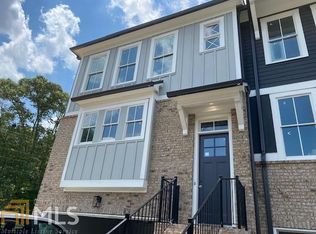
- $625,0003 bd4 ba2.4k sqft118 Parkside West Ct, Norcross, GA 30071Active

 MLS ID #10869066, Teri A Ehrlich, Keller Williams Realty PeachtreeRoad. GAMLS
 - $699,0004 bd5 ba3.5k sqft5960 Webster Cir, Norcross, GA 30071Active Under Contract
 MLS ID #10725584, Jeannie Posner, eXp Realty. GAMLS
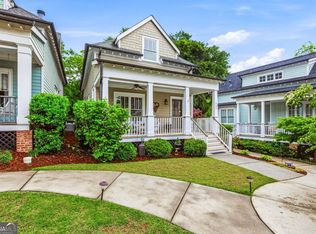
 - $439,9003 bd3 ba1.4k sqft204 Wingo St, Norcross, GA 30071Active
 MLS ID #10871831, David L McEachern, Keller Williams Chattahoochee. GAMLS
 - $630,0004 bd4 ba2.5k sqft4078 Townsend Ln, Atlanta, GA 30346Active
 MLS ID #10839882, Izabella Odabi, eXp Realty. GAMLS
 - $575,0004 bd4 ba2.4k sqft4111 Barry Pl #56, Atlanta, GA 30341ActiveMLS ID #10821180, Roslyn McClure, Redfin Corporation. GAMLS
- $595,0004 bd4 ba2.4k sqft1391 Live Oak Ln, Atlanta, GA 30319ActiveMLS ID #10847661, Jennifer Barnas, eXp Realty. GAMLS
- $550,0004 bd3 ba2.8k sqft5023 Winford Ct, Peachtree Corners, GA 30092Active Under ContractMLS ID #10857520, Teri A Ehrlich, Keller Williams Realty PeachtreeRoad. GAMLS
- $575,0004 bd4 ba2.4k sqft5260 Cresslyn Rdg, Johns Creek, GA 30005ActiveMLS ID #10837890, Yan Zhao, Crye-Leike Commercial, Inc.. GAMLS
- $584,7774 bd4 ba2.8k sqft7603 Lowery Oak Dr, Roswell, GA 30075ActiveMLS ID #10839352, Irina Averyanov, Keller Williams Realty North Atlanta. GAMLS
- $605,0004 bd4 ba2.8k sqft1901 Weston Ln, Tucker, GA 30084Active Under ContractMLS ID #10818436, Justin Anderson, Real Broker, LLC. GAMLS
- $695,0003 bd3 ba2.2k sqft4651 Lanarc Dr, Peachtree Corners, GA 30092ActiveMLS ID #10839357, Katheryn Cowley, Keller Williams Chattahoochee. GAMLS
- $415,0004 bd3 ba1.9k sqft4967 Berkeley Run Xing, Peachtree Corners, GA 30092Active Under ContractMLS ID #10843923, Karren Amidon, Heartland Real Estate. GAMLS
- $475,0004 bd3 ba2.6k sqft4405 Clipper Bay Rd, Duluth, GA 30096ActiveMLS ID #10866515, Maimouna Samb, Keller Williams Atlanta Perimeter. GAMLS
- $550,0003 bd4 ba2.6k sqft721 Boynton Ln, Decatur, GA 30030ActiveMLS ID #10871689, Ginny E Vanoostrom, Algin Realty, Inc.. GAMLS
- $589,0004 bd4 ba2.5k sqft486 Stagecoach Bnd, Smyrna, GA 30080ActiveMLS ID #10829475, Katrina Wall, Keller Williams Atlanta Perimeter. GAMLS
- $599,9004 bd4 ba2.4k sqft144 Boxcar Way, Smyrna, GA 30080ActiveMLS ID #10821790, Tommy Williams, Bailey Heritage Homes. GAMLS
- $675,0003 bd4 ba2.8k sqft1874 Skyfall Cir NE, Brookhaven, GA 30319ActiveMLS ID #10857623, Home Group, Keller Williams Realty North Atlanta. GAMLS
- $600,0004 bd3 ba2.9k sqft5110 Coventry Creek Dr, Cumming, GA 30040ActiveMLS ID #10844318, Shannon Sandler, Redfin Corporation. GAMLS
- $650,0004 bd3 ba2.6k sqft105 River Terrace Point, Roswell, GA 30076ActiveMLS ID #10798907, Zinah Ghazi, Bluestone Realty. GAMLS
- $550,0004 bd3 ba2.5k sqft3774 Cherokee Pl SE, Marietta, GA 30067ActiveMLS ID #10868533, Randi Soniker, Compass. GAMLS
