The elegant two-story Hickory at Idlewood Station represents the epitome of design excellence. Refined luxury and modern functionality come together effortlessly in this home, showcasing exceptional upgrades, designer finishes, and thoughtfully curated living spaces throughout. From the moment you enter, you are welcomed by a breathtaking two-story open floor plan enhanced by a dramatic wall of windows that floods the home with natural light and creates an atmosphere of elegance and warmth. The grand living room is a true showpiece, highlighted by a striking chandelier, an accent wall dotted in between floating shelves with cabinets and a sophisticated fireplace that anchors the space beautifully perfect for intimate evenings or upscale entertaining. A private home office offers the ideal setting for remote work or quiet study. The main-level owner's suite is a serene sanctuary designed for comfort and indulgence, featuring a spacious sitting area, spa-inspired oversized shower, a luxurious soaking tub, double vanities, a private water closet, and an enormous custom California walk-in closet with an island designed for superior organization. At the heart of the home, the gourmet chef's kitchen impresses with premium stainless-steel appliances, double ovens, sleek quartz countertops, and an oversized island with seating for five. An expansive walk-in pantry provides abundant storage with space for an additional refrigerator or freezer. Just off the garage entry, a beautifully designed custom mudroom sits conveniently across from the laundry room, blending luxury with everyday practicality. Modern convenience continues with a recirculating hot water system, delivering hot water to every faucet throughout the home. Upstairs, you'll find four generously sized secondary bedrooms, three full bathrooms, and an expansive loft-style media and game room that is ideal for movie nights, entertaining, or additional lounge space. Oversized closets throughout the residence provide exceptional storage. Step outside to your private outdoor retreat featuring an extended patio, covered porch, and a large level fenced and gated backyard that is perfect for elegant gatherings, family enjoyment, or just peaceful relaxation. Additional highlights include a two-car garage, all custom window treatments and blinds, and a prime location near I-85 and Highway 78, just minutes from downtown Tucker. Enjoy the lifestyle Tucker offers, from its charming farmer's market and locally owned boutiques to Northlake Mall, scenic parks, vibrant community events, Henderson Park, and Tucker Nature Preserve. This is more than a home, it is luxury living with unmatched convenience. Don't Miss out on this!
Active
Price cut: $5K (10/5)
$740,000
4233 Freight St Lot 54, Tucker, GA 30084
5beds
--sqft
Single Family Residence
Built in 2023
0.3 Acres Lot
$734,000 Zestimate®
$--/sqft
$46/mo HOA
What's special
- 134 days
- 268
- 8
Zillow last checked:
Listing updated:
Listed by:
ADESOJI BELLO 9062818990,
Nationwide Realty
Source: GAMLS,MLS#: 10777496
Facts & features
Interior
Bedrooms & bathrooms
- Bedrooms: 5
- Bathrooms: 5
- Full bathrooms: 4
- 1/2 bathrooms: 1
- Main level bathrooms: 1
- Main level bedrooms: 1
Rooms
- Room types: Bonus Room, Family Room, Foyer, Great Room, Laundry, Loft, Office
Dining room
- Features: Dining Rm/Living Rm Combo
Kitchen
- Features: Breakfast Area, Breakfast Room, Kitchen Island, Walk-in Pantry
Heating
- Central, Other
Cooling
- Other, Zoned
Appliances
- Included: Dishwasher, Gas Water Heater, Microwave
- Laundry: Laundry Closet
Features
- High Ceilings, Tray Ceiling(s), Walk-In Closet(s)
- Flooring: Carpet, Hardwood, Tile
- Windows: Double Pane Windows
- Basement: None
- Number of fireplaces: 1
- Fireplace features: Factory Built, Family Room, Gas Starter, Living Room
- Common walls with other units/homes: No Common Walls
Interior area
- Total structure area: 0
- Finished area above ground: 0
- Finished area below ground: 0
Property
Parking
- Total spaces: 2
- Parking features: Attached, Garage
- Has attached garage: Yes
Features
- Levels: Two
- Stories: 2
- Exterior features: Other
- Has view: Yes
- View description: City
- Body of water: None
Lot
- Size: 0.3 Acres
- Features: Level
Details
- Parcel number: 18 186 01 303
Construction
Type & style
- Home type: SingleFamily
- Architectural style: Brick Front,Traditional
- Property subtype: Single Family Residence
Materials
- Concrete
- Foundation: Slab
- Roof: Other
Condition
- Updated/Remodeled
- New construction: No
- Year built: 2023
Details
- Warranty included: Yes
Utilities & green energy
- Electric: 220 Volts
- Sewer: Public Sewer
- Water: Public
- Utilities for property: Cable Available, Electricity Available, High Speed Internet, Natural Gas Available, Phone Available, Sewer Available, Sewer Connected, Underground Utilities, Water Available
Community & HOA
Community
- Features: Sidewalks, Walk To Schools, Near Shopping
- Security: Carbon Monoxide Detector(s), Fire Sprinkler System, Smoke Detector(s)
- Subdivision: Idlewood Station
HOA
- Has HOA: Yes
- Services included: Management Fee, Private Roads
- HOA fee: $550 annually
Location
- Region: Tucker
Financial & listing details
- Date on market: 6/3/2026
- Cumulative days on market: 132 days
- Listing agreement: Exclusive Right To Sell
- Electric utility on property: Yes
Estimated market value
$734,000
$697,000 - $771,000
$3,468/mo
Price history
| Date | Event | Price |
|---|---|---|
| 10/5/2026 | Price change | $740,000-0.7% |
Source:  GAMLS #10777496 Report a problem GAMLS #10777496 Report a problem | ||
| 8/2/2026 | Price change | $745,000-1.3% |
Source: GAMLS #10777496 Report a problem | ||
| 7/12/2026 | Price change | $755,000-1.3% |
Source: GAMLS #10777496 Report a problem | ||
| 6/3/2026 | Listed for sale | $765,000-4.4% |
Source: GAMLS #10777496 Report a problem | ||
| 12/8/2023 | Sold | $800,460-2.2% |
Source:  FMLS GA #7250802 Report a problem FMLS GA #7250802 Report a problem | ||
| 8/1/2023 | Pending sale | $818,410 |
Source: FMLS GA #7250802 Report a problem | ||
| 7/24/2023 | Listed for sale | $818,410 |
Source: FMLS GA #7250802 Report a problem | ||
| 6/20/2023 | Listing removed | $818,410 |
Source: GAMLS #10166855 Report a problem | ||
| 6/13/2023 | Price change | $818,410-0.2% |
Source: GAMLS #10166855 Report a problem | ||
| 6/4/2023 | Listed for sale | $819,780 |
Source: GAMLS #10166855 Report a problem | ||
Public tax history
Tax history is unavailable.
Monthly payment
Est. payment
Payment breakdown
Explore the cost of this home by adjusting the details. Changes won't be saved.Climate risks
Neighborhood: 30084
Nearby schools
Schools provided by the listing agent
- Elementary: Brockett
- Middle: Tucker
- High: Tucker
Source: GAMLS. This data may not be complete. We recommend contacting the local school district to confirm school assignments for this home.

Similar homes
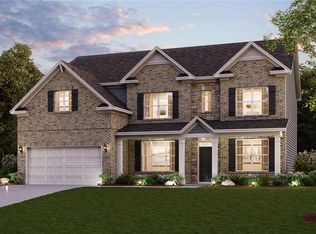
- $605,0004 bd4 ba2.8k sqft1901 Weston Ln, Tucker, GA 30084Active Under Contract
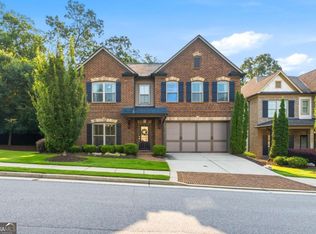
 MLS ID #10818436, Justin Anderson, Real Broker, LLC. GAMLS
 - $750,0006 bd4 ba3.2k sqft2199 Collins Dr NW, Atlanta, GA 30318Active
 MLS ID #10871136, Olaniyi Adewole, eXp Realty. GAMLS
 - $799,0005 bd5 ba2.8k sqft3178 N Druid Hills Rd, Decatur, GA 30033Active
 MLS ID #10812701, Syed Firoz, Virtual Properties Realty.com. GAMLS
 - $774,0005 bd5 ba3.5k sqft3087 Alston Dr, Decatur, GA 30032Active
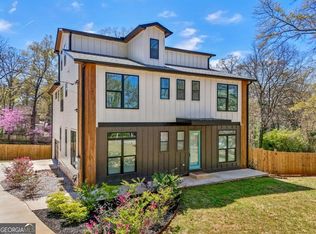 MLS ID #10816347, Jeffrey Taylor, Coldwell Banker Realty. GAMLS
 - $699,9994 bd4 ba2.7k sqft3241 Rockbridge Rd, Avondale Estates, GA 30002ActiveMLS ID #10827139, Austin Freeman, Compass. GAMLS
- $749,0004 bd4 ba3.5k sqft960 Church St SE, Smyrna, GA 30080ActiveMLS ID #10821501, Brandon Nunley, Ansley RE | Christie's Int'l RE. GAMLS
- $745,0005 bd4 ba5.6k sqft2452 Twilight Vw, Snellville, GA 30078ActiveMLS ID #10795488, General Smith, Coldwell Banker Realty. GAMLS
- $699,0005 bd3 ba2.5k sqft135 Splinter Ct, Johns Creek, GA 30024ActiveMLS ID #10787364, Rodrigo A Villada, Keller Williams Realty Atl. Partners. GAMLS
- $699,0006 bd5 ba5k sqft1721 Telfair Chase Way, Lawrenceville, GA 30043ActiveMLS ID #10846370, Lam Nguyen, Simply Homes ATL. GAMLS
- $749,9005 bd4 ba4.3k sqft264 Spalding Gates Dr, Sandy Springs, GA 30328ActiveMLS ID #10765127, Mohammad Zakir Sikder, Chapman Hall Realtors Professionals. GAMLS
- $798,0006 bd4 ba4.5k sqft1015 Windhaven Dr, Alpharetta, GA 30005ActiveMLS ID #10754759, Lorraine Beato, Engel & Völkers Atlanta. GAMLS
- $378,0003 bd3 ba1.9k sqft5180 Grace Ct, Tucker, GA 30084ActiveMLS ID #10839826, Whitney Agee Team, eXp Realty. GAMLS
- $649,9994 bd4 ba2.8k sqft2668 Memorial Dr SE, Atlanta, GA 30317ActiveMLS ID #10796094, Janeen Soler, First United Realty. GAMLS
- $635,0005 bd4 ba3.4k sqft624 Henson Farm Dr, Loganville, GA 30052ActiveMLS ID #10793326, Ademola Olorunisola, Virtual Properties Realty.com. GAMLS
- $849,9006 bd4 ba3k sqft1326 Willow Pl SE, Atlanta, GA 30316ActiveMLS ID #10855805, Timothy Cox, Keller Williams Realty. GAMLS
- $750,0004 bd4 ba2.7k sqft9013 Woodland Trl #7, Alpharetta, GA 30009Active Under ContractMLS ID #10809189, Ann Marie Sharp, Sharp Vantage Realty. GAMLS
- $799,0004 bd3 ba3k sqft12350 Clairmonte Ave, Alpharetta, GA 30009ActiveMLS ID #10820114, Sahar Tehrani, Keller Williams Realty Atlanta North. GAMLS
- $625,0006 bd4 ba5.2k sqft10630 Wren Ridge Rd, Johns Creek, GA 30022ActiveMLS ID #10803246, Ken Liberty, Keller Williams Realty Buckhead. GAMLS
- $599,9004 bd4 ba-- sqft1172 Terrasol Rdg SW, Lilburn, GA 30047ActiveMLS ID #10807636, Shanee Mayne, Watch Realty Co Gwinnett. GAMLS
- $599,0005 bd4 ba3.5k sqft3204 Clubside View Ct, Snellville, GA 30039ActiveMLS ID #10815676, Ali Crook, ERA Foster & Bond. GAMLS
