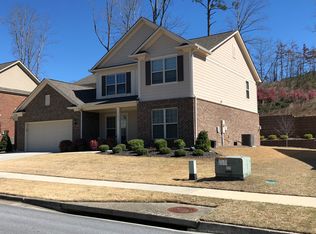
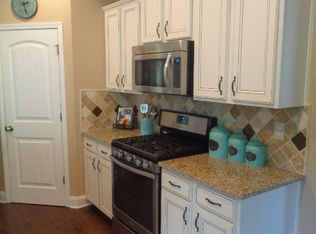
Welcome to this stunning 4-sided brick home offering over 3,000 square feet of spacious, thoughtfully designed living in the highly sought-after Brookwood School District. Featuring 4 bedrooms and 4 full bathrooms, this home boasts a bright, open-concept floor plan ideal for both everyday living and entertaining. The beautifully renovated kitchen overlooks the cozy family room, while a private study, flexible living space, and sunroom provide plenty of options to fit your lifestyle. A rare 4-car garage offers exceptional parking and storage. Upstairs, you'll find a spacious loft along with all four bedrooms, including an impressive primary suite featuring two closets with custom cabinetry. The primary bathroom includes a garden tub, tiled shower, and double vanity. Outside, enjoy a fenced backyard with the perfect amount of space for relaxing, entertaining, or play. Located in a desirable community with ample amenities, generous living spaces, and beautiful updates, this home delivers the perfect combination of comfort, space, and value.
Active
Price cut: $29.1K (9/29)
$599,900
1172 Terrasol Rdg SW, Lilburn, GA 30047
4beds
--sqft
Single Family Residence
Built in 2014
0.27 Acres Lot
$591,500 Zestimate®
$--/sqft
$83/mo HOA
What's special
Impressive primary suiteBeautifully renovated kitchenBright open-concept floor planFlexible living spaceSpacious loftGenerous living spacesCozy family room
- 80 days
- 1,009
- 59
Zillow last checked:
Listing updated:
Listed by:
Shanee Mayne 678-310-5548,
Watch Realty Co Gwinnett
Source: GAMLS,MLS#: 10807636
Facts & features
Interior
Bedrooms & bathrooms
- Bedrooms: 4
- Bathrooms: 4
- Full bathrooms: 4
- Main level bathrooms: 1
Rooms
- Room types: Family Room, Laundry, Loft, Sun Room
Kitchen
- Features: Breakfast Area, Breakfast Room, Kitchen Island, Pantry
Heating
- Central
Cooling
- Ceiling Fan(s), Central Air
Appliances
- Included: Dishwasher, Microwave
- Laundry: Upper Level
Features
- Master On Main Level, Walk-In Closet(s)
- Flooring: Carpet, Hardwood
- Windows: Double Pane Windows
- Basement: None
- Number of fireplaces: 1
- Fireplace features: Family Room
- Common walls with other units/homes: No Common Walls
Interior area
- Total structure area: 0
- Finished area above ground: 0
- Finished area below ground: 0
Property
Parking
- Total spaces: 2
- Parking features: Garage, Garage Door Opener
- Has garage: Yes
Features
- Levels: Two
- Stories: 2
- Exterior features: Other
- Fencing: Back Yard,Fenced,Wood
- Body of water: None
Lot
- Size: 0.27 Acres
- Features: Other
Details
- Parcel number: R6089 354
Construction
Type & style
- Home type: SingleFamily
- Architectural style: Traditional
- Property subtype: Single Family Residence
Materials
- Brick
- Foundation: Slab
- Roof: Other
Condition
- Resale
- New construction: No
- Year built: 2014
Utilities & green energy
- Sewer: Public Sewer
- Water: Public
- Utilities for property: Cable Available, Electricity Available, Natural Gas Available, Water Available
Community & HOA
Community
- Features: Playground, Pool, Tennis Court(s), Walk To Schools, Near Shopping
- Security: Smoke Detector(s)
- Subdivision: Terrasol
HOA
- Has HOA: Yes
- Services included: Other
- HOA fee: $1,000 annually
Location
- Region: Lilburn
Financial & listing details
- Annual tax amount: $8,790
- Date on market: 7/15/2026
- Cumulative days on market: 80 days
- Listing agreement: Exclusive Right To Sell
- Electric utility on property: Yes
Estimated market value
$591,500
$562,000 - $621,000
$3,380/mo
Price history
| Date | Event | Price |
|---|---|---|
| 9/29/2026 | Price change | $599,900-4.6% |
Source:  GAMLS #10807636 Report a problem GAMLS #10807636 Report a problem | ||
| 8/21/2026 | Price change | $629,000-3.2% |
Source: GAMLS #10807636 Report a problem | ||
| 7/16/2026 | Listed for sale | $649,900+16.5% |
Source:  FMLS GA #7805652 Report a problem FMLS GA #7805652 Report a problem | ||
| 4/8/2022 | Sold | $558,000-6.2% |
Source: FMLS GA #7011225 Report a problem | ||
| 3/26/2022 | Pending sale | $595,000 |
Source: FMLS GA #7011225 Report a problem | ||
| 3/19/2022 | Contingent | $595,000 |
Source: FMLS GA #7011225 Report a problem | ||
| 3/8/2022 | Listed for sale | $595,000 |
Source: FMLS GA #7011225 Report a problem | ||
Public tax history
Tax history is unavailable.
Monthly payment
Est. payment
Payment breakdown
Explore the cost of this home by adjusting the details. Changes won't be saved.Climate risks
Neighborhood: 30047
Nearby schools
Schools provided by the listing agent
- Elementary: Gwin Oaks
- Middle: Five Forks
- High: Brookwood
Source: GAMLS. This data may not be complete. We recommend contacting the local school district to confirm school assignments for this home.
Similar homes
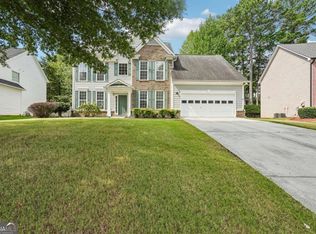
- $474,9005 bd3 ba2.6k sqft4010 Embassy Way, Lilburn, GA 30047Active Under Contract
 MLS ID #10833048, Stefen Ash, Keller Williams Realty Atl. Partners. GAMLS
 - $600,0005 bd4 ba4.2k sqft1807 Richmond Hill Dr, Lawrenceville, GA 30043Active
 MLS ID #10812293, Michael Moulder, Georgia Dreams Realty. GAMLS
 - $575,0004 bd3 ba2.3k sqft544 Martin Forest Ln, Lawrenceville, GA 30045Active
 MLS ID #10809920, Venetia Atkinson, Keller Williams Realty Atl. Partners. GAMLS
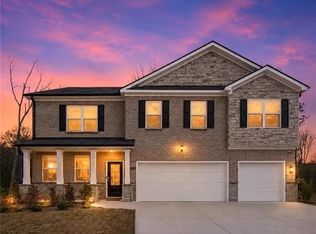
 - $549,0005 bd5 ba3.5k sqft379 Blue Juniper Cir, Loganville, GA 30052For Sale
 MLS ID #7847993, Shavonda Gray, Shay & Co. Realty, LLC. FMLS GA
 - $619,9005 bd5 ba4.2k sqft818 Oak Ridge Ter, Loganville, GA 30052For SaleMLS ID #7817000, Krystal Meadows, Keller Williams Realty Atl Partners. FMLS GA
- $580,0004 bd4 ba3.1k sqft2325 Ivey Oaks Rd, Cumming, GA 30041ActiveMLS ID #10798056, Maxine Young, Atlanta Communities. GAMLS
- $600,0005 bd4 ba3.2k sqft2970 McCannon Mill Dr, Dacula, GA 30019Active Under ContractMLS ID #10837624, Mindy Cintron, Keller Williams Community Partners. GAMLS
- $499,9004 bd4 ba2.6k sqft5525 Princeton Run Trl, Tucker, GA 30084ActiveMLS ID #10847102, Alishan Nanji, Peak Capital Partner. GAMLS
- $605,0004 bd4 ba2.8k sqft1901 Weston Ln, Tucker, GA 30084Active Under ContractMLS ID #10818436, Justin Anderson, Real Broker, LLC. GAMLS
- $584,9005 bd4 ba2.9k sqft18 Ryston Way, Lawrenceville, GA 30045ActiveMLS ID #10849212, Gregory Brooks, Coldwell Banker Realty. GAMLS
- $745,0005 bd4 ba5.6k sqft2452 Twilight Vw, Snellville, GA 30078ActiveMLS ID #10795488, General Smith, Coldwell Banker Realty. GAMLS
- $465,0003 bd2 ba2k sqft612 Sweet Stream Way, Lawrenceville, GA 30044ActiveMLS ID #10758784, Theresa Kemp, All Points Team. GAMLS
- $705,0006 bd5 ba5k sqft1721 Telfair Chase Way, Lawrenceville, GA 30043ActiveMLS ID #10846370, Lam Nguyen, Simply Homes ATL. GAMLS
- $540,0005 bd5 ba3.5k sqft73 Eagles Perch Rd, Loganville, GA 30052ActiveMLS ID #10793227, Jess Higgins, Keller Williams Realty. GAMLS
- $564,9005 bd5 ba3.9k sqft1922 Ambrosia Ct, Dacula, GA 30019ActiveMLS ID #10788123, Devyn B LeBlanc, Keller Williams Realty Atl. Partners. GAMLS
- $625,0006 bd4 ba5.2k sqft10630 Wren Ridge Rd, Johns Creek, GA 30022ActiveMLS ID #10803246, Ken Liberty, Keller Williams Realty Buckhead. GAMLS
- $574,5005 bd4 ba3.3k sqft4092 Suwanee Mill Dr, Buford, GA 30518ActiveMLS ID #10848481, Elizabeth Wach, Keller Williams Realty Atl. Partners. GAMLS
- $468,0004 bd3 ba-- sqft1421 Sutters Dr, Lawrenceville, GA 30045ActiveMLS ID #10662430, Naiverh C Castelao, Virtual Properties Realty.com. GAMLS
- $545,0005 bd4 ba4.5k sqft1654 Summersweet Ln, Dacula, GA 30019ActiveMLS ID #10814124, Gianna Daly, Living Down South Realty. GAMLS
- $675,0005 bd4 ba3.7k sqft281 Providence Club Dr, Monroe, GA 30656ActiveMLS ID #10811472, Melissa Phillips, Keller Williams Realty Atl. Partners. GAMLS
