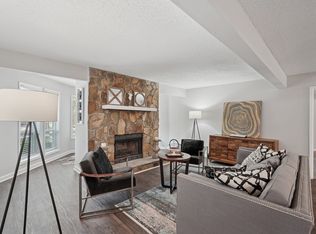
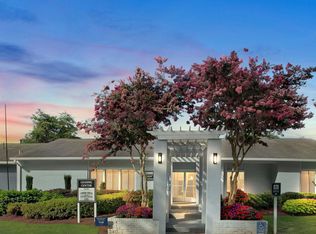
Welcome home , a Magnificent traditional, in sought-after Mayfair, Alpharetta. With an open front view of beautiful trees and flowers, which will never be gone ! Greets you towards the double ceiling foyer , gleaming hardwood floors all through the main and second floor. Well maintained, large size kitchen , with stained cabinets , is completed with a double oven. Don't miss the stunning two-story ceiling great room. The main floor also offers a large size dinning room for your loved ones gatherings and an office for your privacy. Walking upstairs into the large size primary bedroom, with a walk in closet, his/hers bathroom vanities and a newer walk in shower and a jacuzzi. Other 3 bedrooms have a decent size closets , nice view of the back yard and the beautiful green space in the front. Unfinished basement ,with natural sunlight and an exterior access , is a great opportunity to be completed and be used for your needs. The landscaped and private backyard would be a wonderful place to spend your morning coffees. 9 yrs old roof, less than a year 2 HVAC units, 9 yrs old water heater. Mayfair community is offering swim/tennis/playground with an active swim team. Just minutes from restaurants and shopping centers and markets with easy access to GA 400, Hwy 141 and Peachtree Industrial Blvd.
Listings identified with the FMLS IDX logo come from FMLS and are held by brokerage firms other than the owner of this website. The listing brokerage is identified in any listing details. Information is deemed reliable but is not guaranteed. 2026 First Multiple Listing Service, Inc.
House for rent
Singlefamily
Available now
Air conditioner, central air
In unit laundry
Garage parking
Central
What's special
Walk in closetNewer walk in showerDecent size closetsLarge size kitchenLandscaped and private backyardDouble ovenLarge size primary bedroom
- 33 days |
- -- |
- -- |
Zillow last checked:
Listing updated:
Travel times

Let’s turn your rent into credit progress
Build credit history with every on-time payment and get credit for the payment you’re already making.
Facts & features
Interior
Bedrooms & bathrooms
- Bedrooms: 4
- Bathrooms: 3
- Full bathrooms: 2
- 1/2 bathrooms: 1
Rooms
- Room types: Bonus Room
Heating
- Central
Cooling
- Air Conditioner, Central Air
Appliances
- Included: Dishwasher, Double Oven, Dryer, Garbage Disposal, Refrigerator, Stove, Washer
- Laundry: In Unit, Laundry Room, Main Level
Features
- Ceiling Fan(s), Entrance Foyer, Entrance Foyer 2 Story, High Ceilings, High Ceilings 9 ft Main, Walk In Closet
- Flooring: Hardwood
- Has basement: Yes
- Has fireplace: Yes
Interior area
- Total interior livable area: 3,286 sqft
Video & virtual tour
Property
Parking
- Parking features: Garage
- Has garage: Yes
- Details: Contact manager
Features
- Exterior features: Basement, No Dock, Private Yard, Rain Gutters
- Pool features: Contact manager
- Has view: Yes
- View description: Trees/Woods
Lot
- Features: Back Yard, Landscaped
Details
- Additional structures: Garage(s)
- Parcel number: 12319108920082
Construction
Type & style
- Home type: SingleFamily
- Architectural style: A-Frame
- Property subtype: SingleFamily
Materials
- Roof: Composition
Condition
- Year built: 1988
Community & HOA
Location
- Region: Johns Creek
Financial & listing details
- Lease term: 12 Months
Nearby apartments for rent


Price history
| Date | Event | Price |
|---|---|---|
| 9/18/2026 | Listed for rent | $3,500$1/sqft |
Source: FMLS GA #7840178 Report a problem | ||
| 9/9/2026 | Listing removed | $685,000$208/sqft |
Source:  GAMLS #10758568 Report a problem GAMLS #10758568 Report a problem | ||
| 8/6/2026 | Price change | $685,000-2.1%$208/sqft |
Source: GAMLS #10758568 Report a problem | ||
| 6/18/2026 | Price change | $700,000-2.8%$213/sqft |
Source:  FMLS GA #7765851 Report a problem FMLS GA #7765851 Report a problem | ||
| 5/8/2026 | Listed for sale | $720,000-0.7%$219/sqft |
Source: GAMLS #10758568 Report a problem | ||
| 4/27/2026 | Listing removed | $725,000$221/sqft |
Source: GAMLS #10699494 Report a problem | ||
| 2/27/2026 | Listed for sale | $725,000+2.8%$221/sqft |
Source: FMLS GA #7724641 Report a problem | ||
| 5/1/2025 | Listing removed | $705,000$215/sqft |
Source: FMLS GA #7562279 Report a problem | ||
| 4/19/2025 | Listed for sale | $705,000+261.5%$215/sqft |
Source: GAMLS #10503003 Report a problem | ||
| 7/18/1997 | Sold | $195,000$59/sqft |
Source: Public Record Report a problem | ||