Welcome to this stunning white brick home in historic Vinings. This beautifully renovated home offers all the modern features and luxurious touches you desire, with the primary suite on the main level, hardwood floors throughout, and an amazing outdoor living space. As you step inside, you'll be greeted by the formal living room, which makes for a great office, and dining room, which connects to a renovated open-concept kitchen/family room, with an oversized eat-in kitchen. Gorgeous high-beamed ceilings and a wall of windows keep this space light and bright, creating an elegant, modern, and sophisticated atmosphere. The gourmet kitchen is a true chef's dream, with a six-burner stainless steel chef stove and double ovens, a massive island with ample storage, and a convenient breakfast bar ideal for entertaining. The kitchen opens to the breakfast area and family room, providing seamless entertaining and space for family gatherings. French doors open to the Trex deck overlooking the large backyard. The primary suite is a true retreat, with French doors leading to a fireside sitting room, perfect for relaxation and unwinding. The spacious primary bathroom boasts a double vanity, a soaking tub, and a separate frameless shower. The walk-in closet has custom shelving for ultimate organization. This home offers generous living space, with a total of six bedrooms and five and a half bathrooms. The second floor includes two bedrooms with en suite renovated bathrooms and two more oversized bedrooms that share a hall bath. All rooms have hardwood floors. The finished daylight basement features a great mini kitchen bar with a wine fridge, beverage cooler and microwave. In addition to a recreation/tv room, there is a bedroom/playroom or a space for a private office. The basement also offers excellent storage and easy access to the yard with plenty of parking. The garage and additional parking are behind the house. Outside, you'll find a large backyard with professionally installed turf that includes a 300 sq ft putting green, a play set, and raised garden beds, all fenced in. The covered patio features an outdoor stone wood-burning fireplace and stone flooring creating the perfect setting for outdoor gatherings and relaxation. Don't miss out on the opportunity to own this incredible home with easy access to I-75, I-285, private schools, The Battery, and the Vinings Jubilee. This residence is also eligible for Cochise swim and tennis club membership.
Closed
$1,300,000
3058 Farmington Dr SE, Atlanta, GA 30339
6beds
4,863sqft
Single Family Residence, Residential
Built in 1966
0.58 Acres Lot
$1,424,900 Zestimate®
$267/sqft
$6,185 Estimated rent
Home value
$1,424,900
$1.33M - $1.55M
$6,185/mo
Zestimate® history
Owner options
List your home for rent
$6,185/mo
Rent Zestimate®
Find your next renter with Zillow Rental Manager. Plus, with online applications, you can quickly screen prospective tenants – for free.
$6,185/mo
Rent Zestimate®
Refinance and save
$6,319/mo
Est. payment
Refinancing to a lower rate could help reduce your monthly payments and save thousands over the life of the loan.
$6,319/mo
Est. payment
Explore your selling options
Work with a Zillow partner agent
Leverage their expertise and Zillow's premium Showcase listings to get your home seen by more buyers.
Get startedList with your own agent
Get your home in front of millions of buyers by listing it on Zillow.
Learn how to do itSell it yourself
Take full control of how buyers see your home on Zillow by listing For Sale by Owner (FSBO).
List your homeWhat's special
Finished daylight basementHistoric viningsModern featuresLarge backyardPlay setGreat officeLuxurious touches
Zillow last checked:
Listing updated:
Listed by:
CHRISTINE BRADLEY,
Atlanta Fine Homes Sotheby's International
Bought with:
Bettelynn Glass, 176129
EXP Realty, LLC.
Source: FMLS GA,MLS#: 7244431
Facts & features
Interior
Bedrooms & bathrooms
- Bedrooms: 6
- Bathrooms: 6
- Full bathrooms: 5
- 1/2 bathrooms: 1
- Main level bathrooms: 1
- Main level bedrooms: 1
Rooms
- Room types: Bonus Room, Great Room, Living Room
Primary bedroom
- Features: Master on Main
- Level: Master on Main
Bedroom
- Features: Master on Main
Primary bathroom
- Features: Double Vanity, Separate Tub/Shower, Soaking Tub
Dining room
- Features: Separate Dining Room
Kitchen
- Features: Breakfast Bar, Cabinets White, Eat-in Kitchen, Kitchen Island, Pantry, Stone Counters, View to Family Room, Wine Rack
Heating
- Central, Natural Gas
Cooling
- Attic Fan, Ceiling Fan(s), Central Air
Appliances
- Included: Dishwasher, Disposal, Double Oven, Electric Water Heater, ENERGY STAR Qualified Appliances, Gas Cooktop, Microwave, Range Hood, Refrigerator, Self Cleaning Oven
- Laundry: Laundry Room, Main Level
Features
- Beamed Ceilings, Bookcases, Cathedral Ceiling(s), Double Vanity, High Ceilings 9 ft Main, Walk-In Closet(s), Wet Bar
- Flooring: Ceramic Tile, Hardwood
- Windows: Insulated Windows, Plantation Shutters
- Basement: Daylight,Driveway Access,Exterior Entry,Finished,Finished Bath,Partial
- Attic: Pull Down Stairs
- Number of fireplaces: 1
- Fireplace features: Gas Log, Gas Starter, Masonry, Master Bedroom
- Common walls with other units/homes: No Common Walls
Interior area
- Total structure area: 4,863
- Total interior livable area: 4,863 sqft
- Finished area above ground: 3,626
- Finished area below ground: 1,237
Property
Parking
- Total spaces: 2
- Parking features: Carport, Drive Under Main Level, Driveway, Garage, Garage Door Opener, Garage Faces Rear, Level Driveway
- Garage spaces: 1
- Carport spaces: 1
- Covered spaces: 2
- Has uncovered spaces: Yes
Accessibility
- Accessibility features: None
Features
- Levels: Three Or More
- Patio & porch: Covered, Deck, Side Porch
- Exterior features: Garden, Private Yard, No Dock
- Pool features: None
- Spa features: None
- Fencing: Chain Link,Fenced,Wrought Iron
- Has view: Yes
- View description: Other
- Waterfront features: None
- Body of water: None
Lot
- Size: 0.58 Acres
- Dimensions: 182x158x294
- Features: Back Yard, Cul-De-Sac, Front Yard, Landscaped, Private
Details
- Additional structures: Gazebo
- Parcel number: 17095700240
- Other equipment: Irrigation Equipment
- Horse amenities: None
Construction
Type & style
- Home type: SingleFamily
- Architectural style: Traditional
- Property subtype: Single Family Residence, Residential
Materials
- Brick 3 Sides
- Foundation: Concrete Perimeter
- Roof: Composition,Shingle
Condition
- Resale
- New construction: No
- Year built: 1966
Utilities & green energy
- Electric: Other
- Sewer: Public Sewer
- Water: Public
- Utilities for property: Cable Available, Electricity Available, Natural Gas Available, Phone Available, Sewer Available, Water Available
Green energy
- Energy efficient items: Appliances, HVAC, Thermostat, Water Heater, Windows
- Energy generation: None
- Water conservation: Low-Flow Fixtures
Community & HOA
Community
- Features: Near Beltline, Near Schools, Near Shopping, Near Trails/Greenway, Street Lights
- Security: Intercom, Security System Owned
- Subdivision: Vinings
HOA
- Has HOA: No
Location
- Region: Atlanta
Financial & listing details
- Price per square foot: $267/sqft
- Tax assessed value: $1,210,870
- Annual tax amount: $9,134
- Date on market: 7/11/2023
- Cumulative days on market: 7 days
- Listing terms: Cash,Conventional
- Ownership: Fee Simple
- Electric utility on property: Yes
- Road surface type: Paved
Price history
| Date | Event | Price |
|---|---|---|
| 8/21/2023 | Sold | $1,300,000$267/sqft |
Source:  FMLS GA #7244431 Report a problem FMLS GA #7244431 Report a problem | ||
| 7/26/2023 | Pending sale | $1,300,000$267/sqft |
Source: FMLS GA #7244431 Report a problem | ||
| 7/11/2023 | Listed for sale | $1,300,000+48.6%$267/sqft |
Source: FMLS GA #7244431 Report a problem | ||
| 11/15/2016 | Sold | $875,000-5.4%$180/sqft |
Source:  FMLS GA #5729391 Report a problem FMLS GA #5729391 Report a problem | ||
| 9/8/2016 | Price change | $925,000-7%$190/sqft |
Source: Keller Williams - Atlanta - East Cobb #5729391 Report a problem | ||
| 8/3/2016 | Listed for sale | $995,000+25.2%$205/sqft |
Source: KELLER WILLIAMS REALTY ATL NORTH #5729391 Report a problem | ||
| 6/11/2012 | Sold | $795,000$163/sqft |
Source: Public Record Report a problem | ||
| 3/20/2012 | Listed for sale | $795,000+174.1%$163/sqft |
Source: Beacham & Company, REALTORS #4338347 Report a problem | ||
| 8/29/1994 | Sold | $290,000$60/sqft |
Source: Public Record Report a problem | ||
Public tax history
| Year | Property taxes | Tax assessment |
|---|---|---|
| 2024 | $12,986 +52.3% | $484,348 +48.9% |
| 2023 | $8,528 -6.6% | $325,312 |
| 2022 | $9,134 +2.9% | $325,312 +3.8% |
| 2021 | $8,874 -0.4% | $313,460 -0.5% |
| 2020 | $8,908 -7.9% | $315,000 -10% |
| 2019 | $9,674 -0.5% | $350,000 -0.6% |
| 2018 | $9,722 | $352,208 +30.3% |
| 2017 | $9,722 +34.6% | $270,224 |
| 2016 | $7,223 +8.6% | $270,224 +13.9% |
| 2015 | $6,652 +2.8% | $237,212 +4.7% |
| 2014 | $6,469 -0.8% | $226,556 |
| 2013 | $6,523 +13.9% | $226,556 |
| 2012 | $5,729 -0.2% | $226,556 |
| 2011 | $5,740 -3.4% | $226,556 -8.1% |
| 2010 | $5,945 | $246,560 |
| 2009 | $5,945 -0.3% | $246,560 |
| 2006 | $5,961 -0.4% | $246,560 |
| 2005 | $5,986 +39.4% | $246,560 +42.4% |
| 2004 | $4,294 | $173,088 |
| 2003 | $4,294 -0.1% | $173,088 |
| 2002 | $4,298 +39.1% | $173,088 +48.4% |
| 2001 | $3,090 +1% | $116,615 |
| 2000 | $3,059 | $116,615 |
Find assessor info on the county website
Neighborhood: 30339
Nearby homes
- $1,275,0006 bd4 ba-- sqft3042 Farmington Dr SE, Atlanta, GA 30339Sold
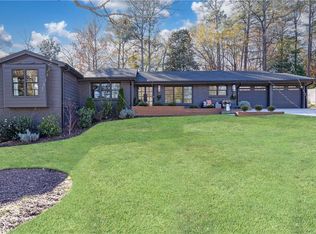
- $1,058,9005 bd3 ba3.5k sqft3082 Farmington Dr SE, Atlanta, GA 30339Off Market
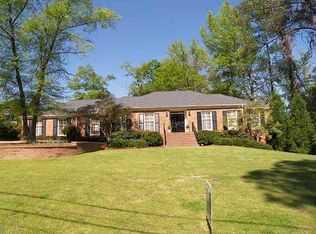
- $1,200,0004 bd3 ba2.7k sqft3034 Farmington Dr SE, Atlanta, GA 30339Sold

- $825,6004 bd2 ba2.9k sqft3067 Farmington Dr SE, Atlanta, GA 30339Off Market
- $1,300,0004 bd5 ba3.7k sqft3059 Farmington Dr SE, Atlanta, GA 30339For Sale
- $994,6005 bd3 ba3.8k sqft3094 Farmington Dr SE, Atlanta, GA 30339Off Market
- $802,1003 bd2 ba2.4k sqft3043 Farmington Dr SE, Atlanta, GA 30339Off Market
- $720,4003 bd2 ba2.1k sqft3077 Farmington Ln SE, Atlanta, GA 30339Off Market
Nearby schools
GreatSchools rating
- 7/10Teasley Elementary SchoolGrades: PK-5Distance: 1.6 mi
- 6/10Campbell Middle SchoolGrades: 6-8Distance: 2.6 mi
- 6/10Campbell High SchoolGrades: 9-12Distance: 4.4 mi
Schools provided by the listing agent
- Elementary: Teasley
- Middle: Campbell
- High: Campbell
Source: FMLS GA. This data may not be complete. We recommend contacting the local school district to confirm school assignments for this home.
Get a cash offer in 3 minutes
Find out how much your home could sell for in as little as 3 minutes with a no-obligation cash offer.
Estimated market value
$1,424,900
Get a cash offer in 3 minutes
Find out how much your home could sell for in as little as 3 minutes with a no-obligation cash offer.
Estimated market value
$1,424,900
- Georgia
- Cobb County
- Vinings
- 30339
- 3058 Farmington Dr SE
Nearby cities
Nearby zip codes
Other Vinings Topics
