Skip main navigation
Closed
  • $1,700,000

    4408 Brookview Dr SE, Atlanta, GA 30339

    4beds
    4,500sqft
    Single Family Residence, Residential
    Built in 2024
    1.07 Acres Lot
    $1,699,000 Zestimate®
    $378/sqft
    $6,372 Estimated rent

    Home value

    $1,699,000

    $1.58M - $1.83M

    $6,372/mo

    Zestimate® history
    Loading
    Loading...

    Owner options

    List your home for rent

    $6,372/mo

    Rent Zestimate®

    Find your next renter with Zillow Rental Manager. Plus, with online applications, you can quickly screen prospective tenants – for free.

    Learn more

    $6,372/mo

    Rent Zestimate®

    Refinance and save

    $10,194/mo

    Est. payment

    Refinancing to a lower rate could help reduce your monthly payments and save thousands over the life of the loan.

    See today's rates

    $10,194/mo

    Est. payment

    Explore your selling options

    Work with a Zillow partner agent

    Leverage their expertise and Zillow's premium Showcase listings to get your home seen by more buyers.

    Get started

    List with your own agent

    Get your home in front of millions of buyers by listing it on Zillow.

    Learn how to do it

    Sell it yourself

    Take full control of how buyers see your home on Zillow by listing For Sale by Owner (FSBO).

    List your home

    What's special

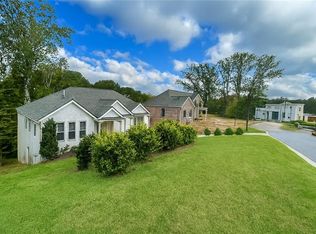
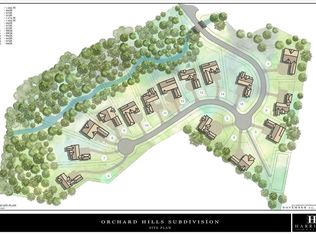
    NEW CONSTRUCTION – LUXURY LIVING IN ORCHARD HILL Welcome to Orchard Hill, a newly developed community in the Buckhead/Vinings area. This 18-acre neighborhood offers scenic walking paths along two streams, providing a peaceful retreat just minutes from the city. This home, situated on a private 1.07-acre lot, offers over 4,700 square feet of living space with serene, wooded views. The builder will collaborate with you to personalize the home, tailoring it to your vision. The two-story foyer welcomes you into a thoughtfully designed space. At the heart of the home is the great room with a fireplace, which flows seamlessly into the gourmet kitchen. The kitchen features a large stone-surfaced island, custom cabinetry, top-tier appliances, dual dishwashers, and a butler’s pantry with a wet bar—perfect for hosting or everyday living. A covered porch with its own fireplace offers an ideal spot to entertain or relax while enjoying the peaceful backyard. The main-level primary suite includes a fireplace, a spa-inspired bath with a separate tub and shower, and a spacious custom closet with a built-in coffee bar. Additional features on the main level include a powder room, a large laundry room, and a two-car garage. The terrace level provides two secondary bedrooms, each with en-suite baths, a family room, and a deck overlooking the natural landscape. An additional guest bedroom is located on the second floor. Don’t miss this opportunity to own a 4-bedroom, 4.5-bath home in the exclusive Orchard Hill community, where modern living meets natural beauty. OPEN WEEKDAYS 10:00 – 3:00 and SUNDAYS 2:00 – 4:00. Builder often onsite. Come add your personal finishing touches.

    Zillow last checked:

    Listing updated:

    Listing Provided by:

    Susan Protos,

    HomeSmart 404-876-4901

    Bought with:

    Robbie Jackson, 381993

    Dorsey Alston Realtors

    Source: FMLS GA,MLS#: 7367424MLS Logo

    Facts & features

    Interior

    Bedrooms & bathrooms
    • Bedrooms: 4
    • Bathrooms: 5
    • Full bathrooms: 4
    • 1/2 bathrooms: 1
    • Main level bathrooms: 1
    • Main level bedrooms: 1
    Primary bedroom
    • Features: Master on Main
    • Level: Master on Main
    Bedroom
    • Features: Master on Main
    Primary bathroom
    • Features: Double Vanity, Soaking Tub
    Dining room
    • Features: Seats 12+, Separate Dining Room
    Kitchen
    • Features: Cabinets White, Kitchen Island, Pantry, View to Family Room
    Heating
    • Central, Forced Air, Zoned
    Cooling
    • Ceiling Fan(s), Central Air, Electric, Zoned
    Appliances
    • Included: Dishwasher, Disposal, Electric Oven, Gas Cooktop, Gas Water Heater, Microwave, Range Hood, Refrigerator
    • Laundry: Laundry Room
    Features
    • Beamed Ceilings, Cathedral Ceiling(s), Crown Molding, Double Vanity, Entrance Foyer, High Ceilings 9 ft Lower, High Ceilings 10 ft Main, Walk-In Closet(s)
    • Flooring: Hardwood
    • Windows: Double Pane Windows, Insulated Windows
    • Basement: Finished
    • Number of fireplaces: 2
    • Fireplace features: Factory Built, Family Room, Gas Starter, Master Bedroom
    • Common walls with other units/homes: No Common Walls
    Interior area
    • Total structure area: 4,500
    • Total interior livable area: 4,500 sqft

    Property

    Parking
    • Total spaces: 2
    • Parking features: Garage, Garage Door Opener, Garage Faces Front
    • Garage spaces: 2
    Accessibility
    • Accessibility features: None
    Features
    • Levels: Two
    • Stories: 2
    • Patio & porch: Covered, Deck
    • Exterior features: Courtyard, Lighting
    • Pool features: None
    • Spa features: None
    • Fencing: None
    • Has view: Yes
    • View description: Creek/Stream, Trees/Woods
    • Has water view: Yes
    • Water view: Creek/Stream
    • Waterfront features: None, Stream or River On Lot
    • Body of water: None
    Lot
    • Size: 1.07 Acres
    • Features: Back Yard, Cul-De-Sac, Front Yard, Landscaped, Wooded
    Details
    • Additional structures: None
    • Parcel number: 17083600390
    • Other equipment: None
    • Horse amenities: None

    Construction

    Type & style
    • Home type: SingleFamily
    • Architectural style: Traditional
    • Property subtype: Single Family Residence, Residential
    Materials
    • Brick 4 Sides
    • Foundation: Concrete Perimeter
    • Roof: Composition
    Condition
    • Under Construction
    • New construction: Yes
    • Year built: 2024
    Details
    • Warranty included: Yes

    Utilities & green energy

    • Electric: 110 Volts, 220 Volts
    • Sewer: Public Sewer
    • Water: Public
    • Utilities for property: Cable Available, Electricity Available, Natural Gas Available, Phone Available, Sewer Available, Underground Utilities
    Green energy
    • Energy efficient items: Insulation, Windows
    • Energy generation: None

    Community & neighborhood

    Security
    • Security features: Carbon Monoxide Detector(s), Secured Garage/Parking, Security System Owned, Smoke Detector(s)
    Community
    • Community features: None
    Location
    • Region: Atlanta
    • Subdivision: Orchard Hill

    Other

    Other facts
    • Road surface type: Asphalt, Paved

    Price history

    DateEventPrice
    12/11/2025Sold$1,700,000-10.5%$378/sqft
    Source: FMLS GA #7367424 Report a problem
    6/26/2025Contingent$1,900,000$422/sqft
    Source: HomeSmart #7367424 Report a problem
    9/30/2024Price change$1,900,000-1.7%$422/sqft
    Source: FMLS GA #7367424 Report a problem
    9/21/2024Price change$1,933,000-0.1%$430/sqft
    Source: FMLS GA #7367424 Report a problem
    8/18/2024Price change$1,934,000-0.1%$430/sqft
    Source: FMLS GA #7367424 Report a problem
    7/17/2024Price change$1,935,000-0.8%$430/sqft
    Source: FMLS GA #7367424 Report a problem
    7/8/2024Price change$1,950,000-1.3%$433/sqft
    Source: FMLS GA #7367424 Report a problem
    6/13/2024Price change$1,975,000-1.3%$439/sqft
    Source: FMLS GA #7367424 Report a problem
    6/6/2024Price change$2,000,000-4.8%$444/sqft
    Source: FMLS GA #7367424 Report a problem
    5/19/2024Price change$2,100,000-2.3%$467/sqft
    Source: FMLS GA #7367424 Report a problem
    5/14/2024Price change$2,150,000-2.3%$478/sqft
    Source: FMLS GA #7367424 Report a problem
    4/12/2024Listed for sale$2,200,000+266.7%$489/sqft
    Source: FMLS GA #7367424 Report a problem
    6/16/2023Sold$600,000$133/sqft
    Source: Public Record Report a problem

    Public tax history

    YearProperty taxesTax assessment
    2024$7,236 -4%$240,000 -4%
    2023$7,538 +24.2%$250,000 +25%
    2022$6,070 $200,000
    2021$6,070 $200,000

    Find assessor info on the county website

    Neighborhood: 30339

    Nearby schools

    GreatSchools rating
    Schools provided by the listing agent
    • Elementary: Teasley
    • Middle: Campbell
    • High: Campbell

    Source: FMLS GA. This data may not be complete. We recommend contacting the local school district to confirm school assignments for this home.

    Get a cash offer in 3 minutes
    Find out how much your home could sell for in as little as 3 minutes with a no-obligation cash offer.
    Estimated market value
    $1,699,000
    Get a cash offer in 3 minutes
    Find out how much your home could sell for in as little as 3 minutes with a no-obligation cash offer.
    Estimated market value
    $1,699,000