Skip main navigation
Closed
  • $2,500,000

    4388 Brookview Dr SE, Atlanta, GA 30339

    7beds
    10,681sqft
    Single Family Residence, Residential
    Built in 2024
    0.69 Acres Lot
    $2,499,800 Zestimate®
    $234/sqft
    $4,486 Estimated rent

    Home value

    $2,499,800

    $2.35M - $2.67M

    $4,486/mo

    Zestimate® history
    Loading
    Loading...

    Owner options

    List your home for rent

    $4,486/mo

    Rent Zestimate®

    Find your next renter with Zillow Rental Manager. Plus, with online applications, you can quickly screen prospective tenants – for free.

    Learn more

    $4,486/mo

    Rent Zestimate®

    Refinance and save

    $15,045/mo

    Est. payment

    Refinancing to a lower rate could help reduce your monthly payments and save thousands over the life of the loan.

    See today's rates

    $15,045/mo

    Est. payment

    Explore your selling options

    Work with a Zillow partner agent

    Leverage their expertise and Zillow's premium Showcase listings to get your home seen by more buyers.

    Get started

    List with your own agent

    Get your home in front of millions of buyers by listing it on Zillow.

    Learn how to do it

    Sell it yourself

    Take full control of how buyers see your home on Zillow by listing For Sale by Owner (FSBO).

    List your home

    What's special

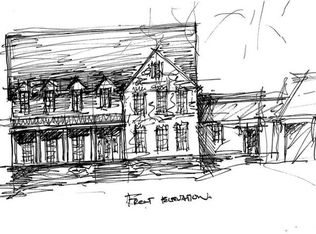
    A rare opportunity to complete a stunning custom home in the highly desirable Vinings area. The entrance foyer opens to an expansive main level featuring a formal dining room and a spacious living room that flows seamlessly into the kitchen. Floor-to-ceiling windows fill the living space with abundant natural light, creating a bright and inviting atmosphere. The kitchen is designed for both everyday living and entertaining, consists of marble countertops, a large island, and a separate prep kitchen/pantry. Just off the kitchen, a covered porch with a fireplace and accordion doors offers the perfect indoor-outdoor living experience. The primary suite occupies its own private wing on the main level, featuring a cozy sitting room with fireplace, separate walk-in closets, a morning bar, and direct access to the basement. An elevator services all three levels of the home for added convenience. Upstairs, a secondary staircase leads to four generously sized bedrooms, each with en-suite baths, along with a large laundry room featuring ample cabinetry. The terrace level is designed for entertaining and relaxation, offering a spacious recreation room with bar, two additional bedrooms with en-suite baths, and a flexible bonus space ideal for a gym, golf simulator room, or media room. The basement opens directly to the pool area. Please note: this property is an active construction project and will require completion.

    Zillow last checked:

    Listing updated:

    Listed by:

    BONNEAU ANSLEY III,

    Ansley Real Estate | Christie's International Real Estate 404-900-9594

    Bought with:

    Stephanie Williams, 339234

    Compass

    Source: FMLS GA,MLS#: 7750507MLS Logo

    Facts & features

    Interior

    Bedrooms & bathrooms
    • Bedrooms: 7
    • Bathrooms: 10
    • Full bathrooms: 7
    • 1/2 bathrooms: 3
    • Main level bathrooms: 1
    • Main level bedrooms: 1
    Rooms
    • Room types: Basement, Office
    Primary bedroom
    • Features: Master on Main, Oversized Master, Sitting Room
    • Level: Master on Main, Oversized Master, Sitting Room
    Bedroom
    • Features: Master on Main, Oversized Master, Sitting Room
    Primary bathroom
    • Features: Double Vanity, Separate Tub/Shower
    Dining room
    • Features: Separate Dining Room
    Kitchen
    • Features: Breakfast Bar, Cabinets Other, Kitchen Island, Pantry Walk-In, Stone Counters, View to Family Room
    Heating
    • Natural Gas
    Cooling
    • Central Air
    Appliances
    • Included: Other
    • Laundry: Mud Room, Upper Level
    Features
    • Elevator, Entrance Foyer, High Ceilings 9 ft Upper, High Ceilings, High Ceilings 10 ft Main, His and Hers Closets, Walk-In Closet(s)
    • Flooring: Hardwood, Other
    • Windows: Insulated Windows
    • Basement: Exterior Entry,Interior Entry,Walk-Out Access
    • Number of fireplaces: 3
    • Fireplace features: Living Room, Master Bedroom, Outside
    • Common walls with other units/homes: No Common Walls
    Interior area
    • Total structure area: 10,681
    • Total interior livable area: 10,681 sqft

    Property

    Parking
    • Total spaces: 3
    • Parking features: Attached, Garage, Kitchen Level
    • Attached garage spaces: 3
    Accessibility
    • Accessibility features: Accessible Bedroom
    Features
    • Levels: Three Or More
    • Patio & porch: Covered, Rear Porch
    • Exterior features: None
    • Pool features: In Ground
    • Has spa: Yes
    • Spa features: Private
    • Fencing: None
    • Has view: Yes
    • View description: Neighborhood, Trees/Woods
    • Waterfront features: None
    • Body of water: None
    Lot
    • Size: 0.69 Acres
    • Features: Back Yard, Cul-De-Sac
    Details
    • Additional structures: None
    • Parcel number: 17083600410
    • Special conditions: Third Party Approval
    • Other equipment: None
    • Horse amenities: None

    Construction

    Type & style
    • Home type: SingleFamily
    • Architectural style: Other
    • Property subtype: Single Family Residence, Residential
    Materials
    • Brick 4 Sides
    • Foundation: Concrete Perimeter
    • Roof: Other
    Condition
    • Under Construction
    • New construction: Yes
    • Year built: 2024

    Utilities & green energy

    • Electric: None
    • Sewer: Public Sewer
    • Water: Public
    • Utilities for property: Cable Available, Electricity Available, Natural Gas Available, Sewer Available, Water Available
    Green energy
    • Energy efficient items: None
    • Energy generation: None

    Community & HOA

    Community
    • Features: Near Public Transport, Near Schools, Near Shopping
    • Security: Security System Owned, Smoke Detector(s)
    • Subdivision: Vinings
    HOA
    • Has HOA: No
    Location
    • Region: Atlanta

    Financial & listing details

    • Price per square foot: $234/sqft
    • Tax assessed value: $515,000
    • Annual tax amount: $19,122
    • Date on market: 4/10/2026
    • Cumulative days on market: 18 days
    • Electric utility on property: Yes
    • Road surface type: Paved

    Price history

    DateEventPrice
    6/30/2026Sold$2,500,000$234/sqft
    Source: FMLS GA #7750507 Report a problem
    6/3/2026Pending sale$2,500,000$234/sqft
    Source: GAMLS #10733369 Report a problem
    4/10/2026Listed for sale$2,500,000+385.4%$234/sqft
    Source: FMLS GA #7750507 Report a problem
    2/24/2023Sold$515,000$48/sqft
    Source: Public Record Report a problem
    5/27/2022Sold$515,000$48/sqft
    Source: Public Record Report a problem

    Public tax history

    YearProperty taxesTax assessment
    2024$6,211 $206,000
    2023$6,211 +2.3%$206,000 +3%
    2022$6,070 $200,000
    2021$6,070 $200,000
    Find assessor info on the county website

    Neighborhood: 30339

    Nearby schools

    GreatSchools rating
    Schools provided by the listing agent
    • Elementary: Teasley
    • Middle: Campbell
    • High: Campbell

    Source: FMLS GA. This data may not be complete. We recommend contacting the local school district to confirm school assignments for this home.

    Get a cash offer in 3 minutes
    Find out how much your home could sell for in as little as 3 minutes with a no-obligation cash offer.
    Estimated market value
    $2,499,800
    Get a cash offer in 3 minutes
    Find out how much your home could sell for in as little as 3 minutes with a no-obligation cash offer.
    Estimated market value
    $2,499,800