A rare find in Buckhead—over half an acre in Garden Hills! Your private oasis awaits, brimming with timeless charm, modern luxury, and unforgettable indoor-outdoor living. Step inside and feel instantly at home. The fireside formal living room exudes warmth and sophistication, while the sun-drenched office or reading room offers a serene escape for work or leisure. Hosting friends is a breeze in the elegant dining room—perfect for dinner parties or Mahjong nights—and the chef’s kitchen is a showstopper with custom cabinetry, honed granite counters, a 48” range, and built-in refrigerator. Every detail whispers luxury. Just beyond the kitchen, the heart of the home unfolds: an incredible covered brick lanai with nearly 700 square feet of outdoor living space. Picture the scene—brick flooring, built-in sound system, grilling station, and the perfect place to watch the game under the stars. Whether you're entertaining friends or savoring a peaceful morning coffee, this space will steal your heart. The main level also features two spacious bedrooms with gleaming hardwoods and two beautifully updated bathrooms. Upstairs, the primary suite feels like a boutique hotel retreat—complete with a fireside bedroom, spa-like bath with dual vanities, soaking tub, separate shower, and two fully customized California Closets. (No more negotiating over space!) A private guest suite with its own ensuite bath completes the upper level. The terrace level delivers even more wow-factor: a full bedroom and bath (currently styled as an office with the custom rug and desk included), a second living room for game days, a mudroom with a bonus fridge, and a massive storage room featuring a walk-in cedar closet. In fact, this home offers more storage than any home you’ve ever seen—and it’s smart, accessible, and beautifully integrated throughout. Thoughtful upgrades are everywhere—hardwood floors, plantation shutters, built-ins, updated baths, a newer roof, half-round gutters, lush landscaping, irrigation systems in both front and back, and even a lockable mailbox. Outside, a roundabout driveway welcomes guests in style, while a gated drive-under 1-car garage, 2-car carport, and fully fenced yard make daily living effortless. And the location? Truly unbeatable. Zoned for top-rated schools, and just minutes from the very best dining, shopping, parks, and Buckhead’s major commuter routes—everything you need is right at your fingertips. This isn’t just a home—it’s a Garden Hills dream. A perfect blend of timeless brick architecture, high-end updates, jaw-dropping storage, and next-level indoor-outdoor living. This is the one you’ve been waiting for!
Closed
$1,740,000
2707 Sharondale Dr NE, Atlanta, GA 30305
5beds
4,277sqft
Single Family Residence, Residential
Built in 1950
0.53 Acres Lot
$1,731,500 Zestimate®
$407/sqft
$7,208 Estimated rent
Home value
$1,731,500
$1.64M - $1.82M
$7,208/mo
Zestimate® history
Owner options
List your home for rent
$7,208/mo
Rent Zestimate®
Find your next renter with Zillow Rental Manager. Plus, with online applications, you can quickly screen prospective tenants – for free.
$7,208/mo
Rent Zestimate®
Refinance and save
$8,603/mo
Est. payment
Refinancing to a lower rate could help reduce your monthly payments and save thousands over the life of the loan.
$8,603/mo
Est. payment
Explore your selling options
Work with a Zillow partner agent
Leverage their expertise and Zillow's premium Showcase listings to get your home seen by more buyers.
Get startedList with your own agent
Get your home in front of millions of buyers by listing it on Zillow.
Learn how to do itSell it yourself
Take full control of how buyers see your home on Zillow by listing For Sale by Owner (FSBO).
List your homeWhat's special
Fully fenced yardHardwood floorsLush landscapingGleaming hardwoodsRoundabout drivewayNewer roofBeautifully updated bathrooms
Zillow last checked:
Listing updated:
Listed by:
Michelle Bahl,
HomeSmart 404-668-3469
Bought with:
Ashley Battleson, 340211
Atlanta Fine Homes Sotheby's International
Source: FMLS GA,MLS#: 7677370
Facts & features
Interior
Bedrooms & bathrooms
- Bedrooms: 5
- Bathrooms: 5
- Full bathrooms: 5
- Main level bathrooms: 2
- Main level bedrooms: 2
Rooms
- Room types: Basement, Bathroom, Bedroom, Den, Dining Room, Office, Sun Room, Workshop
Primary bedroom
- Features: Oversized Master, Split Bedroom Plan
- Level: Oversized Master, Split Bedroom Plan
Bedroom
- Features: Oversized Master, Split Bedroom Plan
Primary bathroom
- Features: Double Vanity, Separate His/Hers, Separate Tub/Shower, Soaking Tub
Dining room
- Features: Butlers Pantry, Separate Dining Room
Kitchen
- Features: Breakfast Bar, Cabinets White, Eat-in Kitchen, Kitchen Island, Stone Counters, View to Family Room
Heating
- Central, Natural Gas, Zoned
Cooling
- Central Air, Zoned
Appliances
- Included: Dishwasher, Disposal, Dryer, Gas Range, Gas Water Heater, Microwave, Range Hood, Refrigerator, Washer
- Laundry: Laundry Room, Lower Level
Features
- Double Vanity, Entrance Foyer, High Ceilings 9 ft Main, High Ceilings 9 ft Upper, High Speed Internet, His and Hers Closets, Recessed Lighting, Sound System, Tray Ceiling(s), Walk-In Closet(s)
- Flooring: Hardwood
- Windows: Double Pane Windows
- Basement: Daylight,Finished,Finished Bath,Interior Entry,Partial,Walk-Out Access
- Number of fireplaces: 2
- Fireplace features: Brick, Gas Log, Living Room, Master Bedroom
- Common walls with other units/homes: No Common Walls
Interior area
- Total structure area: 4,277
- Total interior livable area: 4,277 sqft
- Finished area above ground: 3,222
- Finished area below ground: 1,055
Property
Parking
- Total spaces: 3
- Parking features: Carport, Covered, Drive Under Main Level, Driveway, Garage, Garage Faces Rear
- Garage spaces: 1
- Carport spaces: 2
- Covered spaces: 3
- Has uncovered spaces: Yes
Accessibility
- Accessibility features: None
Features
- Levels: Three Or More
- Patio & porch: Covered, Deck, Front Porch, Patio, Rear Porch
- Exterior features: Private Yard
- Pool features: None
- Spa features: None
- Fencing: Back Yard
- Has view: Yes
- View description: Trees/Woods
- Waterfront features: None
- Body of water: None
Lot
- Size: 0.53 Acres
- Features: Back Yard, Landscaped, Private, Sprinklers In Front, Sprinklers In Rear, Wooded
Details
- Additional structures: None
- Parcel number: 17 005900020499
- Other equipment: Irrigation Equipment
- Horse amenities: None
Construction
Type & style
- Home type: SingleFamily
- Architectural style: Craftsman
- Property subtype: Single Family Residence, Residential
Materials
- Brick 4 Sides
- Foundation: Brick/Mortar
- Roof: Shingle
Condition
- Updated/Remodeled
- New construction: No
- Year built: 1950
Utilities & green energy
- Electric: None
- Sewer: Public Sewer
- Water: Public
- Utilities for property: Cable Available, Electricity Available, Natural Gas Available, Phone Available, Sewer Available, Water Available
Green energy
- Energy efficient items: Appliances
- Energy generation: None
- Water conservation: Low-Flow Fixtures
Community & HOA
Community
- Features: None
- Security: Security Gate, Security System Owned, Smoke Detector(s)
- Subdivision: Garden Hills
HOA
- Has HOA: No
Location
- Region: Atlanta
Financial & listing details
- Price per square foot: $407/sqft
- Tax assessed value: $1,453,400
- Annual tax amount: $20,720
- Date on market: 11/6/2025
- Cumulative days on market: 45 days
- Electric utility on property: Yes
- Road surface type: Asphalt
Price history
| Date | Event | Price |
|---|---|---|
| 1/21/2026 | Sold | $1,740,000-0.6%$407/sqft |
Source:  FMLS GA #7677370 Report a problem FMLS GA #7677370 Report a problem | ||
| 11/26/2025 | Pending sale | $1,750,000$409/sqft |
Source: FMLS GA #7677370 Report a problem | ||
| 11/6/2025 | Listed for sale | $1,750,000-2.7%$409/sqft |
Source: FMLS GA #7677370 Report a problem | ||
| 10/28/2025 | Listing removed | $1,799,000$421/sqft |
Source: FMLS GA #7653914 Report a problem | ||
| 10/15/2025 | Price change | $1,799,000-2.8%$421/sqft |
Source: FMLS GA #7653914 Report a problem | ||
| 10/7/2025 | Price change | $1,850,000-5.1%$433/sqft |
Source: FMLS GA #7653914 Report a problem | ||
| 9/23/2025 | Listed for sale | $1,950,000+39.3%$456/sqft |
Source: FMLS GA #7653914 Report a problem | ||
| 5/29/2020 | Sold | $1,400,000-6.4%$327/sqft |
Source:  FMLS GA #6670188 Report a problem FMLS GA #6670188 Report a problem | ||
| 3/9/2020 | Pending sale | $1,495,000$350/sqft |
Source: Atlanta Fine Homes Sotheby's International Realty #6670188 Report a problem | ||
| 1/22/2020 | Listed for sale | $1,495,000+138.6%$350/sqft |
Source: Atlanta Fine Homes Sotheby's International Realty #6670188 Report a problem | ||
| 1/26/2012 | Sold | $626,500-3.6%$146/sqft |
Source: Public Record Report a problem | ||
| 10/25/2011 | Price change | $650,000-5.7%$152/sqft |
Source: Beacham & Company, REALTORS #4248824 Report a problem | ||
| 7/14/2011 | Listed for sale | $689,000+36.4%$161/sqft |
Source: Beacham & Company, REALTORS #4248824 Report a problem | ||
| 5/12/2003 | Sold | $505,000+60.3%$118/sqft |
Source: Public Record Report a problem | ||
| 2/4/1994 | Sold | $315,000$74/sqft |
Source: Public Record Report a problem | ||
Public tax history
| Year | Property taxes | Tax assessment |
|---|---|---|
| 2025 | $22,176 +7% | $581,360 |
| 2024 | $20,720 +31.4% | $581,360 |
| 2023 | $15,769 -14.3% | $581,360 +14.1% |
| 2022 | $18,407 +8.6% | $509,720 +11.5% |
| 2021 | $16,946 +16.3% | $457,000 +29.9% |
| 2020 | $14,565 +6.8% | $351,800 -5% |
| 2019 | $13,637 | $370,160 -1.3% |
| 2018 | $13,637 | $375,080 +30.8% |
| 2017 | $13,637 +21% | $286,840 |
| 2016 | $11,272 -0.1% | $286,840 |
| 2015 | $11,284 +9.3% | $286,840 +10% |
| 2014 | $10,323 | $260,800 +2% |
| 2013 | -- | $255,720 +2.1% |
| 2012 | $9,703 | $250,580 +6.2% |
| 2011 | -- | $236,000 -6.3% |
| 2010 | $9,460 +186.5% | $252,000 |
| 2009 | $3,301 | $252,000 |
| 2008 | -- | $252,000 -7.2% |
| 2007 | $1,957 | $271,520 +41.4% |
| 2005 | -- | $192,000 -4.7% |
| 2004 | $1,769 -77.2% | $201,480 +2.8% |
| 2003 | $7,770 +313.7% | $196,080 +0.3% |
| 2002 | $1,878 -72.9% | $195,440 +8.3% |
| 2001 | $6,926 | $180,440 |
Find assessor info on the county website
Neighborhood: Garden Hills
Nearby homes
- $1,116,3004 bd3 ba2.4k sqft539 E Wesley Rd NE, Atlanta, GA 30305Off Market
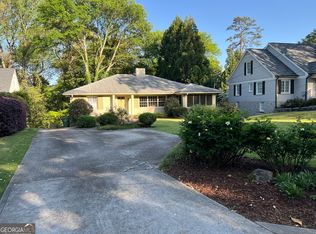
- $899,0003 bd3 ba2.3k sqft2703 Sharondale Dr NE, Atlanta, GA 30305For Sale
- $1,989,1003 bd4 ba884 sqft543 W Wesley Rd NW, Atlanta, GA 30305Off Market
- $943,4003 bd2 ba1.5k sqft543 E Wesley Rd NE, Atlanta, GA 30305Off Market
- $1,455,8005 bd5 ba3.4k sqft2699 Sharondale Dr NE, Atlanta, GA 30305Off Market
- $1,080,1004 bd3 ba2.8k sqft547 E Wesley Rd NE, Atlanta, GA 30305Off Market
- $5,9994 bd4 ba3.1k sqft2695 Sharondale Dr NE, Atlanta, GA 30305For Rent
- $1,316,8004 bd4 ba3k sqft546 E Wesley Rd NE, Atlanta, GA 30305Off Market
Nearby schools
GreatSchools rating
- 7/10Garden Hills Elementary SchoolGrades: PK-5Distance: 0.6 mi
- 8/10Sutton Middle SchoolGrades: 6-8Distance: 2.2 mi
- 7/10North Atlanta High SchoolGrades: 9-12Distance: 5.1 mi
Schools provided by the listing agent
- Elementary: Garden Hills
- Middle: Willis A. Sutton
- High: North Atlanta
Source: FMLS GA. This data may not be complete. We recommend contacting the local school district to confirm school assignments for this home.
Get a cash offer in 3 minutes
Find out how much your home could sell for in as little as 3 minutes with a no-obligation cash offer.
Estimated market value
$1,731,500
Get a cash offer in 3 minutes
Find out how much your home could sell for in as little as 3 minutes with a no-obligation cash offer.
Estimated market value
$1,731,500
- Georgia
- Fulton County
- Atlanta
- 30305
- Garden Hills
- 2707 Sharondale Dr NE
Nearby cities
Nearby neighborhoods
Nearby zip codes
Other Atlanta Topics
