Skip main navigation
Off market
  • $2,840,100

    789 Brookridge Dr NE, Atlanta, GA 30306

    5beds
    4,392sqft
    SingleFamily
    Built in 1920
    8,058 Square Feet Lot
    $2,840,100 Zestimate®
    $647/sqft
    $7,843 Estimated rent

    Home value

    $2,840,100

    $2.50M - $3.24M

    $7,843/mo

    Zestimate® history
    Loading
    Loading...

    Owner options

    List your home for rent

    $7,843/mo

    Rent Zestimate®

    Find your next renter with Zillow Rental Manager. Plus, with online applications, you can quickly screen prospective tenants – for free.

    Learn more

    $7,843/mo

    Rent Zestimate®

    Refinance and save

    $14,042/mo

    Est. payment

    Refinancing to a lower rate could help reduce your monthly payments and save thousands over the life of the loan.

    See today's rates

    $14,042/mo

    Est. payment

    Explore your selling options

    Work with a Zillow partner agent

    Leverage their expertise and Zillow's premium Showcase listings to get your home seen by more buyers.

    Get started

    List with your own agent

    Get your home in front of millions of buyers by listing it on Zillow.

    Learn how to do it

    Sell it yourself

    Take full control of how buyers see your home on Zillow by listing For Sale by Owner (FSBO).

    List your home

    What's special

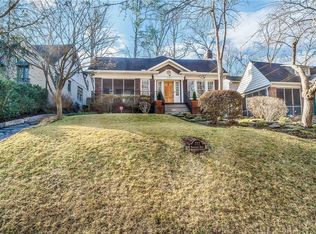
    Overlooking Orme Park, this impeccably renovated French Tudor offers resort style amenities in the heart of Virginia-Highland. 5 bedrooms, 6.5 baths, 4,387 square feet, and a spacious 2 car garage. Chef's kitchen with oversized Cambria quartz island, custom cabinetry, Wolf gas cooktop, double wall ovens, paneled Bosch dishwasher, Miele built-in coffee/espresso maker & paneled Sub-Zero refrigerator. Formal living room with fireplace and french doors that open up to the tiled front porch offering treetop views of Orme Park. Family room is open to kitchen, and offers expansive views of the backyard oasis, and features a wet bar. Mudroom with custom built-ins leads to a full bathroom, additional half bath also on main level. Dining space is conveniently open to the kitchen and features an Arteriors chandelier. Generous guest suite on main level with en-suite bathroom featuring walk-in shower. Home office boasts custom built-ins by Pogue Cabinets and french doors that open to Juliette balcony. The light filled owners suite offers views of the pool from the Juliette balcony. Incredible walk-in closet with built-ins, cabinets, and drawers by Artisan Custom Closets. Adjacent wet bar is perfect for making morning coffee. Light filled bathroom with inlay tile heated floors, soaking air tub, walk-in shower, Arteriors chandelier, his & hers sinks with separate vanities, and large water closet with additional built-in storage. Generously sized secondary bedrooms upstairs each offer their own en-suite bathrooms and custom closets. Separate laundry room upstairs with built-in cabinetry. Fully finished terrace level with kitchen that features a waterfall quartz island, built-in wine refrigerator, and is open to the adjacent living space. Additional full bath on terrace level with tiled walk-in shower. Resort style backyard with heated in-ground saltwater pool featuring a built-in jacuzzi. The cabana is an entertainers dream featuring a wood burning fireplace, drop down projection screen, and full kitchen with wolf gas grill & vent hood, bar sink, quartz counter top and features Perlick refrigeration with a built-in kegerator, and two double refrigeration drawers. Security system and exterior security cameras in front and rear. Newly upgraded home speakers, indoor and outdoor, with Sonos home audio system. Professionally landscaped with low maintenance turf lawn offers green grass year round. An abundance of built-in and closet storage throughout the home. Copper gutters with leaf guards & copper roofs. Automatic LED landscape lighting. Brand new water heaters. Full home water filtration system. Just a short walk to Piedmont Park, the Beltline, the shops and restaurants at Amsterdam Walk, and Virginia-Highland.

    This property is off market, which means it's not currently listed for sale or rent on Zillow. This may be different from what's available on other websites or public sources.
    Facts & features

    Interior

    Bedrooms & bathrooms
    • Bedrooms: 5
    • Bathrooms: 7
    • Full bathrooms: 6
    • 1/2 bathrooms: 1
    Heating
    • Forced air, Gas
    Cooling
    • Central
    Appliances
    • Included: Dishwasher, Garbage disposal, Microwave, Range / Oven, Refrigerator
    • Laundry: In Unit
    Features
    • Flooring: Tile, Hardwood
    • Basement: Finished
    • Has fireplace: Yes
    • Furnished: Yes
    Interior area
    • Total interior livable area: 4,392 sqft

    Property

    Parking
    • Total spaces: 2
    • Parking features: Garage - Attached
    Features
    • Exterior features: Other, Brick
    • Has spa: Yes
    • Has view: Yes
    • View description: Park
    Lot
    • Size: 8,058 Square Feet
    Details
    • Parcel number: 17005300060061

    Construction

    Type & style
    • Home type: SingleFamily
    • Architectural style: Conventional
    Materials
    • Stone
    • Roof: Composition
    Condition
    • Year built: 1920

    Community & HOA

    Location
    • Region: Atlanta

    Financial & listing details

    • Price per square foot: $647/sqft
    • Tax assessed value: $2,167,600
    • Annual tax amount: $35,497

    Price history

    DateEventPrice
    12/20/2019Listing removed$20,000$5/sqft
    Source: Harry Norman Realtors Report a problem
    11/19/2019Listed for rent$20,000$5/sqft
    Source: Zillow Rental Manager Report a problem
    5/31/2019Sold$1,600,000+6.7%$364/sqft
    Source: FMLS GA #6526311 Report a problem
    3/30/2019Pending sale$1,499,900$342/sqft
    Source: Brockway Real Estate at Keller Williams Realty Intown Atlanta #8551807 Report a problem
    3/28/2019Listed for sale$1,499,900+287.6%$342/sqft
    Source: Keller Williams Realty #8551807 Report a problem
    5/21/1999Sold$387,000+20.9%$88/sqft
    Source: Public Record Report a problem
    1/9/1997Sold$320,000$73/sqft
    Source: Public Record Report a problem

    Public tax history

    YearProperty taxesTax assessment
    2024$35,497 +40.4%$867,040 +9.4%
    2023$25,284 -9.1%$792,600 +15.3%
    2022$27,829 -1.2%$687,640 -1.1%
    2021$28,167 +6.3%$695,320 +8.6%
    2020$26,496 +77%$640,000 +53.4%
    2019$14,967 $417,160 +9.5%
    2018$14,967 $381,080 +9.2%
    2017$14,967 +4.6%$348,840
    2016$14,303 +11.5%$348,840
    2015$12,825 +6.6%$348,840 +6.4%
    2014$12,031 -15.2%$327,840 +2%
    2013$14,181 -0.7%$321,400
    2012$14,280 $321,400 +80.8%
    2011-- $177,760 -4.4%
    2010$8,215 +319.4%$186,000
    2009$1,959 $186,000 -6.5%
    2008-- $198,920 +21.5%
    2007$1,725 $163,760
    2005-- $163,760 +8%
    2004$1,535 -72.6%$151,600 +2.9%
    2003$5,595 +273.4%$147,360 +7.6%
    2002$1,498 -67.4%$137,000 +8.6%
    2001$4,591 $126,160
    Find assessor info on the county website

    Neighborhood: Virginia Highland

    Nearby schools

    GreatSchools rating
    Schools provided by the listing agent
    • Elementary: Springdale Park
    • Middle: Inman
    • High: Grady

    Source: The MLS. This data may not be complete. We recommend contacting the local school district to confirm school assignments for this home.

    Get a cash offer in 3 minutes
    Find out how much your home could sell for in as little as 3 minutes with a no-obligation cash offer.
    Estimated market value
    $2,840,100
    Get a cash offer in 3 minutes
    Find out how much your home could sell for in as little as 3 minutes with a no-obligation cash offer.
    Estimated market value
    $2,840,100