Skip main navigation
Off market
  • $397,300

    1208 Foxcroft Ln #258, Cumming, GA 30041

    3beds
    2baths
    1,910sqft
    Townhouse
    Built in 2019
    -- sqft lot
    $397,300 Zestimate®
    $208/sqft
    $2,281 Estimated rent

    Home value

    $397,300

    $377,000 - $417,000

    $2,281/mo

    Zestimate® history
    Loading
    Loading...

    Owner options

    List your home for rent

    $2,281/mo

    Rent Zestimate®

    Find your next renter with Zillow Rental Manager. Plus, with online applications, you can quickly screen prospective tenants – for free.

    Learn more

    $2,281/mo

    Rent Zestimate®

    Refinance and save

    $2,605/mo

    Est. payment

    Refinancing to a lower rate could help reduce your monthly payments and save thousands over the life of the loan.

    See today's rates

    $2,605/mo

    Est. payment

    Explore your selling options

    Work with a Zillow partner agent

    Leverage their expertise and Zillow's premium Showcase listings to get your home seen by more buyers.

    Get started

    List with your own agent

    Get your home in front of millions of buyers by listing it on Zillow.

    Learn how to do it

    Sell it yourself

    Take full control of how buyers see your home on Zillow by listing For Sale by Owner (FSBO).

    List your home

    What's special

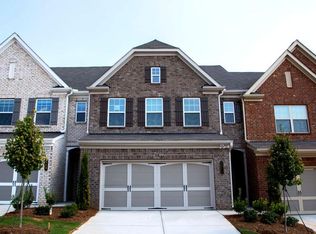
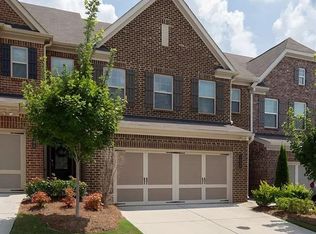
    Brand New!Never Occupied!Fully upgraded! Beautiful Townhome with 3Bedroom/2.5 bath,hardwood floors on main, granite counter tops, spacious gourmet kitchen with SS energy saving appliances,Bonus room upstairs,tons of natural light.Top notch amenities, easy access to 400 Hwy, lake lanier, shopping, dinning, schools and hospital. WIFI certified Alexa smart home design. Includes a RING doorbell camera at the front door with home security through phone. Full size Washer-Dryer-Refrigerator included at no extra cost to tenant. We welcome your pets. This won't last long..Hurry! Reasonable priced! Be the first to enjoy this brand new 2019 built Smart home at Cannon Place, right behind Costco in cumming. Community offers tennis courts, swimming pool, playground and clubhouse. Convenient location is walking distance to most shopping and dinning at Market place boulevard. Over sized Master has vaulted ceiling, master bath w/double vanity, separate shower, soaking tub,large walk-in closet. There is a bonus room in the hallway that is perfect to use as study or play area. Thermal circulator attached to water heater ensures quick hot water supply anytime of the day and is programmable. This house has a lot to offer... too much to list.... Please call for further questions or easy showings.

    This property is off market, which means it's not currently listed for sale or rent on Zillow. This may be different from what's available on other websites or public sources.
    Facts & features

    Interior

    Bedrooms & bathrooms
    • Bedrooms: 3
    • Bathrooms: 2.5
    Heating
    • Forced air, Gas
    Cooling
    • Central
    Appliances
    • Included: Dishwasher, Dryer, Garbage disposal, Microwave, Range / Oven, Refrigerator, Washer
    • Laundry: In Unit
    Features
    • Flooring: Hardwood
    • Has fireplace: Yes
    Interior area
    • Total interior livable area: 1,910 sqft

    Property

    Parking
    • Total spaces: 2
    • Parking features: Garage - Attached
    Features
    • Exterior features: Brick, Cement / Concrete
    • Has view: Yes
    • View description: City

    Construction

    Type & style
    • Home type: Townhouse
    Materials
    • Roof: Composition
    Condition
    • Year built: 2019

    Community & neighborhood

    Community
    • Community features: On Site Laundry Available
    Location
    • Region: Cumming

    HOA & financial

    HOA
    • Has HOA: Yes
    • HOA fee: $250 monthly

    Other

    Other facts
    • Amenities \ AssociationAmenities \ Sidewalks
    • Amenities \ AssociationAmenities \ Street Lights
    • Amenities \ AssociationAmenities \ Tennis Court(s)
    • Amenities \ AssociationAmenities \ Underground Utilities
    • Amenities \ AssociationAmenities \ Walk To Shopping
    • Appliances \ Appliances \ Central Vacuum
    • Appliances \ Appliances \ Convection Oven
    • Appliances \ Appliances \ Cooktop - Separate
    • Appliances \ Appliances \ ENERGY STAR Qualified Appliances
    • Appliances \ Appliances \ Gas Water Heater
    • Appliances \ Appliances \ Microwave - Built In
    • Appliances \ Appliances \ Stainless Steel Appliance
    • Appliances \ Central Vacuum
    • Appliances \ Convection Oven
    • Appliances \ Cooktop - Separate
    • Appliances \ ENERGY STAR Qualified Appliances
    • Appliances \ Gas Water Heater
    • Appliances \ Stainless Steel Appliance
    • ArchitecturalStyle \ Traditional
    • AssociationAmenities \ Clubhouse
    • AssociationAmenities \ Playground
    • AssociationAmenities \ Sidewalks
    • AssociationAmenities \ Street Lights
    • AssociationAmenities \ Tennis Court(s)
    • AssociationAmenities \ Underground Utilities
    • AssociationAmenities \ Walk To Shopping
    • AssociationFeeIncludes \ Maintenance Grounds
    • AssociationFeeIncludes \ Maintenance Structure
    • AssociationFeeIncludes \ Pest Control
    • AssociationFeeIncludes \ Swimming
    • AssociationFeeIncludes \ Tennis
    • AssociationFeeIncludes \ Trash
    • AvailabilityDate \ 2019-11-15
    • Balcony
    • Basement \ Basement \ Slab/None
    • Basement \ Slab\None
    • Bathrooms \ MainLevelBathrooms \ 1
    • BeastPropertySubType \ Rental Residential
    • Bedrooms \ MainLevelBedrooms \ 0
    • BuildingAreaSource \ Builder Plans
    • Cats Allowed
    • Club House
    • Community Features \ CommunityFeatures \ Clubhouse
    • Community Features \ CommunityFeatures \ Playground
    • Community Features \ CommunityFeatures \ Sidewalks
    • Community Features \ CommunityFeatures \ Street Lights
    • Community Features \ CommunityFeatures \ Tennis Court(s)
    • CommunityFeatures \ Clubhouse
    • CommunityFeatures \ Playground
    • CommunityFeatures \ Sidewalks
    • CommunityFeatures \ Street Lights
    • Condition \ NewConstructionYN \ true
    • Condition \ PropertyCondition \ New Construction
    • ConstructionMaterials \ Brick Veneer
    • ConstructionMaterials \ Concrete
    • CoolingYN \ true
    • DoorFeatures \ Storm Door(s)
    • Elementary School: Cumming
    • Exterior Type: Brick
    • Exterior Type: Cement/Concrete
    • ExteriorFeatures \ Playground
    • FarmLandAreaSource \ Owner\Seller
    • FoundationDetails \ Slab
    • Furnished \ Unfurnished
    • GarageYN \ true
    • Green Energy \ GreenBuildingVerificationType \ Certified Energy Wise
    • Green Energy \ GreenBuildingVerificationType \ ENERGY STAR Certified Homes
    • Green Energy \ GreenEnergyEfficient \ Programmable Thermostat
    • Green Energy \ GreenEnergyEfficient \ Storm Windows
    • Green Energy \ GreenEnergyEfficient \ Water Heater-gas
    • GreenBuildingVerificationType \ Certified Energy Wise
    • GreenBuildingVerificationType \ ENERGY STAR Certified Homes
    • GreenEnergyEfficient \ Programmable Thermostat
    • GreenEnergyEfficient \ Storm Windows
    • HOA \ AssociationFeeIncludes \ Maintenance Grounds
    • HOA \ AssociationFeeIncludes \ Maintenance Structure
    • HOA \ AssociationFeeIncludes \ Pest Control
    • HOA \ AssociationFeeIncludes \ Swimming
    • HOA \ AssociationFeeIncludes \ Tennis
    • HOA \ AssociationFeeIncludes \ Trash
    • Heating \ Steam\Hot Water
    • Heating and Cooling \ CoolingYN \ true
    • Heating and Cooling \ HeatingYN \ true
    • Heating system: Central
    • Heating system: Forced Air
    • Heating system: Natural Gas
    • Heating system: Steam/Hot Water
    • Heating system: Zoned
    • Heating: Gas
    • HeatingYN \ true
    • High School: Forsyth Central
    • InteriorFeatures \ Double Vanity
    • InteriorFeatures \ Entrance Foyer
    • InteriorFeatures \ Foyer - 2 Story
    • InteriorFeatures \ Garden Tub
    • InteriorFeatures \ High Ceilings
    • Laundry: In Unit
    • LaundryFeatures \ In Kitchen
    • LivingAreaSource \ Builder Plans
    • Lot \ LotFeatures \ City View
    • Lot \ LotFeatures \ Level
    • LotDimensionsSource \ Owner
    • LotFeatures \ City View
    • LotFeatures \ Level
    • MLS Listing ID: 8694801
    • MLS Name: GAMLS ZDDP (Georgia MLS ZDDP)
    • MainLevelBathrooms \ 1
    • MainLevelBedrooms \ 0
    • Materials \ FoundationDetails \ Slab
    • Materials \ WindowFeatures \ Storm Window(s)
    • Middle School: Otwell
    • MlsStatus \ Active
    • NewConstructionYN \ true
    • Other Building Features \ PetsAllowed \ Yes
    • Other Exterior Features \ ExteriorFeatures \ Deck/Patio
    • Other Exterior Features \ ExteriorFeatures \ Garden
    • Other Exterior Features \ ExteriorFeatures \ Playground
    • Other Exterior Features \ ExteriorFeatures \ Tennis Court(s)
    • Other Interior Features \ DoorFeatures \ Storm Door(s)
    • Other Interior Features \ FireplaceFeatures \ Factory Built
    • Other Interior Features \ FireplaceFeatures \ Family Room
    • Other Interior Features \ FireplaceFeatures \ Gas Starter
    • Other Interior Features \ FireplaceYN \ true
    • Other Interior Features \ FireplacesTotal \ 1
    • Other Interior Features \ Furnished \ Unfurnished
    • Other Interior Features \ InteriorFeatures \ Double Vanity
    • Other Interior Features \ InteriorFeatures \ Entrance Foyer
    • Other Interior Features \ InteriorFeatures \ Foyer - 2 Story
    • Other Interior Features \ InteriorFeatures \ Garden Tub
    • Other Interior Features \ InteriorFeatures \ Hardwood Floors
    • Other Interior Features \ InteriorFeatures \ High Ceilings
    • Other Interior Features \ InteriorFeatures \ Vaulted Ceiling(s)
    • Other Interior Features \ LaundryFeatures \ In Kitchen
    • Other Interior Features \ LaundryFeatures \ Laundry Room
    • Other \ AvailabilityDate \ 2019-11-15
    • OtherParking \ 2 Car
    • OtherParking \ Auto Garage Door
    • OtherParking \ Guest Parking
    • OtherParking \ Kitchen Level Entry
    • ParkingFeatures \ 2 Car
    • ParkingFeatures \ Auto Garage Door
    • ParkingFeatures \ Guest
    • ParkingFeatures \ Kitchen Level
    • Patio \ PatioAndPorchFeatures \ Deck/Patio
    • PetsAllowed \ Yes
    • Play Ground
    • PropertyCondition \ New Construction
    • PropertySubType \ Single Family Attached
    • Roof Type: Composition
    • Safety \ SecurityFeatures \ Alarm - Smoke/Fire
    • Safety \ SecurityFeatures \ Carbon Monoxide Detector(s)
    • Safety \ SecurityFeatures \ Fire Sprinkler System
    • SecurityFeatures \ Alarm - Smoke\Fire
    • SecurityFeatures \ Carbon Monoxide Detector(s)
    • Small Dogs Allowed
    • Sources \ BuildingAreaSource \ Builder Plans
    • Sources \ FarmLandAreaSource \ Owner/Seller
    • Sources \ LivingAreaSource \ Builder Plans
    • Sources \ LotDimensionsSource \ Owner
    • Type and Style \ ArchitecturalStyle \ Traditional
    • Type and Style \ BeastPropertySubType \ Rental Residential
    • Type and Style \ PropertySubType \ Single Family Attached
    • Utilities \ WaterSource \ Public
    • View
    • View Type \ ViewYN \ true
    • ViewYN \ true
    • WaterSource \ Public
    • WindowFeatures \ Storm Window(s)

    Price history

    DateEventPrice
    1/11/2020Listing removed$1,800$1/sqft
    Source: Keller Williams Rlty.North Atl #8694801 Report a problem
    11/15/2019Listed for rent$1,800$1/sqft
    Source: Keller Williams North Atlanta #6644627 Report a problem
    9/20/2019Sold$271,825-8.4%$142/sqft
    Source: FMLS GA #6581037 Report a problem
    8/5/2019Pending sale$296,825$155/sqft
    Source: RE/MAX TRU #6581037 Report a problem
    7/5/2019Listed for sale$296,825$155/sqft
    Source: RE/MAX Tru #6581037 Report a problem

    Public tax history

    Tax history is unavailable.

    Neighborhood: 30041

    Nearby schools

    GreatSchools rating
    Schools provided by the listing agent
    • Elementary: Cumming
    • Middle: Otwell
    • High: Forsyth Central
    • District: 3RD

    Source: The MLS. This data may not be complete. We recommend contacting the local school district to confirm school assignments for this home.

    Get a cash offer in 3 minutes
    Find out how much your home could sell for in as little as 3 minutes with a no-obligation cash offer.
    Estimated market value
    $397,300
    Get a cash offer in 3 minutes
    Find out how much your home could sell for in as little as 3 minutes with a no-obligation cash offer.
    Estimated market value
    $397,300