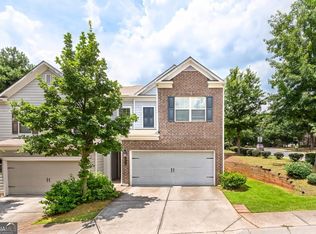
Welcome to this move-in ready 3-bedroom, 2.5-bath townhome in the desirable Ashlyn Pointe gated community of Doraville. The open-concept main level showcases gleaming hardwood floors, a cozy family room with fireplace, and a chef's kitchen featuring an island, stainless steel appliances, granite countertops, and a dining area that flows seamlessly for entertaining, all enhanced by hardwood floor throughout. Upstairs, the owner's suite impresses with elegant trey ceilings, a walk-in closet, and a dual vanities bathroom with a soaking tub, separate shower. Two large secondary bedrooms, multiple pantry and storage areas, and a convenient laundry room complete this level. This home also includes a one-car garage and a private patio that opens directly to the largest grassy area in the community-perfect for outdoor play, gatherings, or quiet relaxation. Ashlyn Pointe offers the peace of a gated neighborhood with unmatched convenience-close to shopping, dining, schools, MARTA, and quick access to I-85 and I-285. GREAT OPPOTUNITY FOR INVESTORS!
Pending
Price cut: $20.1K (6/18)
$329,900
2975 Ashlyn Crest Ct, Doraville, GA 30340
3beds
--sqft
:
Get pre-qualified$2,464/mo
Townhouse
Built in 2006
740 Square Feet Lot
$323,400 Zestimate®
$--/sqft
$172/mo HOA
What's special
One-car garageHardwood floor throughoutGleaming hardwood floorsStainless steel appliancesWalk-in closetTwo large secondary bedroomsGranite countertops
- 94 days |
- 450 |
- 36 |
Zillow last checked:
Listing updated:
Listed by:
Darka Krsmanovic 678-687-1460,
UC Premier Properties
Source: GAMLS,MLS#: 10757678
Facts & features
Interior
Bedrooms & bathrooms
- Bedrooms: 3
- Bathrooms: 3
- Full bathrooms: 2
- 1/2 bathrooms: 1
Rooms
- Room types: Great Room, Other
Kitchen
- Features: Kitchen Island, Pantry
Heating
- Central, Electric, Natural Gas
Cooling
- Ceiling Fan(s), Central Air
Appliances
- Included: Dishwasher, Dryer, Gas Water Heater, Microwave, Refrigerator, Washer
- Laundry: Laundry Closet, Upper Level
Features
- Double Vanity, High Ceilings, Walk-In Closet(s)
- Flooring: Carpet, Hardwood
- Windows: Double Pane Windows
- Basement: None
- Attic: Pull Down Stairs
- Number of fireplaces: 1
- Fireplace features: Living Room
- Common walls with other units/homes: 2+ Common Walls
Interior area
- Total structure area: 0
- Finished area above ground: 0
- Finished area below ground: 0
Property
Parking
- Total spaces: 1
- Parking features: Garage
- Has garage: Yes
Features
- Levels: Two
- Stories: 2
- Patio & porch: Patio
- Body of water: None
Lot
- Size: 740 Square Feet
- Features: Level
Details
- Additional structures: Garage(s)
- Parcel number: 18 320 10 034
Construction
Type & style
- Home type: Townhouse
- Architectural style: Brick Front
- Property subtype: Townhouse
- Attached to another structure: Yes
Materials
- Wood Siding
- Foundation: Slab
- Roof: Composition
Condition
- Resale
- New construction: No
- Year built: 2006
Utilities & green energy
- Electric: 220 Volts
- Sewer: Public Sewer
- Water: Public
- Utilities for property: Cable Available, Electricity Available, High Speed Internet, Natural Gas Available, Phone Available, Sewer Available, Water Available
Community & HOA
Community
- Features: Gated
- Security: Smoke Detector(s)
- Subdivision: ASHLYN POINTE
HOA
- Has HOA: Yes
- Services included: Other
- HOA fee: $2,064 annually
Location
- Region: Doraville
Financial & listing details
- Tax assessed value: $321,400
- Annual tax amount: $3,497
- Date on market: 5/5/2026
- Cumulative days on market: 73 days
- Listing agreement: Exclusive Right To Sell
- Listing terms: Cash,Conventional
- Electric utility on property: Yes
Estimated market value
$323,400
$307,000 - $340,000
$2,246/mo
Price history
| Date | Event | Price |
|---|---|---|
| 7/30/2026 | Pending sale | $329,900 |
Source:  GAMLS #10757678 Report a problem GAMLS #10757678 Report a problem | ||
| 6/18/2026 | Price change | $329,900-5.7% |
Source: GAMLS #10757678 Report a problem | ||
| 5/22/2026 | Listed for sale | $350,000 |
Source:  FMLS GA #7765109 Report a problem FMLS GA #7765109 Report a problem | ||
| 5/12/2026 | Pending sale | $350,000 |
Source: GAMLS #10757678 Report a problem | ||
| 5/5/2026 | Listed for sale | $350,000 |
Source: FMLS GA #7765109 Report a problem | ||
| 4/1/2026 | Listing removed | $350,000 |
Source: GAMLS #10611244 Report a problem | ||
| 12/13/2025 | Listed for sale | $350,000 |
Source: FMLS GA #7654467 Report a problem | ||
| 11/14/2025 | Pending sale | $350,000 |
Source: GAMLS #10611244 Report a problem | ||
| 9/24/2025 | Listed for sale | $350,000+165.2% |
Source: FMLS GA #7654467 Report a problem | ||
| 11/9/2009 | Sold | $132,000 |
Source: Public Record Report a problem | ||
Public tax history
| Year | Property taxes | Tax assessment |
|---|---|---|
| 2025 | $3,984 +13.9% | $128,560 +4.4% |
| 2024 | $3,497 +26.9% | $123,200 +3.8% |
| 2023 | $2,754 -7.5% | $118,640 +14.8% |
| 2022 | $2,978 +11.1% | $103,360 +14.3% |
| 2021 | $2,680 +4.7% | $90,440 +6.3% |
| 2020 | $2,560 +6.9% | $85,040 +8% |
| 2019 | $2,394 +5.7% | $78,760 +7.3% |
| 2018 | $2,265 +5.1% | $73,400 +12.3% |
| 2017 | $2,155 +60.7% | $65,360 +58% |
| 2016 | $1,341 | $41,360 +27.5% |
| 2014 | $1,341 | $32,440 |
| 2013 | -- | $32,440 -23.4% |
| 2012 | -- | $42,360 -22.9% |
| 2011 | -- | $54,960 -7.8% |
| 2010 | $1,847 -32.1% | $59,600 -13.3% |
| 2009 | $2,721 -13.9% | $68,760 -5.1% |
| 2008 | $3,161 | $72,480 |
Find assessor info on the county website
Monthly payment
Est. payment
Payment breakdown
Explore the cost of this home by adjusting the details. Changes won't be saved.Climate risks
Neighborhood: 30340
Nearby schools
GreatSchools rating
- 3/10Doraville United Elementary SchoolGrades: PK-5Distance: 1.2 mi
- 4/10Sequoyah Middle SchoolGrades: 6-8Distance: 0.8 mi
- 3/10Cross Keys High SchoolGrades: 9-12Distance: 5.8 mi
Schools provided by the listing agent
- Elementary: Cary Reynolds
- Middle: Sequoyah
- High: Cross Keys
Source: GAMLS. This data may not be complete. We recommend contacting the local school district to confirm school assignments for this home.
- $345,0003 bd2 ba1.5k sqft2977 Ashlyn Crest Ct, Doraville, GA 30340Sold
- $326,5003 bd2 ba1.5k sqft2973 Ashlyn Crest Ct, Doraville, GA 30340Off Market
- $293,7003 bd2 ba1.3k sqft2979 Ashlyn Crest Ct, Doraville, GA 30340Off Market
- $326,0003 bd3 ba1.5k sqft2981 Ashlyn Crest Ct, Doraville, GA 30340Off Market
- $321,9004 bd3 ba2k sqft2972 Ashlyn Crest Ct, Doraville, GA 30340Off Market
- $305,1003 bd3 ba1.4k sqft2974 Ashlyn Crest Ct, Doraville, GA 30340Off Market
- $326,8004 bd4 ba2k sqft2976 Ashlyn Crest Ct, Doraville, GA 30340Off Market
- $294,5003 bd2 ba1.3k sqft2978 Ashlyn Crest Ct, Doraville, GA 30340Off Market
A local agent can set up tours, give advice and negotiate with sellers.
Similar homes
- $399,0004 bd3 ba-- sqft2573 Parkwood Cove Dr, Doraville, GA 30340Active
 MLS ID #10804830, Adrian Hernandez Aispuro, Serhant Georgia. GAMLS
 - $335,0003 bd3 ba1.8k sqft211 Mahone Dr, Lilburn, GA 30047Active
 MLS ID #10809896, Stephanie Porter, Chapman Hall Realtors Professionals. GAMLS
 - $370,0003 bd4 ba1.9k sqft6522 Story Cir, Norcross, GA 30093Active
 MLS ID #10774489, Cindy Torres, Keller Williams Realty Atl. Partners. GAMLS
 - $290,0004 bd3 ba1.9k sqft1388 Harbins Ridge Dr, Norcross, GA 30093Active
 MLS ID #10786933, Gina Sharma Team, Keller Williams Realty North Atlanta. GAMLS
 - $336,9003 bd4 ba-- sqft1753 Liberty Pkwy NW, Atlanta, GA 30318ActiveMLS ID #10728962, Tendai Samuriwo, HomeSmart. GAMLS
- $350,0003 bd3 ba1.3k sqft10900 Wittenridge Dr Unit D8, Alpharetta, GA 30022ActiveMLS ID #10777672, Manny Casanas, Virtual Properties Realty.com. GAMLS
- $355,0003 bd3 ba2.1k sqft97 Grampian Ct, Marietta, GA 30008ActiveMLS ID #10812031, Jay Bowyer, Atlanta Communities. GAMLS
- $355,0003 bd3 ba1.3k sqft1400 Kilmington Ct, Alpharetta, GA 30009ActiveMLS ID #10792055, Kelly Delaperriere, Redfin Corporation. GAMLS
- $310,0003 bd3 ba1.6k sqft1950 Durwood Ln, Duluth, GA 30096ActiveMLS ID #10775148, Anna Wagner, Compass. GAMLS
- $349,9003 bd3 ba-- sqft36 Grampian Way #4, Marietta, GA 30008ActiveMLS ID #10815588, Ashley Smith, Realty Hub of Georgia, LLC. GAMLS
- $350,0003 bd3 ba1.8k sqft55 Grampian Way, Marietta, GA 30008ActiveMLS ID #10806282, Akshar Patel, Century 21 Results. GAMLS
- $295,0002 bd3 ba1.3k sqft1140 Liberty Pkwy NW, Atlanta, GA 30318ActiveMLS ID #10801638, Anna Callaway, Compass. GAMLS
- $350,0003 bd3 ba1.9k sqft2483 Quay Rdg, Lawrenceville, GA 30044ActiveMLS ID #10799977, Shana M Baylis, Keller Williams Realty Atl. Partners. GAMLS
- $349,9993 bd3 ba1.9k sqft1075 Brownstone Dr #23, Marietta, GA 30008ActiveMLS ID #10780920, Channing Shaw-Wright, Compass. GAMLS
- $319,0003 bd3 ba2.2k sqft168 Constitution Blvd Unit 12, Lawrenceville, GA 30046ActiveMLS ID #10792761, Aimee Coker, Keller Williams Realty Atl. Partners. GAMLS
- $250,0003 bd3 ba1.5k sqft2240 Ferentz Trce, Norcross, GA 30071ActiveMLS ID #10795155, Terence Richardson, Compass. GAMLS
- $312,5001 bd1 ba950 sqft2300 Peachford Rd APT 4204, Dunwoody, GA 30338ActiveMLS ID #10801853, Sean Davidson, Keller Williams Realty Atl. Partners. GAMLS
- $330,0003 bd4 ba1.9k sqft2620 Abbott Rd, Conyers, GA 30094ActiveMLS ID #10813947, Colette Berry, Keller Williams West Atlanta. GAMLS
- $349,0002 bd3 ba1.1k sqft345 Abbotts Mill Dr #25, Johns Creek, GA 30097ActiveMLS ID #10807346, Square Real Estate Consultants, Coldwell Banker Realty. GAMLS
- $395,0004 bd3 ba1.9k sqft2714 Shetley Creek Dr, Norcross, GA 30071ActiveMLS ID #10814151, Kimberly Hollins, 1 Percent Lists Metro Atlanta. GAMLS
