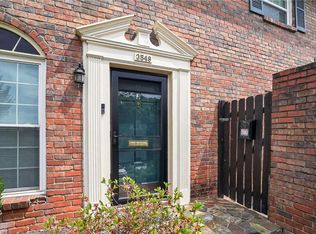
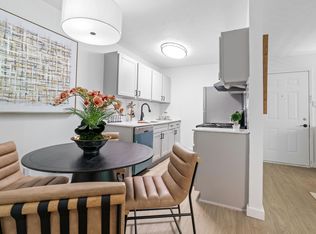
Welcome to 2976 Ashlyn Crest Court in Doraville, GA a stunning brick-front townhome located in a gated community. This beautifully maintained 4-bedroom, 3.5-bathroom home comes with a finished terrace level bedroom/bonus room. You will enter through the front door into the foyer which leads you to a spacious bedroom with its own exterior entry on the terrace level, complete with a full bathroom. This room is perfect for an at home office, playroom, guest suite, or the ultimate man cave. Upstairs, the main level features hardwood floors and a large living room with a fireplace and custom built-in bookshelves. The chef-style kitchen includes granite countertops, stainless steel appliances, and an eat-in breakfast area. Enjoy outdoor living with a walkout balcony, a separate deck, and a patio. On the third floor, you will find the additional bedrooms, a guest bathroom, a laundry room, a linen closet, and a nice size primary suite. The primary bathroom has been fully renovated and features designer tile, a frameless glass shower with multiple body jets, a true soaking tub, double sinks, and a smart Nutone exhaust fan with LED lighting and Bluetooth. This bathroom is the ultimate spa-like retreat. Additional perks include a one-car garage, brand-new HVAC system, and brand-new carpet that will be installed before you move in. Perfectly located close to parks, schools, restaurants, shopping, and major highways, this home truly has it all. Schedule your private tour today and apply because your next chapter starts here!
Listings identified with the FMLS IDX logo come from FMLS and are held by brokerage firms other than the owner of this website. The listing brokerage is identified in any listing details. Information is deemed reliable but is not guaranteed. 2026 First Multiple Listing Service, Inc.
Townhouse for rent
Accepts Zillow applications
$2,800/moFees may apply
2976 Ashlyn Crest Ct, Doraville, GA 30340
4beds
2,021sqft
Price may not include required fees and charges. Learn more|
Townhouse
Available Fri Sep 11 2026
No pets
Air conditioner, central air
In unit laundry
1 Attached garage space parking
Central, electric
What's special
One-car garageSeparate deckWalkout balconyHardwood floorsStunning brick-front townhomeStainless steel appliancesEat-in breakfast area
- 28 days |
- -- |
- -- |
Zillow last checked:
Listing updated:
Travel times
Facts & features
Interior
Bedrooms & bathrooms
- Bedrooms: 4
- Bathrooms: 4
- Full bathrooms: 3
- 1/2 bathrooms: 1
Rooms
- Room types: Basement, Bonus Room
Heating
- Central, Electric
Cooling
- Air Conditioner, Central Air
Appliances
- Included: Dishwasher, Dryer, ENERGY STAR Qualified Appliances, Electric Range, Electric Water Heater, Microwave Oven, Refrigerator, Washer
- Laundry: In Unit, Upper Level
Features
- Ceiling Fan(s), High Ceilings, High Ceilings 9 ft Main, Walk-In Closet(s)
- Flooring: Carpet, Hardwood
- Has basement: Yes
- Has fireplace: Yes
Interior area
- Total interior livable area: 2,021 sqft
Video & virtual tour
Property
Parking
- Total spaces: 1
- Parking features: Attached, Garage
- Has attached garage: Yes
- Details: Contact manager
Features
- Patio & porch: Patio
- Exterior features: Balcony, Basement, Gated Community, Near Schools, Near Shopping
- Pool features: Contact manager
Lot
- Features: Level
Details
- Additional structures: Garage(s)
- Parcel number: 1832010038
Construction
Type & style
- Home type: Townhouse
- Architectural style: Traditional
- Property subtype: Townhouse
Materials
- Roof: Composition,Shake Shingle
Condition
- Year built: 2006
Building
Management
- Pets allowed: No
Community & HOA
Community
- Features: Gated, Street Lights
- Security: Gated Community
HOA
- Amenities included: Gated
Location
- Region: Doraville
Financial & listing details
- Lease term: 12 Months
Nearby apartments for rent
Price history
| Date | Event | Price |
|---|---|---|
| 8/12/2026 | Listed for rent | $2,800+1.8%$1/sqft |
Source: FMLS GA #7820285 Report a problem | ||
| 8/31/2025 | Listing removed | $2,750$1/sqft |
Source: GAMLS #10547388 Report a problem | ||
| 8/28/2025 | Listed for rent | $2,750$1/sqft |
Source: GAMLS #10547388 Report a problem | ||
| 8/28/2025 | Listing removed | $2,750$1/sqft |
Source: FMLS GA #7601161 Report a problem | ||
| 7/8/2025 | Price change | $2,750-3.5%$1/sqft |
Source: FMLS GA #7601161 Report a problem | ||
| 6/19/2025 | Listed for rent | $2,850$1/sqft |
Source: FMLS GA #7601161 Report a problem | ||
| 5/29/2018 | Sold | $212,000$105/sqft |
Source:  FMLS GA #5995866 Report a problem FMLS GA #5995866 Report a problem | ||
| 4/19/2018 | Pending sale | $212,000$105/sqft |
Source: Solid Source Realty Inc. #5995866 Report a problem | ||
| 4/15/2018 | Listed for sale | $212,000+39.5%$105/sqft |
Source: Solid Source Realty Inc. #5995866 Report a problem | ||
| 5/21/2009 | Sold | $152,000$75/sqft |
Source: Public Record Report a problem | ||
Neighborhood: 30340
Nearby schools
GreatSchools rating
- 3/10Doraville United Elementary SchoolGrades: PK-5Distance: 1.2 mi
- 4/10Sequoyah Middle SchoolGrades: 6-8Distance: 0.8 mi
- 3/10Cross Keys High SchoolGrades: 9-12Distance: 5.8 mi