Charming cottage with a cozy great room and dining area perfect for entertaining. Updated kitchen features recessed lighting, granite countertops, plenty of cabinetry, and view into the great room so you never miss the conversation. Step out onto the deck overlooking the fenced backyard-ideal for pets, play, or relaxing evenings outdoors. Low-maintenance cement siding adds lasting curb appeal and easy upkeep. This 2-bedroom, 2-bath home offers a great roommate floor plan with spacious yet cozy bedrooms. The private primary suite features a sitting room and oversized showed, creating the perfect retreat at the end of the day. Located in desirable Hapeville, known as the 'City of the Arts," with local coffee shops, restaurants, parks, and a vibrant community atmosphere. Convenient to all major highways, just 8 miles to Midtown Atlanta, minutes to Hartsfield-Jackson Atlanta International Airport, Delta Headquarters, Porsche Experience Center and Woodward Academy
Active
Price cut: $20.9K (9/17)
$279,000
224 Birch St, Hapeville, GA 30354
2beds
1,203sqft
Single Family Residence
Built in 1950
8,058 Square Feet Lot
$267,300 Zestimate®
$232/sqft
$-- HOA
What's special
Updated kitchenRecessed lightingGranite countertopsPlenty of cabinetry
- 162 days
- 97
- 2
Zillow last checked:
Listing updated:
Listed by:
Sherry Cranford 404-213-1514,
Cranford Homes & Realty Co.
Source: GAMLS,MLS#: 10763774
Facts & features
Interior
Bedrooms & bathrooms
- Bedrooms: 2
- Bathrooms: 2
- Full bathrooms: 2
- Main level bathrooms: 2
- Main level bedrooms: 2
Rooms
- Room types: Great Room, Other
Kitchen
- Features: Breakfast Bar, Solid Surface Counters
Heating
- Central
Cooling
- Ceiling Fan(s), Central Air
Appliances
- Included: Dishwasher, Oven/Range (Combo)
- Laundry: In Kitchen
Features
- Master On Main Level, Other
- Flooring: Hardwood, Laminate
- Windows: Double Pane Windows
- Basement: Crawl Space
- Has fireplace: No
- Common walls with other units/homes: No Common Walls
Interior area
- Total structure area: 1,203
- Total interior livable area: 1,203 sqft
- Finished area above ground: 1,203
- Finished area below ground: 0
Property
Parking
- Total spaces: 2
- Parking features: Off Street, Parking Pad
- Has uncovered spaces: Yes
Features
- Levels: One
- Stories: 1
- Patio & porch: Deck
- Exterior features: Garden, Other
- Fencing: Chain Link
- Waterfront features: No Dock Or Boathouse
- Body of water: None
Lot
- Size: 8,058 Square Feet
- Features: Level
Details
- Parcel number: 14 009400091346
Construction
Type & style
- Home type: SingleFamily
- Architectural style: Bungalow/Cottage
- Property subtype: Single Family Residence
Materials
- Concrete
- Roof: Composition
Condition
- Resale
- New construction: No
- Year built: 1950
Utilities & green energy
- Sewer: Public Sewer
- Water: Public
- Utilities for property: Cable Available, Electricity Available, Natural Gas Available
Community & HOA
Community
- Features: Park, Playground, Street Lights, Tennis Court(s), Near Public Transport
- Subdivision: None
HOA
- Has HOA: No
- Services included: None
Location
- Region: Hapeville
Financial & listing details
- Price per square foot: $232/sqft
- Tax assessed value: $255,900
- Annual tax amount: $2,674
- Date on market: 5/11/2026
- Cumulative days on market: 160 days
- Listing agreement: Exclusive Right To Sell
- Listing terms: Cash,Conventional
- Electric utility on property: Yes
Estimated market value
$267,300
$254,000 - $281,000
$1,771/mo
Price history
| Date | Event | Price |
|---|---|---|
| 9/17/2026 | Price change | $279,000-7%$232/sqft |
Source:  GAMLS #10763774 Report a problem GAMLS #10763774 Report a problem | ||
| 6/22/2026 | Price change | $299,850-3%$249/sqft |
Source:  FMLS GA #7770052 Report a problem FMLS GA #7770052 Report a problem | ||
| 5/13/2026 | Listed for sale | $309,000+12.4%$257/sqft |
Source: FMLS GA #7770052 Report a problem | ||
| 8/2/2023 | Sold | $275,000+223.5%$229/sqft |
Source: Public Record Report a problem | ||
| 4/10/2006 | Sold | $85,000$71/sqft |
Source: Public Record Report a problem | ||
Public tax history
| Year | Property taxes | Tax assessment |
|---|---|---|
| 2025 | $2,674 -6.9% | $102,360 -6.9% |
| 2024 | $2,873 +41.5% | $110,000 +41.9% |
| 2023 | $2,030 +12.8% | $77,520 +13.3% |
| 2022 | $1,800 +31.2% | $68,400 +35.3% |
| 2021 | $1,372 +9.4% | $50,560 +13.8% |
| 2020 | $1,254 -31.5% | $44,440 +5.2% |
| 2019 | $1,830 | $42,240 +2.3% |
| 2018 | $1,830 | $41,280 +237.3% |
| 2017 | $1,830 +227.8% | $12,240 |
| 2016 | $558 -0.6% | $12,240 |
| 2015 | $562 +49.8% | $12,240 |
| 2014 | $375 +15.4% | $12,240 -27.5% |
| 2013 | $325 -0.4% | $16,880 +51.3% |
| 2012 | $326 | $11,160 +0.7% |
| 2011 | -- | $11,080 -63.1% |
| 2010 | $872 | $30,040 -6.4% |
| 2009 | -- | $32,080 -10.7% |
| 2008 | -- | $35,920 +6.8% |
| 2007 | $963 | $33,640 +5.1% |
| 2005 | -- | $32,000 +3.6% |
| 2004 | -- | $30,880 +3.5% |
| 2003 | -- | $29,840 +5.2% |
| 2002 | -- | $28,360 +26.6% |
| 2001 | $15 | $22,400 |
Find assessor info on the county website
Monthly payment
Est. payment
Payment breakdown
Explore the cost of this home by adjusting the details. Changes won't be saved.Climate risks
Neighborhood: 30354
Nearby schools
Schools provided by the listing agent
- Elementary: Hapeville
- Middle: Paul D West
- High: Tri Cities
Source: GAMLS. This data may not be complete. We recommend contacting the local school district to confirm school assignments for this home.


Similar homes
- $299,0003 bd2 ba1.3k sqft3182 Lake Ave, Hapeville, GA 30354Active Under Contract
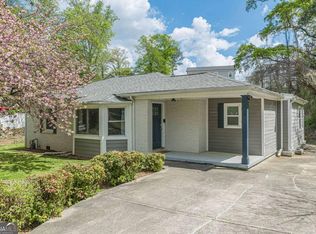
 MLS ID #10815752, Sherry Cranford, Cranford Homes & Realty Co.. GAMLS
 - $275,0003 bd2 ba1.3k sqft3446 Louise St, Hapeville, GA 30354Active
 MLS ID #10839076, Rochelle Blackwell, Redfin Corporation. GAMLS
 - $275,0003 bd2 ba1.5k sqft496 Radar Dr, Hapeville, GA 30354Active
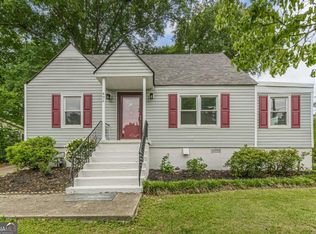 MLS ID #10762988, Sherry Cranford, Cranford Homes & Realty Co.. GAMLS
 - $249,9002 bd1 ba936 sqft542 Walnut St, Hapeville, GA 30354Active
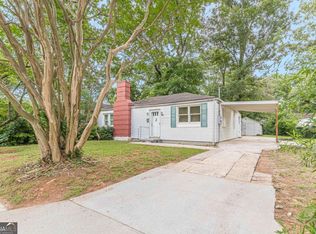 MLS ID #10807961, Sherry Cranford, Cranford Homes & Realty Co.. GAMLS
 - $325,0003 bd2 ba1k sqft3378 Lavista Dr, Hapeville, GA 30354ActiveMLS ID #10836652, Thelma Cheeks, Cheeks Real Estate Group. GAMLS
- $249,9003 bd2 ba1.5k sqft569 Yancey Dr, Forest Park, GA 30297ActiveMLS ID #10869666, Torrence Ford, Real Broker, LLC. GAMLS
- $190,0003 bd2 ba1k sqft3200 Belfort Rd SE, Atlanta, GA 30354ActiveMLS ID #10821517, Kerry Kretchmer, Mainstay Brokerage. GAMLS
- $285,0004 bd2 ba1.1k sqft880 Pinehurst Ter SW, Atlanta, GA 30310ActiveMLS ID #10802085, Kimberly Magee, Real Broker, LLC. GAMLS
- $359,0003 bd2 ba1.3k sqft1751 Temple Ave, College Park, GA 30337ActiveMLS ID #10875423, Ryan Taylor, Revival Properties Atlanta,LLC. GAMLS
- $229,5003 bd2 ba1k sqft923 Redford Dr SE, Atlanta, GA 30315ActiveMLS ID #10854388, Jazmeen Hameed, FASS Real Estate Services GA. GAMLS
- $272,0003 bd2 ba1.5k sqft3352 Idle Creek Way, Decatur, GA 30034ActiveMLS ID #10817552, Ethel Y Moore, WPI, Atlanta Neighborhoods,LLC. GAMLS
- $339,0003 bd3 ba1.4k sqft1128 Birch St SW, Atlanta, GA 30310ActiveMLS ID #10870603, Guri Ben-Hashal, Weichert Realtors - The Collective. GAMLS
- $272,0003 bd2 ba1.8k sqft1954 Wildwood Dr, Decatur, GA 30032ActiveMLS ID #10765751, Summer R Brady, Mainstay Brokerage. GAMLS
- $299,0004 bd2 ba1.3k sqft3773 Larkspur Ter, Decatur, GA 30032ActiveMLS ID #10857683, Tom Atkinson, Knapp Realty. GAMLS
- $309,9992 bd2 ba1k sqft763 Jones Ave NW, Atlanta, GA 30314ActiveMLS ID #10716106, Santino Lattimore, Keller Williams Atlanta Perimeter. GAMLS
- $251,0003 bd2 ba1.5k sqft523 Ashburton Ave, Decatur, GA 30032ActiveMLS ID #10783637, Mark Spain, Mark Spain Real Estate. GAMLS
- $265,0003 bd2 ba1k sqft490 Valley Creek Rd SW, Mableton, GA 30126ActiveMLS ID #10857457, Jackye Mumphrey, Keller Williams Realty Cityside. GAMLS
- $195,0003 bd2 ba1k sqft4317 Brookside Dr, Forest Park, GA 30297ActiveMLS ID #10754882, Keisha N Carter, Compass. GAMLS
- $273,0005 bd3 ba1.6k sqft4696 Rockbridge Rd, Stone Mountain, GA 30083ActiveMLS ID #10789588, Benjamin Hitchins, Mainstay Brokerage. GAMLS
- $152,0004 bd2 ba1.5k sqft629 Sandys Ln SE, Atlanta, GA 30354ActiveMLS ID #10575115, Adam Woodring, Mainstay Brokerage. GAMLS
