Urban loft living in the heart of Sandy Springs! This light-filled one-bedroom, one-bath residence at Blue Stone Lofts combines distinctive loft character with an exceptional location. Floor-to-ceiling windows, exposed brick and reclaimed pine floors create a warm, open feel, while stainless steel appliances and an open-concept layout make the space easy to live in and enjoy. Two closets, loft storage and an additional assigned indoor storage space provide valuable storage rarely found in a one-bedroom home. Ideally located near City Springs, the vibrant city center of Sandy Springs, with restaurants, shopping, concerts, festivals, the farmers market and the Sandy Springs Performing Arts Center all nearby. Community amenities include a rooftop pool, fitness center and gathering room with kitchen. Top-of-the-line amenities, unique architectural details and a prime location make this a great opportunity to enjoy a distinctive loft lifestyle in the heart of Sandy Springs.
Active
$375,000
6105 Blue Stone Rd APT 101, Sandy Springs, GA 30328
1beds
882sqft
Condominium, Residential
Built in 2000
-- sqft lot
$369,200 Zestimate®
$425/sqft
$433/mo HOA
What's special
- 9 days |
- 171 |
- 12 |
Likely to sell faster than
Zillow last checked:
Listing updated:
Listed by:
Emily Ellingwood,
Atlanta Fine Homes Sotheby's International 678-457-6428
Source: FMLS GA,MLS#: 7821793
Facts & features
Interior
Bedrooms & bathrooms
- Bedrooms: 1
- Bathrooms: 1
- Full bathrooms: 1
- Main level bathrooms: 1
- Main level bedrooms: 1
Rooms
- Room types: Other
Primary bedroom
- Features: Studio
- Level: Studio
Bedroom
- Features: Studio
Primary bathroom
- Features: Separate Tub/Shower, Soaking Tub
Dining room
- Features: Open Concept
Kitchen
- Features: Cabinets Stain, Kitchen Island, Stone Counters
Heating
- Central, Electric
Cooling
- Central Air
Appliances
- Included: Dishwasher, Dryer, Electric Range, Microwave, Refrigerator, Self Cleaning Oven, Washer
- Laundry: In Hall
Features
- High Ceilings 10 ft Main, His and Hers Closets
- Flooring: Ceramic Tile, Hardwood
- Windows: None
- Basement: None
- Has fireplace: No
- Fireplace features: None
- Common walls with other units/homes: No Common Walls
Interior area
- Total structure area: 882
- Total interior livable area: 882 sqft
- Finished area above ground: 882
Property
Parking
- Total spaces: 2
- Parking features: Assigned, Garage
- Garage spaces: 2
Accessibility
- Accessibility features: None
Features
- Levels: One
- Stories: 1
- Patio & porch: None
- Exterior features: Balcony
- Pool features: In Ground
- Spa features: None
- Fencing: None
- Has view: Yes
- View description: Other
- Waterfront features: None
- Body of water: None
Lot
- Features: Other
Details
- Additional structures: None
- Parcel number: 17 008900081156
- Other equipment: None
- Horse amenities: None
Construction
Type & style
- Home type: Condo
- Architectural style: Loft
- Property subtype: Condominium, Residential
Materials
- Other
- Foundation: None
- Roof: Other
Condition
- Resale
- New construction: No
- Year built: 2000
Utilities & green energy
- Electric: Other
- Sewer: Public Sewer
- Water: Public
- Utilities for property: Cable Available, Electricity Available, Phone Available, Sewer Available, Water Available
Green energy
- Energy efficient items: None
- Energy generation: None
Community & HOA
Community
- Features: Fitness Center, Meeting Room, Near Public Transport, Near Shopping, Pool, Restaurant, Street Lights
- Security: Fire Alarm, Fire Sprinkler System, Secured Garage/Parking, Security Gate, Security Lights
- Subdivision: The Bluestone
HOA
- Has HOA: Yes
- Services included: Door Person, Maintenance Grounds, Receptionist, Reserve Fund, Swim, Trash
- HOA fee: $433 monthly
Location
- Region: Sandy Springs
Financial & listing details
- Price per square foot: $425/sqft
- Tax assessed value: $350,000
- Annual tax amount: $4,319
- Date on market: 8/19/2026
- Cumulative days on market: 9 days
- Ownership: Condominium
- Electric utility on property: Yes
- Road surface type: Other
Estimated market value
$369,200
$351,000 - $388,000
$1,941/mo
Price history
| Date | Event | Price |
|---|---|---|
| 8/19/2026 | Listed for sale | $375,000+19%$425/sqft |
Source:  FMLS GA #7821793 Report a problem FMLS GA #7821793 Report a problem | ||
| 2/25/2021 | Sold | $315,000-3%$357/sqft |
Source:  GAMLS #8916124 Report a problem GAMLS #8916124 Report a problem | ||
| 1/27/2021 | Pending sale | $324,900$368/sqft |
Source: Berkshire Hathaway HomeServices Georgia Properties #8916124 Report a problem | ||
| 1/21/2021 | Listed for sale | $324,900+79.6%$368/sqft |
Source: Berkshire Hathaway HomeServices Georgia Properties #8916124 Report a problem | ||
| 4/4/2001 | Sold | $180,900$205/sqft |
Source: Public Record Report a problem | ||
Public tax history
| Year | Property taxes | Tax assessment |
|---|---|---|
| 2025 | $4,319 0% | $140,000 |
| 2024 | $4,319 +24.4% | $140,000 |
| 2023 | $3,473 -0.4% | $140,000 +24.6% |
| 2022 | $3,487 +30.2% | $112,320 +5% |
| 2021 | $2,678 -10.2% | $107,000 +1.2% |
| 2020 | $2,983 +1.8% | $105,680 +1.8% |
| 2019 | $2,929 | $103,840 +2.4% |
| 2018 | $2,929 | $101,400 +24.6% |
| 2017 | $2,929 +25.2% | $81,360 |
| 2016 | $2,339 -0.3% | $81,360 |
| 2015 | $2,346 +32.6% | $81,360 +29.1% |
| 2014 | $1,769 +678.3% | $63,040 |
| 2013 | $227 -86.8% | $63,040 |
| 2012 | $1,726 | $63,040 |
| 2011 | -- | $63,040 -20.5% |
| 2010 | $2,311 +1.1% | $79,280 |
| 2009 | $2,285 | $79,280 |
| 2008 | -- | $79,280 -7.1% |
| 2007 | $2,316 | $85,360 |
Find assessor info on the county website
Monthly payment
Est. payment
Payment breakdown
Explore the cost of this home by adjusting the details. Changes won't be saved.Climate risks
Neighborhood: Downtown
Nearby schools
GreatSchools rating
- 6/10Lake Forest Elementary SchoolGrades: PK-5Distance: 0.4 mi
- 8/10Ridgeview Charter SchoolGrades: 6-8Distance: 2.1 mi
- 8/10Riverwood International Charter SchoolGrades: 9-12Distance: 2.1 mi
Schools provided by the listing agent
- Elementary: Lake Forest
- Middle: Ridgeview Charter
- High: Riverwood International Charter
Source: FMLS GA. This data may not be complete. We recommend contacting the local school district to confirm school assignments for this home.
- $527,3002 bd2 ba1.5k sqft6105 Blue Stone Rd, Atlanta, GA 30328Off Market
- $674,0002 bd2 ba1.9k sqft6105 Blue Stone Rd, Atlanta, GA 30328Off Market
- $502,1002 bd2 ba1.3k sqft6105 Blue Stone Rd APT 105, Sandy Springs, GA 30328Off Market
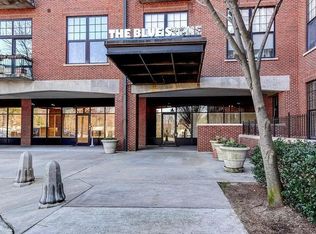
- $542,0002 bd2 ba1.5k sqft6105 Blue Stone Rd, Atlanta, GA 30328Off Market
- $400,0001 bd1 ba1k sqft6105 Blue Stone Rd APT 213, Sandy Springs, GA 30328Sold
- $275,0002 bd2 ba1.6k sqft6105 Blue Stone Rd APT 221, Atlanta, GA 30328Off Market
- $519,3001 bd1 ba960 sqft6105 Blue Stone Rd, Sandy springs, GA 30328Sold
- $543,7002 bd2 ba1.5k sqft6105 Blue Stone Rd, Atlanta, GA 30328Off Market
A local agent can set up tours, give advice and negotiate with sellers.
Similar homes
- $385,0001 bd2 ba1k sqft6610 Sterling Dr #684, Sandy Springs, GA 30328Active
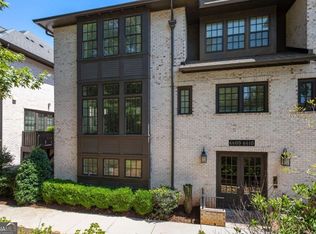
 MLS ID #10832740, Martha Shatzen, Coldwell Banker Realty. GAMLS
 - $--2 bd1 ba978 sqft795 Hammond Dr APT 606, Sandy Springs, GA 30328Auction
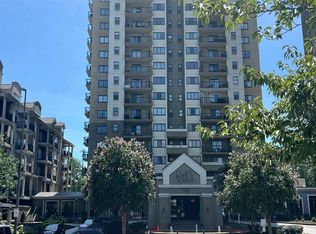 Auction.com 2
 - $400,0002 bd2 ba1.1k sqft240 Le Gran Bnd #65, Atlanta, GA 30328For Sale
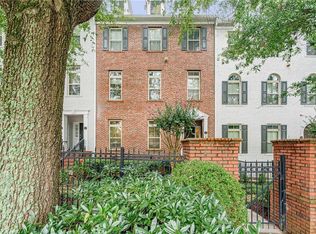
 MLS ID #7812732, Pam Sewell, Pam Sewell Realty. FMLS GA
 - $385,0001 bd2 ba978 sqft6678 Cadence Blvd #74, Sandy Springs, GA 30328For Sale
 MLS ID #7822780, Kohler Sartain, Dorsey Alston Realtors. FMLS GA
 - $289,0002 bd2 ba1.1k sqft346 Carpenter Dr NE APT 32, Atlanta, GA 30328ActiveMLS ID #10833577, Annette Davis, BHHS Georgia Properties. GAMLS
- $250,0002 bd2 ba1k sqft475 Mount Vernon Hwy NE APT A104, Atlanta, GA 30328For SaleMLS ID #7822235, Angela Nagy, Haynes and Associates. FMLS GA
- $419,9002 bd3 ba1.2k sqft199 Le Gran Ct, Atlanta, GA 30328ActiveMLS ID #10809215, Cary Blumenfeld, Method Real Estate Advisors. GAMLS
- $413,5002 bd2 ba1.1k sqft244 Le Gran Bnd #63, Atlanta, GA 30328ActiveMLS ID #10766078, Doug Morgan, RE/MAX Town & Country. GAMLS
- $190,0002 bd2 ba1.1k sqft346 Carpenter Dr APT 88, Atlanta, GA 30328For SaleMLS ID #7826419, PATTI JUNGER, Dorsey Alston Realtors. FMLS GA
- $384,0001 bd2 ba1.1k sqft6625 Sterling Dr, Sandy Springs, GA 30328Active Under ContractMLS ID #10696873, Martha Shatzen, Coldwell Banker Realty. GAMLS
- $269,0002 bd2 ba1k sqft300 Johnson Ferry Rd NE Unit B506, Atlanta, GA 30328For SaleMLS ID #7792391, Jerry Bauer, HomeSmart. FMLS GA
- $285,0001 bd2 ba1k sqft300 Johnson Ferry Rd #A803, Sandy Springs, GA 30328ActiveMLS ID #10759694, Curtin Team, Keller Williams Realty Consultants. GAMLS
- $300,0002 bd2 ba1.2k sqft6851 Roswell Rd Unit H31, Sandy Springs, GA 30328ActiveMLS ID #10828232, Gary Silverman, BHHS Georgia Properties. GAMLS
- $279,0002 bd2 ba1k sqft300 Johnson Ferry Rd NE Unit B206, Atlanta, GA 30328ActiveMLS ID #10703828, Jill Ferguson, Engel & V?lkers Atlanta. GAMLS
- $299,0002 bd3 ba1.2k sqft799 Hammond Dr Unit 423, Sandy Springs, GA 30328For SaleMLS ID #7820325, JARED SAPP, Atlanta Fine Homes Sotheby's International. FMLS GA
- $249,9002 bd2 ba1k sqft324 Granville Ct, Sandy Springs, GA 30328ActiveMLS ID #10831624, James Katz, Offerpad Brokerage. GAMLS
- $329,9002 bd2 ba1.1k sqft901 Abernathy Rd APT 2150, Atlanta, GA 30328For SaleMLS ID #7804221, Christy Yu, Focus Realty Investment. FMLS GA
- $340,0001 bd2 ba1k sqft5415 Northland Dr Unit 308, Sandy Springs, GA 30342For SaleMLS ID #7821922, MORIYA JACKSON, Atlanta Fine Homes Sotheby's International. FMLS GA
- $355,0001 bd2 ba1.2k sqft1115 Glenridge Pl NE, Atlanta, GA 30342ActiveMLS ID #10834230, Parker Smith, Keller Williams Realty First Atlanta. GAMLS
- $350,0001 bd2 ba1.2k sqft1147 NE Glenridge Pl, Atlanta, GA 30342For SaleMLS ID #7827747, Erin Coker, Compass. FMLS GA
