Offered for the first time since new construction, this one-owner townhome in the Glenridge Creek community of Sandy Springs has been thoughtfully maintained and is ready for its next owner. The entire interior has just been freshly painted, making the home feel bright, clean, and move-in ready. Major improvements include the HVAC system (less than a year old), the roof (replaced less than two years ago), and the porch (completely rebuilt approximately five years ago). The unique multi-level floor plan features one bedroom, one and a half baths, and flexible living spaces across each level. Upstairs, the spacious primary bedroom features a built-in desk and hardwood flooring throughout, setting this home apart from many others in the community. Along with a custom primary closet for added storage and organization. On the lower level, the versatile bonus room offers even more flexibility and can easily serve as a guest room, home office, gym, media room, or additional living space. The seller will also pay the $7,400 special assessment for capital improvements throughout the community in full, leaving the buyer with no responsibility for the assessment. Residents enjoy access to community amenities including a pool, clubhouse, and fitness center. Tucked inside the Perimeter with convenient access to GA-400 and I-285, this location puts you minutes from Sandy Springs, Buckhead, Perimeter Center, MARTA, major hospitals, shopping, dining, and some of Atlanta's largest employment centers. With its flexible floor plan, recent major improvements, freshly painted interior, and highly convenient location, this townhome is ready to call home.
Active
$355,000
1115 Glenridge Pl NE, Atlanta, GA 30342
1beds
1,224sqft
Townhouse
Built in 2004
566 Square Feet Lot
$-- Zestimate®
$290/sqft
$235/mo HOA
What's special
Unique multi-level floor planHardwood flooring throughoutSpacious primary bedroomBuilt-in deskFreshly painted interior
- 1 day |
- 65 |
- 4 |
Zillow last checked:
Listing updated:
Listed by:
Parker Smith 404-558-9707,
Keller Williams Realty First Atlanta
Source: GAMLS,MLS#: 10834230
Facts & features
Interior
Bedrooms & bathrooms
- Bedrooms: 1
- Bathrooms: 2
- Full bathrooms: 1
- 1/2 bathrooms: 1
Rooms
- Room types: Bonus Room
Dining room
- Features: Dining Rm/Living Rm Combo
Kitchen
- Features: Breakfast Bar, Solid Surface Counters
Heating
- Forced Air, Natural Gas, Zoned
Cooling
- Ceiling Fan(s), Central Air, Zoned
Appliances
- Included: Dishwasher, Disposal, Dryer, Microwave, Oven/Range (Combo), Refrigerator, Stainless Steel Appliance(s), Washer
- Laundry: Laundry Closet
Features
- Double Vanity, High Ceilings, Separate Shower, Soaking Tub, Walk-In Closet(s)
- Flooring: Carpet, Hardwood
- Basement: Concrete,Exterior Entry,Finished,Interior Entry
- Attic: Pull Down Stairs
- Has fireplace: No
- Common walls with other units/homes: 2+ Common Walls
Interior area
- Total structure area: 1,224
- Total interior livable area: 1,224 sqft
- Finished area above ground: 1,224
- Finished area below ground: 0
Property
Parking
- Total spaces: 3
- Parking features: Attached, Garage, Garage Door Opener
- Has attached garage: Yes
Features
- Levels: Three Or More
- Stories: 3
- Patio & porch: Deck
- Exterior features: Balcony
Lot
- Size: 566 Square Feet
- Features: Other
- Residential vegetation: Partially Wooded
Details
- Parcel number: 17 0016 LL2060
Construction
Type & style
- Home type: Townhouse
- Architectural style: Traditional
- Property subtype: Townhouse
- Attached to another structure: Yes
Materials
- Brick, Other
- Roof: Composition
Condition
- Resale
- New construction: No
- Year built: 2004
Utilities & green energy
- Electric: 220 Volts
- Sewer: Public Sewer
- Water: Public
- Utilities for property: Electricity Available, Natural Gas Available, Sewer Available, Water Available
Community & HOA
Community
- Features: Clubhouse, Fitness Center, Gated, Pool
- Security: Carbon Monoxide Detector(s), Smoke Detector(s)
- Subdivision: Glenridge Creek Townhomes
HOA
- Has HOA: Yes
- Services included: Maintenance Grounds, Swimming
- HOA fee: $2,820 annually
Location
- Region: Atlanta
Financial & listing details
- Price per square foot: $290/sqft
- Annual tax amount: $4,756
- Date on market: 8/27/2026
- Listing agreement: Exclusive Right To Sell
- Listing terms: 1031 Exchange,Cash,Conventional,FHA,VA Loan
- Electric utility on property: Yes
Estimated market value
Not available
Estimated sales range
Not available
Not available
Price history
| Date | Event | Price |
|---|---|---|
| 8/27/2026 | Listed for sale | $355,000$290/sqft |
Source:  FMLS GA #7828024 Report a problem FMLS GA #7828024 Report a problem | ||
Public tax history
Tax history is unavailable.
Monthly payment
Est. payment
Payment breakdown
Explore the cost of this home by adjusting the details. Changes won't be saved.Climate risks
Neighborhood: High Point
Nearby schools
GreatSchools rating
- 8/10High Point Elementary SchoolGrades: PK-5Distance: 1.1 mi
- 8/10Ridgeview Charter SchoolGrades: 6-8Distance: 0.6 mi
- 8/10Riverwood International Charter SchoolGrades: 9-12Distance: 3.9 mi
Schools provided by the listing agent
- Elementary: High Point
- Middle: Ridgeview
- High: Riverwood
Source: GAMLS. This data may not be complete. We recommend contacting the local school district to confirm school assignments for this home.
- $349,4001 bd1 ba1.5k sqft1115 Glenridge Pl #704, Sandy Springs, GA 30342Off Market

- $351,2001 bd2 ba1.2k sqft1111 Glenridge Pl, Sandy Springs, GA 30342Off Market
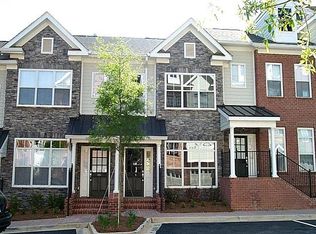
- $---- bd-- ba-- sqft1119 Glenridge Pl NE #1119, Atlanta, GA 30342Off Market
- $350,5001 bd2 ba1.2k sqft1107 Glenridge Pl #702, Sandy Springs, GA 30342Off Market
- $390,0001 bd2 ba1.3k sqft1119 Glenridge Pl, Sandy Springs, GA 30342Sold
- $490,1002 bd3 ba2.2k sqft1123 Glenridge Pl, Sandy Springs, GA 30342Off Market
- $466,6002 bd2 ba2k sqft1103 Glenridge Pl #701, Sandy Springs, GA 30342Off Market
- $488,2003 bd2 ba1.7k sqft1116 Glenridge Pl, Sandy Springs, GA 30342Off Market
A local agent can set up tours, give advice and negotiate with sellers.
Similar homes
- $350,0001 bd2 ba1.2k sqft1147 NE Glenridge Pl, Atlanta, GA 30342For Sale
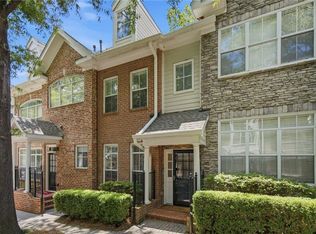
 MLS ID #7827747, Erin Coker, Compass. FMLS GA
 - $275,0002 bd3 ba1.4k sqft6304 Park Ave #D3, Atlanta, GA 30342Active
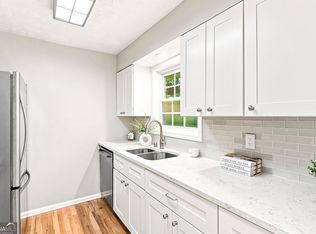
 MLS ID #10834661, Rai Moore, eXp Realty. GAMLS
 - $340,0001 bd2 ba1k sqft5415 Northland Dr Unit 308, Sandy Springs, GA 30342For Sale
 MLS ID #7821922, MORIYA JACKSON, Atlanta Fine Homes Sotheby's International. FMLS GA
 - $365,0001 bd3 ba1.2k sqft3732 Ashford Creek Ln NE #2203, Atlanta, GA 30319For Sale
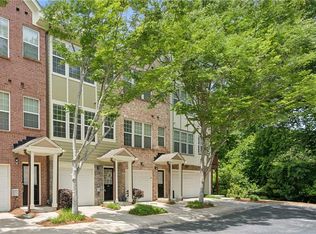 MLS ID #7825276, Collette McDonald, EXP Realty, LLC.. FMLS GA
 - $385,0001 bd2 ba1k sqft6610 Sterling Dr #684, Sandy Springs, GA 30328ActiveMLS ID #10832740, Martha Shatzen, Coldwell Banker Realty. GAMLS
- $429,0002 bd3 ba1.4k sqft81 Mount Vernon Cir, Atlanta, GA 30338For SaleMLS ID #7826660, Christina Rabideaux, Hunter Rae Real Estate. FMLS GA
- $230,0002 bd2 ba1k sqft5400 Roswell Rd APT N6, Sandy Springs, GA 30342ActiveMLS ID #10834783, North Georgia Group, Keller Williams Community Partners. GAMLS
- $364,9002 bd3 ba1.4k sqft27 Mount Vernon Cir, Sandy Springs, GA 30338ActiveMLS ID #10824131, Mary Ann Bishop, BHHS Georgia Properties. GAMLS
- $--2 bd1 ba978 sqft795 Hammond Dr APT 606, Sandy Springs, GA 30328AuctionAuction.com 2
- $365,0001 bd3 ba1.2k sqft3663 Ashford Creek Vw, Atlanta, GA 30319ActiveMLS ID #10787951, Tanya Oursler, Realty Associates of Atlanta. GAMLS
- $289,0002 bd2 ba1.1k sqft346 Carpenter Dr NE APT 32, Atlanta, GA 30328ActiveMLS ID #10833577, Annette Davis, BHHS Georgia Properties. GAMLS
- $--1 bd1 ba749 sqft799 Hammond Dr Unit 117, Sandy Springs, GA 30328AuctionAuction.com 2
- $395,0001 bd2 ba1.4k sqft795 Hammond Dr APT 2407, Sandy Springs, GA 30328For SaleMLS ID #7819150, Ahmose Avin, EXP Realty, LLC.. FMLS GA
- $385,0001 bd2 ba978 sqft6678 Cadence Blvd #74, Sandy Springs, GA 30328For SaleMLS ID #7822780, Kohler Sartain, Dorsey Alston Realtors. FMLS GA
- $275,0002 bd2 ba1.3k sqft5400 Roswell Rd APT O5, Sandy Springs, GA 30342ActiveMLS ID #10824930, Madalyn Suits, Keller Williams Realty PeachtreeRoad. GAMLS
- $510,0003 bd3 ba1.3k sqft193 Chestnut Cir NE #38, Atlanta, GA 30342Active Under ContractMLS ID #10830346, Gary Deckert, BHHS Georgia Properties. GAMLS
- $510,0003 bd3 ba1.3k sqft193 Chestnut Cir #38, Atlanta, GA 30342For SaleMLS ID #7825166, GARY R DECKERT, Berkshire Hathaway HomeServices Georgia Properties. FMLS GA
- $375,0001 bd1 ba882 sqft6105 Blue Stone Rd APT 101, Sandy Springs, GA 30328For SaleMLS ID #7821793, Emily Ellingwood, Atlanta Fine Homes Sotheby's International. FMLS GA
- $185,0001 bd2 ba909 sqft799 Hammond Dr Unit 315, Sandy Springs, GA 30328ActiveMLS ID #10832505, Joshua T Parker, The HomeStore. GAMLS
- $185,0001 bd2 ba909 sqft799 Hammond Dr, Sandy Springs, GA 30328For SaleMLS ID #7827005, Joshua Parker, The Homestore, LLC.. FMLS GA
