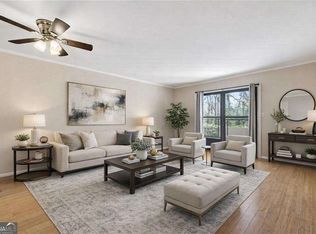
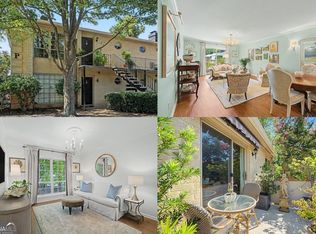
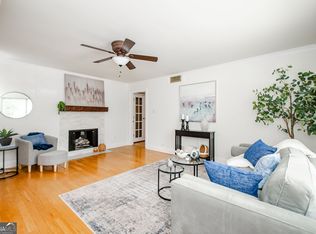
Fantastic Sandy Springs location makes this light-filled, move-in-ready townhome-style condo an easy choice! Stunning/timeless updates throughout-including new luxury vinyl plank flooring, incredible trim detail, plus renovated kitchen and bath. The work has already been done so you can simply move in and enjoy. Step inside to a striking curved staircase and an abundance of natural light. The spacious living room is anchored by a cozy decorative fireplace, while the separate dining room with added wall trim provides the perfect space for entertaining. The kitchen features soft-close white cabinetry, stone countertops, stainless appliances and beautiful backsplash-all with direct access to a private fenced patio-ideal for morning coffee, grilling, or relaxing outdoors. The best color and choice of new luxury vinyl plank flooring, new paint and lighting throughout the main level gives the home a fresh, updated feel. Upstairs, you'll find two completely over-sized bedrooms with good closet space, The primary bathroom has top of the line tile throughout, and double vanity with stone countertop and wainscoting. A separate storage unit provides valuable additional space. Tucked into a quiet community yet just minutes from shopping, dining, parks, and all that Sandy Springs has to offer, this home delivers the perfect combination of location, updates, and low-maintenance living. Whether you're looking for your next home or an investment opportunity, this one is ready to go!
Active
$275,000
5400 Roswell Rd APT O5, Sandy Springs, GA 30342
2beds
1,324sqft
Condominium
Built in 1966
-- sqft lot
$268,200 Zestimate®
$208/sqft
$650/mo HOA
What's special
Cozy decorative fireplaceStriking curved staircaseRenovated kitchenAbundance of natural lightBeautiful backsplashIncredible trim detailStainless appliances
- 3 days |
- 239 |
- 24 |
Zillow last checked:
Listing updated:
Listed by:
Madalyn Suits 404-419-3550,
Keller Williams Realty PeachtreeRoad,
Nina Dames 404-419-3500,
Keller Williams Realty PeachtreeRoad
Source: GAMLS,MLS#: 10824930
Facts & features
Interior
Bedrooms & bathrooms
- Bedrooms: 2
- Bathrooms: 2
- Full bathrooms: 1
- 1/2 bathrooms: 1
Rooms
- Room types: Family Room
Dining room
- Features: Seats 12+
Kitchen
- Features: Pantry
Heating
- Central
Cooling
- Ceiling Fan(s), Central Air, Other
Appliances
- Included: Dishwasher, Disposal, Dryer, Microwave, Other, Refrigerator, Washer
- Laundry: In Kitchen, Laundry Closet
Features
- Double Vanity, Other, Roommate Plan, Split Bedroom Plan, Walk-In Closet(s)
- Flooring: Tile, Vinyl
- Windows: Double Pane Windows
- Basement: None
- Number of fireplaces: 1
- Fireplace features: Family Room, Gas Log, Living Room
- Common walls with other units/homes: 2+ Common Walls,No One Above
Interior area
- Total structure area: 1,324
- Total interior livable area: 1,324 sqft
- Finished area above ground: 1,324
- Finished area below ground: 0
Property
Parking
- Total spaces: 2
- Parking features: None
Features
- Levels: Two
- Stories: 2
- Patio & porch: Patio
- Fencing: Back Yard,Fenced
- Has view: Yes
- View description: City
- Body of water: None
Lot
- Size: 1,306 Square Feet
- Features: Level
Details
- Parcel number: 17009200081219
Construction
Type & style
- Home type: Condo
- Architectural style: Brick 4 Side,Other,Traditional
- Property subtype: Condominium
- Attached to another structure: Yes
Materials
- Brick
- Roof: Composition
Condition
- Resale
- New construction: No
- Year built: 1966
Utilities & green energy
- Sewer: Public Sewer
- Water: Public
- Utilities for property: Cable Available, Electricity Available, Natural Gas Available, Sewer Available, Water Available
Community & HOA
Community
- Features: Pool, Sidewalks, Walk To Schools, Near Shopping
- Subdivision: Round Hill
HOA
- Has HOA: Yes
- Services included: Maintenance Structure, Maintenance Grounds, Pest Control, Sewer, Swimming, Tennis, Trash, Water
- HOA fee: $7,800 annually
Location
- Region: Sandy Springs
Financial & listing details
- Price per square foot: $208/sqft
- Tax assessed value: $255,000
- Annual tax amount: $2,775
- Date on market: 8/13/2026
- Cumulative days on market: 3 days
- Listing agreement: Exclusive Right To Sell
- Electric utility on property: Yes
Estimated market value
Zestimate®
$268,200
Estimated sales range
$255,000 - $282,000
Rent Zestimate®
$1,976/mo
Price history
| Date | Event | Price |
|---|---|---|
| 8/13/2026 | Listed for sale | $275,000+3.8%$208/sqft |
Source: | ||
| 11/6/2023 | Sold | $265,000+0%$200/sqft |
Source: | ||
| 10/30/2023 | Pending sale | $264,999$200/sqft |
Source: | ||
| 10/9/2023 | Contingent | $264,999$200/sqft |
Source: | ||
| 9/29/2023 | Price change | $264,999-1.9%$200/sqft |
Source: | ||
| 9/13/2023 | Listed for sale | $269,999+92.9%$204/sqft |
Source: | ||
| 12/30/2022 | Sold | $140,000+12%$106/sqft |
Source: Public Record Report a problem | ||
| 1/2/2013 | Listing removed | $125,000$94/sqft |
Source: Harry Norman, Realtors #5052320 Report a problem | ||
| 8/11/2012 | Listed for sale | $125,000-7.7%$94/sqft |
Source: Harry Norman, Realtors #5052320 Report a problem | ||
| 3/7/2012 | Listing removed | $135,500$102/sqft |
Source: Harry Norman, Realtors #4309782 Report a problem | ||
| 2/24/2012 | Listed for sale | $135,500$102/sqft |
Source: Harry Norman, Realtors #4309782 Report a problem | ||
Public tax history
| Year | Property taxes | Tax assessment |
|---|---|---|
| 2025 | $2,775 +13.8% | $102,000 -3.8% |
| 2024 | $2,438 +111.6% | $106,000 +34.1% |
| 2023 | $1,153 -25.1% | $79,040 -8.1% |
| 2022 | $1,539 +1.1% | $86,000 -2% |
| 2021 | $1,523 -37.7% | $87,760 +1.2% |
| 2020 | $2,447 +47.5% | $86,680 +14% |
| 2019 | $1,658 | $76,040 +21% |
| 2018 | $1,658 | $62,840 +55.1% |
| 2017 | $1,658 +73.8% | $40,520 |
| 2016 | $954 -0.2% | $40,520 |
| 2015 | $956 +11.9% | $40,520 +8.9% |
| 2014 | $855 +1.1% | $37,200 |
| 2013 | $845 -0.3% | $37,200 |
| 2012 | $847 | $37,200 -35.1% |
| 2011 | -- | $57,320 -3.1% |
| 2010 | $1,632 +22.2% | $59,160 |
| 2009 | $1,336 | $59,160 -6.8% |
| 2008 | -- | $63,480 |
| 2007 | $1,594 | $63,480 |
Find assessor info on the county website
Monthly payment
Est. payment
Payment breakdown
Explore the cost of this home by adjusting the details. Changes won't be saved.Climate risks
Neighborhood: 30342
Nearby schools
GreatSchools rating
- 6/10Lake Forest Elementary SchoolGrades: PK-5Distance: 0.9 mi
- 8/10Ridgeview Charter SchoolGrades: 6-8Distance: 1.3 mi
- 8/10Riverwood International Charter SchoolGrades: 9-12Distance: 2.3 mi
Schools provided by the listing agent
- Elementary: High Point
- Middle: Ridgeview
- High: Riverwood
Source: GAMLS. This data may not be complete. We recommend contacting the local school district to confirm school assignments for this home.
- $298,0002 bd2 ba1.4k sqft5400 Roswell Rd UNIT A4, Sandy Springs, GA 30342For Sale
Save 
- $299,9003 bd2 ba-- sqft5400 Roswell Rd UNIT D4, Sandy Springs, GA 30342For Sale
Save 
- $170,0002 bd1 ba900 sqft5400 Roswell Rd UNIT P3, Atlanta, GA 30342For Sale
Save 
- $163,0001 bd1 ba-- sqft5400 Roswell Rd UNIT G5, Atlanta, GA 30342For Sale
Save 
- $170,0002 bd2 ba1k sqft5400 Roswell Rd UNIT L6, Atlanta, GA 30342For Sale
Save - $279,9001 bd1 ba1.4k sqft5400 Roswell Rd APT A2, Sandy Springs, GA 30342Off Market
Save - $153,0001 bd1 ba675 sqft5400 Roswell Rd, Sandy Springs, GA 30342Off Market
Save - $191,6342 bd2 ba1.3k sqft5400 Roswell Rd APT E1, Sandy Springs, GA 30342Sold
Save
A local agent can set up tours, give advice and negotiate with sellers.