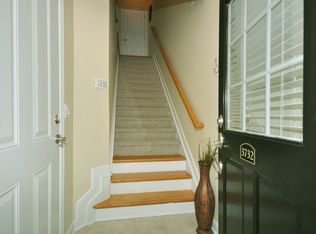
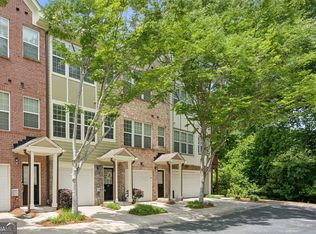
Designer-owned gated Brookhaven townhome with garage parking, a finished lower-level office/flex space, open-concept living, and exceptional walkability to Blackburn Park, Publix, restaurants, shopping, fitness and trails. Thoughtfully curated by its designer-owner, this three-level home feels distinctly different from builder-basic townhome living. The entry level offers a finished flex room with its own powder room, ideal for a dedicated home office, study, fitness room, creative studio or guest overflow. Upstairs, the main living level is bright and open with hardwood floors and an easy connection between the kitchen, dining and living areas. The kitchen features stone countertops, gas cooking, breakfast bar and pantry storage, along with a new Whirlpool refrigerator and Bosch dishwasher. A second powder room adds convenience for everyday living and entertaining. A new GE washer and dryer are also included with the sale, giving the next owner a valuable collection of recently upgraded appliances from day one. The private upper-level primary suite provides a true retreat with generous closet space and a spacious bath featuring double vanity, soaking tub and separate shower. Design lovers will appreciate the carefully selected lighting throughout, including an Isamu Noguchi fixture in the study and a Louis Poulsen Snowball pendant over the stair landing. These are intentional design elements chosen by an owner who understands how lighting, proportion and materials transform a space. The home has also been thoughtfully maintained, with a water heater replaced in 2022, PRV replaced in 2024, garbage disposal replaced in 2026 and additional HVAC components replaced in June 2026. The location may be the biggest luxury of all. Blackburn Park is directly across the street, the new Publix is within walking distance, Whole Foods is less than a mile away, and nearby restaurants, coffee shops, fitness studios and walking paths make everyday life remarkably convenient. Quick access to Buckhead, Chamblee, Perimeter, I-285 and GA-400 keeps the rest of Atlanta within easy reach. Ashford Creek offers gated access plus a community pool, clubhouse, fitness center, lake, dog park and walking trails. An exceptional combination of designer style, dedicated workspace, garage parking, recent appliance upgrades, low-maintenance ownership and walkable Brookhaven living.
Active
$365,000
3732 Ashford Creek Ln NE #2203, Atlanta, GA 30319
1beds
1,275sqft
Townhouse, Residential
Built in 2006
435 Square Feet Lot
$-- Zestimate®
$286/sqft
$205/mo HOA
What's special
Gated brookhaven townhomePrivate upper-level primary suiteHardwood floorsDog parkOpen-concept livingBreakfast barCarefully selected lighting throughout
- 2 days |
- 177 |
- 12 |
Zillow last checked:
Listing updated:
Listed by:
Collette McDonald,
EXP Realty, LLC. 888-959-9461
Source: FMLS GA,MLS#: 7825276
Facts & features
Interior
Bedrooms & bathrooms
- Bedrooms: 1
- Bathrooms: 3
- Full bathrooms: 1
- 1/2 bathrooms: 2
Rooms
- Room types: Bonus Room, Family Room, Master Bathroom, Master Bedroom, Office, Other
Primary bedroom
- Features: Oversized Master, Studio, Other
- Level: Oversized Master, Studio, Other
Bedroom
- Features: Oversized Master, Studio, Other
Primary bathroom
- Features: Double Vanity, Separate Tub/Shower
Dining room
- Features: Great Room, Open Concept
Kitchen
- Features: Breakfast Bar, Cabinets Stain, Eat-in Kitchen, Stone Counters, View to Family Room
Heating
- Central, Forced Air, Natural Gas
Cooling
- Ceiling Fan(s), Central Air, Electric, Multi Units, Zoned
Appliances
- Included: Dishwasher, Disposal, Gas Cooktop, Gas Oven, Microwave, Refrigerator, Self Cleaning Oven, Other
- Laundry: In Hall, Laundry Closet, Upper Level
Features
- Double Vanity, Entrance Foyer, High Ceilings 10 ft Upper, Recessed Lighting, Walk-In Closet(s), Other
- Flooring: Hardwood, Tile
- Basement: Driveway Access,Finished,Finished Bath,Interior Entry
- Attic: Pull Down Stairs
- Has fireplace: No
- Fireplace features: None
- Common walls with other units/homes: 2+ Common Walls
Interior area
- Total structure area: 1,275
- Total interior livable area: 1,275 sqft
- Finished area above ground: 1,275
- Finished area below ground: 1,020
Property
Parking
- Total spaces: 1
- Parking features: Driveway, Garage, Garage Door Opener, Garage Faces Front, Level Driveway
- Garage spaces: 1
- Has uncovered spaces: Yes
Accessibility
- Accessibility features: None
Features
- Levels: Three Or More
- Patio & porch: None
- Exterior features: Lighting, Other
- Pool features: Pool/Spa Combo
- Spa features: Community, Community
- Fencing: None
- Has view: Yes
- View description: Other
- Waterfront features: None
- Body of water: None
Lot
- Size: 435 Square Feet
- Features: Level, Other
Details
- Additional structures: Gazebo, Pool House, Other
- Parcel number: 18 305 06 167
- Other equipment: None
- Horse amenities: None
Construction
Type & style
- Home type: Townhouse
- Architectural style: Townhouse,Traditional
- Property subtype: Townhouse, Residential
- Attached to another structure: Yes
Materials
- Brick, Cement Siding
- Foundation: Block, Slab
- Roof: Composition
Condition
- Resale
- New construction: No
- Year built: 2006
Utilities & green energy
- Electric: 220 Volts
- Sewer: Public Sewer
- Water: Public
- Utilities for property: Cable Available, Natural Gas Available
Green energy
- Energy efficient items: None
- Energy generation: None
Community & HOA
Community
- Features: Catering Kitchen, Clubhouse, Fishing, Fitness Center, Gated, Lake, Meeting Room, Near Public Transport, Near Schools, Near Shopping, Pool
- Security: Fire Alarm, Key Card Entry, Security Gate, Security Lights, Smoke Detector(s)
- Subdivision: Ashford Creek
HOA
- Has HOA: Yes
- Services included: Maintenance Grounds, Maintenance Structure, Reserve Fund, Security, Swim
- HOA fee: $205 monthly
- HOA phone: 770-777-6890
Location
- Region: Atlanta
Financial & listing details
- Price per square foot: $286/sqft
- Annual tax amount: $3,869
- Date on market: 8/21/2026
- Cumulative days on market: 2 days
- Listing terms: Cash,Conventional
- Ownership: Condominium
- Road surface type: Paved
Estimated market value
Not available
Estimated sales range
Not available
Not available
Price history
| Date | Event | Price |
|---|---|---|
| 8/21/2026 | Listed for sale | $365,000$286/sqft |
Source:  FMLS GA #7825276 Report a problem FMLS GA #7825276 Report a problem | ||
Public tax history
Tax history is unavailable.
Monthly payment
Est. payment
Payment breakdown
Explore the cost of this home by adjusting the details. Changes won't be saved.Climate risks
Neighborhood: 30319
Nearby schools
GreatSchools rating
- 9/10Montgomery Elementary SchoolGrades: PK-5Distance: 0.9 mi
- 7/10Chamblee Middle SchoolGrades: 6-8Distance: 1.3 mi
- 7/10Chamblee Charter High SchoolGrades: 9-12Distance: 1.4 mi
Schools provided by the listing agent
- Elementary: Montgomery
- Middle: Chamblee
- High: Chamblee
Source: FMLS GA. This data may not be complete. We recommend contacting the local school district to confirm school assignments for this home.
- $353,0001 bd3 ba1.2k sqft3732 Ashford Creek Ln, Atlanta, GA 30319Off Market
- $365,0001 bd3 ba2.2k sqft3732 Ashford Creek Ln NE, Atlanta, GA 30319For Sale
- $350,0001 bd2 ba1k sqft3730 Ashford Creek Ln, Atlanta, GA 30319Off Market
- $---- bd-- ba-- sqft3730 Ashford Creek Ln NE, Atlanta, GA 30319Off Market
- $352,8001 bd3 ba1.2k sqft3734 Ashford Creek Ln, Atlanta, GA 30319Off Market
- $---- bd-- ba-- sqft3734 Ashford Creek Ln NE, Atlanta, GA 30319Off Market
- $357,9001 bd2 ba1k sqft3781 Ashford Creek Ave, Atlanta, GA 30319Off Market
- $420,2002 bd3 ba1.2k sqft3783 Ashford Creek Ave NE, Brookhaven, GA 30319Off Market
A local agent can set up tours, give advice and negotiate with sellers.
Similar homes
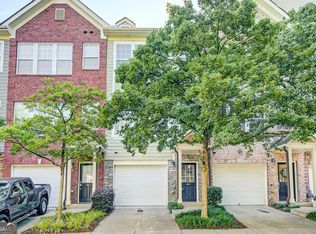
- $365,0001 bd3 ba1.2k sqft3663 Ashford Creek Vw, Atlanta, GA 30319Active
 MLS ID #10787951, Tanya Oursler, Realty Associates of Atlanta. GAMLS
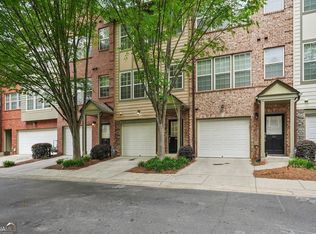
 - $380,0001 bd3 ba1.2k sqft3709 Ashford Creek Hl, Atlanta, GA 30319Active
 MLS ID #10762518, Abigail J Clark, Bolst, Inc.. GAMLS
 - $315,0003 bd2 ba1.2k sqft3650 Ashford Dunwoody Rd NE Unit 918, Atlanta, GA 30319Active
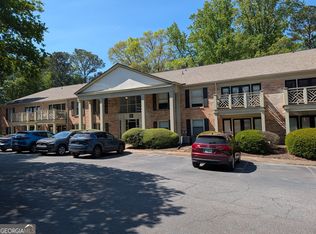 MLS ID #10818794, Deborah A Harris Race, Keller Williams Realty First Atlanta. GAMLS
 - $259,0003 bd2 ba1.4k sqft10 Perimeter Summit Blvd NE APT 3203, Atlanta, GA 30319Active
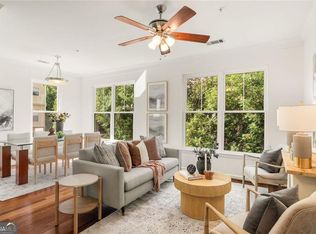 MLS ID #10830217, Jeff Medinger, Harry Norman Realtors. GAMLS
 - $260,0001 bd1 ba648 sqft10 Perimeter Summit Blvd #2302, Atlanta, GA 30319For Sale By Owner
- $365,0001 bd2 ba1.2k sqft1147 Glenridge Pl, Sandy Springs, GA 30342For Sale
 MLS ID #7794198, Erin Coker, Compass. FMLS GA
 - $374,9993 bd3 ba1.7k sqft1885 Dyouville Ln, Atlanta, GA 30341For SaleMLS ID #7813687, Nicole Jennings, The Wealth Agency, LLC. FMLS GA
- $--2 bd1 ba978 sqft795 Hammond Dr APT 606, Sandy Springs, GA 30328AuctionAuction.com 2
- $435,0002 bd1 ba974 sqft1900 Harts Mill Rd, Atlanta, GA 30341ActiveMLS ID #10824463, Luis Rodriguez, Keller Williams Lanier Partners. GAMLS
- $515,0003 bd3 ba1.5k sqft1197 Haven Brook Ln NE, Atlanta, GA 30319For SaleMLS ID #7815765, JILL SIEGEL, Atlanta Fine Homes Sotheby's International. FMLS GA
- $250,0002 bd1 ba1k sqft3650 Ashford Dunwoody Rd NE Unit 228, Atlanta, GA 30319ActiveMLS ID #10797749, Cristian Manzanarez, Chapman Hall Realtors. GAMLS
- $395,0001 bd2 ba1.4k sqft795 Hammond Dr APT 2407, Sandy Springs, GA 30328For SaleMLS ID #7819150, Ahmose Avin, EXP Realty, LLC.. FMLS GA
- $340,0001 bd2 ba1k sqft5415 Northland Dr Unit 308, Sandy Springs, GA 30342For SaleMLS ID #7821922, MORIYA JACKSON, Atlanta Fine Homes Sotheby's International. FMLS GA
- $239,0003 bd2 ba1.4k sqft10 Perimeter Summit Blvd NE APT 3110, Atlanta, GA 30319Active Under ContractMLS ID #10825854, Scott Hamilton, Keller Williams Realty Atl. Partners. GAMLS
- $225,0001 bd1 ba756 sqft3650 Ashford Dunwoody Rd NE Unit 904, Atlanta, GA 30319ActiveMLS ID #10809794, Patricia Bradford, BHGRE Metro Brokers. GAMLS
- $220,0002 bd1 ba1k sqft3650 Ashford Dunwoody Rd NE Unit 428, Brookhaven, GA 30319ActiveMLS ID #10797926, Noel Schenck, BHGRE Metro Brokers. GAMLS
- $235,0001 bd1 ba756 sqft3650 Ashford Dunwoody Rd NE Unit 713, Atlanta, GA 30319For SaleMLS ID #7796427, Robert Clarkson, Century 21 Connect Realty. FMLS GA
- $530,0004 bd2 ba1.8k sqft1569 Bubbling Creek Rd NE, Atlanta, GA 30319Active Under ContractMLS ID #10741133, David Garrison, Bolst, Inc.. GAMLS
- $199,9001 bd1 ba756 sqft3650 Ashford Dunwoody Rd NE Unit 625, Brookhaven, GA 30319For SaleMLS ID #7799830, Jonathan Bennett, Century 21 Connect Realty. FMLS GA
- $435,0002 bd2 ba1.2k sqft3962 Chamblee Dunwoody Rd, Atlanta, GA 30341For SaleMLS ID #7819398, Jimmy Y Tian, Universal Properties Realty, LLC. FMLS GA
