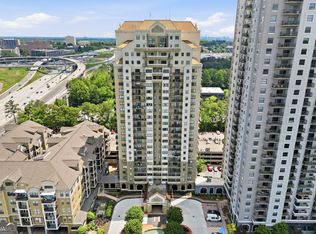
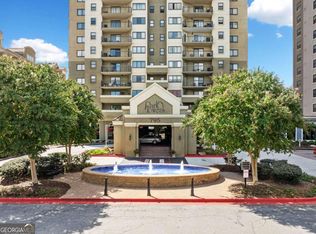
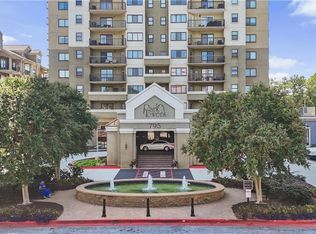
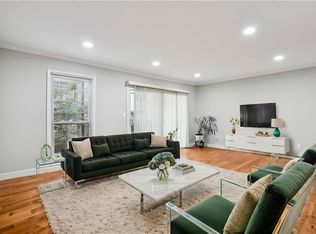
Located in the heart of Sandy Springs, this beautifully updated 1 bedroom / 1 bathroom condo in Park Towers Place offers refined city living with exceptional convenience and amenities. The residence features new flooring throughout and a fully renovated bathroom showcasing a separate tiled walk-in shower and a soaking tub. The kitchen has been upgraded with granite countertops and stainless steel appliances, combining style and functionality. High ceilings enhance the sense of space and natural light, while a private porch provides a comfortable outdoor retreat. Key mechanical upgrades include a new HVAC system installed in 2018 and a recently replaced water heater, offering added efficiency and peace of mind. Park Towers Place is a full-service, amenity-rich community featuring a swimming pool, dog park, landscaped courtyard, fitness center, on-site dry cleaning, convenience store, and 24/7/365 concierge service. The home also includes one assigned parking space in a secure parking garage. Ideally situated near shopping, dining, and major commuter routes, this residence delivers a low-maintenance lifestyle in one of Sandy Springs' most desirable communities. Schedule your private showing today. Buyer must be prequalified prior to viewing.
Active
Price cut: $4.9K (7/27)
$194,999
799 Hammond Dr Unit 315, Sandy Springs, GA 30328
1beds
909sqft
:
Get pre-qualified$1,856/mo
Condominium, Mid Rise
Built in 2004
-- sqft lot
$192,500 Zestimate®
$215/sqft
$480/mo HOA
What's special
High ceilingsNatural lightStainless steel appliancesSeparate tiled walk-in showerFully renovated bathroomSoaking tubNew flooring throughout
- 35 days |
- 253 |
- 7 |
Zillow last checked:
Listing updated:
Listed by:
Joshua T Parker 7706019599,
The HomeStore
Source: GAMLS,MLS#: 10790530
Facts & features
Interior
Bedrooms & bathrooms
- Bedrooms: 1
- Bathrooms: 2
- Full bathrooms: 1
- 1/2 bathrooms: 1
- Main level bathrooms: 1
- Main level bedrooms: 1
Rooms
- Room types: Other
Kitchen
- Features: Breakfast Bar, Pantry
Heating
- Electric
Cooling
- Central Air, Electric
Appliances
- Included: Dishwasher, Disposal, Microwave, Oven/Range (Combo), Refrigerator, Stainless Steel Appliance(s)
- Laundry: Laundry Closet
Features
- High Ceilings, Soaking Tub, Walk-In Closet(s)
- Flooring: Hardwood, Tile
- Basement: None
- Has fireplace: No
- Common walls with other units/homes: 2+ Common Walls
Interior area
- Total structure area: 909
- Total interior livable area: 909 sqft
- Finished area above ground: 909
- Finished area below ground: 0
Property
Parking
- Total spaces: 1
- Parking features: Assigned
Features
- Levels: Three Or More
- Stories: 3
- Patio & porch: Porch
- Has view: Yes
- View description: City
Lot
- Size: 914 Square Feet
- Features: City Lot
Details
- Parcel number: 17 0037 LL3881
Construction
Type & style
- Home type: Condo
- Architectural style: Contemporary
- Property subtype: Condominium, Mid Rise
- Attached to another structure: Yes
Materials
- Brick, Stucco, Synthetic Stucco
- Foundation: Block
- Roof: Composition
Condition
- Resale
- New construction: No
- Year built: 2004
Utilities & green energy
- Electric: 220 Volts
- Sewer: Public Sewer
- Water: Public
- Utilities for property: Cable Available, Electricity Available, Sewer Available, Sewer Connected, Underground Utilities, Water Available
Community & HOA
Community
- Features: Fitness Center, Park, Playground, Pool, Near Public Transport, Walk To Schools, Near Shopping
- Subdivision: Park Towers Place
HOA
- Has HOA: Yes
- Services included: Insurance, Maintenance Structure, Maintenance Grounds, Management Fee, Pest Control, Security, Trash, Water
- HOA fee: $5,760 annually
Location
- Region: Sandy Springs
Financial & listing details
- Price per square foot: $215/sqft
- Tax assessed value: $245,300
- Annual tax amount: $3,027
- Date on market: 6/22/2026
- Cumulative days on market: 35 days
- Listing agreement: Exclusive Right To Sell
- Listing terms: Cash,Conventional,FHA,VA Loan
- Electric utility on property: Yes
Estimated market value
$192,500
$183,000 - $202,000
$1,935/mo
Price history
| Date | Event | Price |
|---|---|---|
| 7/27/2026 | Price change | $194,999-2.5%$215/sqft |
Source:  GAMLS #10790530 Report a problem GAMLS #10790530 Report a problem | ||
| 7/14/2026 | Price change | $199,900-7%$220/sqft |
Source: GAMLS #10790530 Report a problem | ||
| 6/22/2026 | Listed for sale | $215,000+26.5%$237/sqft |
Source: GAMLS #10790530 Report a problem | ||
| 4/19/2016 | Sold | $170,000-7.1%$187/sqft |
Source: Public Record Report a problem | ||
| 9/26/2005 | Sold | $183,000$201/sqft |
Source: Public Record Report a problem | ||
Public tax history
| Year | Property taxes | Tax assessment |
|---|---|---|
| 2025 | $1,316 +3.7% | $98,120 |
| 2024 | $1,269 +89.1% | $98,120 +6.9% |
| 2023 | $671 -43.2% | $91,800 +20.2% |
| 2022 | $1,182 +1.7% | $76,360 +3% |
| 2021 | $1,162 -40.7% | $74,120 +6.7% |
| 2020 | $1,961 +41% | $69,480 +1.8% |
| 2019 | $1,391 | $68,240 +10.1% |
| 2018 | $1,391 | $61,960 +37.6% |
| 2017 | $1,391 -8.9% | $45,040 |
| 2016 | $1,527 +37.6% | $45,040 |
| 2015 | $1,110 +62.4% | $45,040 +39.2% |
| 2014 | $683 | $32,360 +20.7% |
| 2013 | -- | $26,800 |
| 2012 | -- | $26,800 -31.9% |
| 2011 | -- | $39,360 -15% |
| 2010 | $1,197 | $46,280 |
| 2009 | -- | $46,280 -24.6% |
| 2008 | -- | $61,400 -11.5% |
| 2007 | $1,797 | $69,360 |
Find assessor info on the county website
Monthly payment
Est. payment
Payment breakdown
Explore the cost of this home by adjusting the details. Changes won't be saved.Climate risks
Neighborhood: 30328
Nearby schools
GreatSchools rating
- 8/10High Point Elementary SchoolGrades: PK-5Distance: 1.4 mi
- 8/10Ridgeview Charter SchoolGrades: 6-8Distance: 1.3 mi
- 8/10Riverwood International Charter SchoolGrades: 9-12Distance: 3.3 mi
Schools provided by the listing agent
- Elementary: High Point
- Middle: Ridgeview
- High: Riverwood
Source: GAMLS. This data may not be complete. We recommend contacting the local school district to confirm school assignments for this home.
- $295,0002 bd3 ba1.6k sqft799 Hammond Dr UNIT 402, Sandy Springs, GA 30328For Sale
- $185,0001 bd1 ba-- sqft799 Hammond Dr UNIT 113, Sandy Springs, GA 30328For Sale

- $235,0002 bd2 ba-- sqft799 Hammond Dr UNIT 323, Sandy Springs, GA 30328For Sale
- $308,0002 bd3 ba1.3k sqft799 Hammond Dr UNIT 407, Sandy Springs, GA 30328Off Market
- $329,4002 bd2 ba1.5k sqft799 Hammond Dr UNIT 414, Sandy Springs, GA 30328Off Market
- $280,2002 bd3 ba1.1k sqft799 Hammond Dr UNIT 404, Sandy Springs, GA 30328Off Market
- $208,0001 bd2 ba909 sqft799 Hammond Dr UNIT 115, Sandy Springs, GA 30328Off Market
- $153,2001 bd1 ba585 sqft799 Hammond Dr #9-A1M, Sandy Springs, GA 30328Off Market
A local agent can set up tours, give advice and negotiate with sellers.
Similar homes
- $190,0001 bd1 ba703 sqft795 Hammond Dr APT 1905, Sandy Springs, GA 30328For Sale
 MLS ID #7643581, Jasmine Dufanal, Century 21 Connect Realty. FMLS GA
 - $209,9001 bd1 ba746 sqft799 Hammond Dr Unit 116, Sandy Springs, GA 30328For Sale
 MLS ID #7704739, NIKITA GARLAND, Coldwell Banker Realty. FMLS GA
 - $240,0002 bd2 ba1k sqft799 Hammond Dr Unit 123, Sandy Springs, GA 30328For Sale
 MLS ID #7793059, Heather Cannon, Atlanta Fine Homes Sotheby's International. FMLS GA
 - $209,9002 bd2 ba1.2k sqft6851 Roswell Rd Unit F32, Sandy Springs, GA 30328For Sale
 MLS ID #7786767, Noelani Billups, Century 21 Connect Realty. FMLS GA
 - $178,5001 bd2 ba814 sqft6980 Roswell Rd Unit L3, Atlanta, GA 30328For SaleMLS ID #7775860, Sandra Stewart, Keller Williams Realty Atl Perimeter. FMLS GA
- $179,9001 bd1 ba840 sqft10 Perimeter Summit Blvd NE Unit 4116, Brookhaven, GA 30319Active
 MLS ID #10791878, Courtney Chambless, eXp Realty. GAMLS
 - $195,0001 bd1 ba831 sqft619 Barrington Hills Dr, Sandy Springs, GA 30350For SaleMLS ID #7791604, Evan Stalcup, Atlanta Communities. FMLS GA
- $212,0002 bd1 ba952 sqft10 Perimeter Summit Blvd NE APT 3207, Atlanta, GA 30319For SaleMLS ID #7791134, Kate Dymond, Georgia Dreams Realty. FMLS GA
- $180,0001 bd1 ba780 sqft10 Perimeter Summit Blvd NE APT 4409, Atlanta, GA 30319ActiveMLS ID #10733071, Jenneisha Parker, Hester Group, REALTORS. GAMLS
- $187,0001 bd1 ba648 sqft10 Perimeter Summit Blvd NE APT 2302, Atlanta, GA 30319ActiveMLS ID #10736816, Robin Blass, Harry Norman Realtors. GAMLS
- $195,0001 bd1 ba816 sqft24311 Plantation Dr NE, Atlanta, GA 30324For SaleMLS ID #7797586, Claire Shoener, OneDoor Inc.. FMLS GA
- $250,0002 bd2 ba1k sqft6940 Roswell Rd Unit 16B, Sandy Springs, GA 30328For SaleMLS ID #7712892, Kiki Snider, The Agency Atlanta Metro. FMLS GA
- $225,0001 bd1 ba756 sqft3650 Ashford Dunwoody Rd NE Unit 904, Atlanta, GA 30319ActiveMLS ID #10809794, Patricia Bradford, BHGRE Metro Brokers. GAMLS
- $215,0001 bd1 ba752 sqft1850 Cotillion Dr Unit 2102, Dunwoody, GA 30338ActiveMLS ID #10771531, Cherron Williamson, BHGRE Metro Brokers. GAMLS
- $235,0002 bd2 ba1k sqft10 Perimeter Summit Blvd NE APT 4308, Atlanta, GA 30319For SaleMLS ID #7775875, Cyndie Fenn, Berkshire Hathaway HomeServices Georgia Properties. FMLS GA
- $165,0002 bd2 ba1k sqft5662 Kingsport Dr, Sandy Springs, GA 30342For SaleMLS ID #7713075, RHONDA DUFFY, Duffy Realty of Atlanta. FMLS GA
- $--2 bd2 ba1.1k sqft390 17th St NW #A1, Atlanta, GA 30363AuctionAuction.com 1
- $139,0001 bd1 ba760 sqft300 Johnson Ferry Rd NE Unit B804, Atlanta, GA 30328For SaleMLS ID #7729654, David C Hutchins, REMAX Around Atlanta. FMLS GA
- $229,9002 bd1 ba1k sqft3650 Ashford Dunwoody Rd NE Unit 428, Brookhaven, GA 30319ActiveMLS ID #10797926, Noel Schenck, BHGRE Metro Brokers. GAMLS
- $109,0001 bd1 ba760 sqft300 Johnson Ferry Rd NE Unit B609, Atlanta, GA 30328For SaleMLS ID #7788744, Brandon Discenza, Keller Williams Realty Peachtree Rd.. FMLS GA
