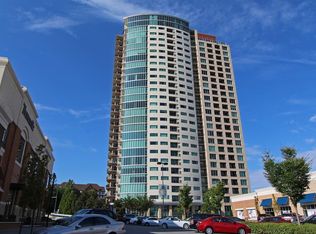
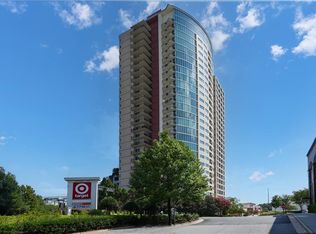
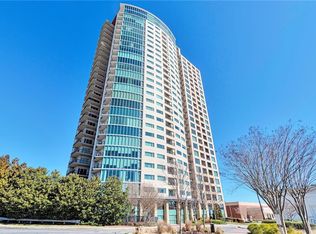
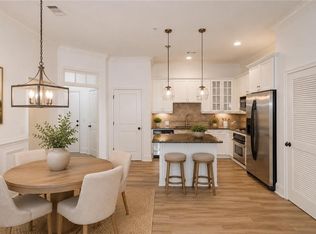
Refined high-rise living at The Manhattan! This rare South-Facing 2BR/2BA residence includes a private enclosed garage plus one assigned parking space, and showcases sweeping skyline views, including the iconic King and Queen Buildings. The light-filled, open-concept layout is enhanced by soaring ceilings and floor-to-ceiling windows, filling the home with natural light and highlighting rich hardwood floors, granite countertops, and stainless steel appliances. A desirable split-bedroom floor plan ensures privacy, while the expansive living area flows seamlessly to a private balcony—perfect for enjoying panoramic city views. A standout feature is the sun-drenched flex space with a large picture window, ideal for a home office, reading lounge, or playroom, offering exceptional versatility with inspiring views. Residents enjoy an unmatched collection of resort-style amenities, including 24-hour concierge and security, a state-of-the-art fitness center, resort-style swimming pool, tennis and pickleball courts, elegant clubroom with virtual golf and billiards, a beautifully landscaped 8th-floor terrace with gardens, seating, grilling stations, and dog park, as well as an exclusive Sky Lounge on the 27th floor with panoramic views extending to Stone Mountain. A private guest suite is also available for visiting guests. Perfectly situated in the vibrant Perimeter district, the residence is just steps from Target and offers unbeatable convenience—only minutes to Costco and Home Depot. With effortless access to GA-400, I-285, and MARTA, commuting and daily living are seamless. Don’t miss this rare opportunity to own a luxurious residence in one of the city’s most desirable high-rise communities. Experience elevated living at its finest.
Active
Price cut: $5K (5/15)
$510,000
4561 Olde Perimeter Way APT 1104, Dunwoody, GA 30346
2beds
1,283sqft
Condominium, Residential
Built in 2006
-- sqft lot
$498,700 Zestimate®
$398/sqft
$700/mo HOA
What's special
Soaring ceilingsSweeping skyline viewsPanoramic city viewsPrivate balconyRich hardwood floorsFloor-to-ceiling windowsPrivate enclosed garage
- 86 days |
- 180 |
- 5 |
Zillow last checked:
Listing updated:
Listed by:
HYESOOK PARK,
Heritage GA. Realty 770-622-4723
Source: FMLS GA,MLS#: 7759869
Facts & features
Interior
Bedrooms & bathrooms
- Bedrooms: 2
- Bathrooms: 2
- Full bathrooms: 2
- Main level bathrooms: 2
- Main level bedrooms: 2
Rooms
- Room types: Family Room, Office, Other
Primary bedroom
- Features: Master on Main, Roommate Floor Plan, Split Bedroom Plan
- Level: Master on Main, Roommate Floor Plan, Split Bedroom Plan
Bedroom
- Features: Master on Main, Roommate Floor Plan, Split Bedroom Plan
Primary bathroom
- Features: Double Vanity, Shower Only
Dining room
- Features: Open Concept
Kitchen
- Features: Breakfast Bar, Cabinets Stain, Stone Counters, View to Family Room
Heating
- Central, Electric
Cooling
- Central Air
Appliances
- Included: Dishwasher, Disposal, Dryer, Electric Range, Electric Water Heater, Microwave, Refrigerator, Self Cleaning Oven, Washer
- Laundry: In Hall, Laundry Closet, Main Level
Features
- Double Vanity, Entrance Foyer, High Ceilings 10 ft Main, Walk-In Closet(s)
- Flooring: Carpet, Hardwood, Tile
- Windows: Double Pane Windows, Insulated Windows
- Basement: None
- Has fireplace: No
- Fireplace features: None
- Common walls with other units/homes: 2+ Common Walls
Interior area
- Total structure area: 1,283
- Total interior livable area: 1,283 sqft
Video & virtual tour
Property
Parking
- Total spaces: 1
- Parking features: Assigned, Garage, Garage Door Opener
- Garage spaces: 1
Accessibility
- Accessibility features: None
Features
- Levels: One
- Stories: 1
- Patio & porch: Patio
- Exterior features: Balcony, No Dock
- Pool features: In Ground
- Spa features: None
- Fencing: Privacy
- Has view: Yes
- View description: City
- Waterfront features: None
- Body of water: None
Lot
- Size: 1,306 Square Feet
- Features: Other
Details
- Additional structures: Cabana, Outdoor Kitchen, Pergola
- Parcel number: 18 349 10 034
- Other equipment: None
- Horse amenities: None
Construction
Type & style
- Home type: Condo
- Architectural style: Contemporary,Modern
- Property subtype: Condominium, Residential
- Attached to another structure: Yes
Materials
- Cement Siding, Concrete, Stucco
- Foundation: Concrete Perimeter
- Roof: Composition
Condition
- Resale
- New construction: No
- Year built: 2006
Utilities & green energy
- Electric: 110 Volts, 220 Volts
- Sewer: Public Sewer
- Water: Public
- Utilities for property: Cable Available, Electricity Available, Other
Green energy
- Energy efficient items: None
- Energy generation: None
Community & HOA
Community
- Features: Barbecue, Clubhouse, Concierge, Dog Park, Fitness Center, Gated, Guest Suite, Homeowners Assoc, Near Shopping, Pool, Tennis Court(s)
- Security: Carbon Monoxide Detector(s), Fire Alarm, Fire Sprinkler System, Key Card Entry, Secured Garage/Parking, Smoke Detector(s)
- Subdivision: The Manhattan
HOA
- Has HOA: Yes
- Services included: Insurance, Maintenance Grounds, Maintenance Structure, Receptionist, Swim, Termite, Tennis, Trash
- HOA fee: $700 monthly
Location
- Region: Dunwoody
Financial & listing details
- Price per square foot: $398/sqft
- Tax assessed value: $435,400
- Annual tax amount: $4,306
- Date on market: 4/27/2026
- Cumulative days on market: 86 days
- Listing terms: Cash,Conventional
- Ownership: Condominium
- Electric utility on property: Yes
- Road surface type: Asphalt
Estimated market value
$498,700
$474,000 - $524,000
$2,445/mo
Price history
| Date | Event | Price |
|---|---|---|
| 5/15/2026 | Price change | $510,000-1%$398/sqft |
Source:  FMLS GA #7759869 Report a problem FMLS GA #7759869 Report a problem | ||
| 4/27/2026 | Listed for sale | $515,000+51.5%$401/sqft |
Source: FMLS GA #7759869 Report a problem | ||
| 11/7/2016 | Sold | $340,000-1.4%$265/sqft |
Source:  GAMLS #8074540 Report a problem GAMLS #8074540 Report a problem | ||
| 10/4/2016 | Price change | $345,000-8%$269/sqft |
Source: Harry Norman, REALTORS� #5752021 Report a problem | ||
| 9/26/2016 | Price change | $375,000+8.7%$292/sqft |
Source: Harry Norman, REALTORS� #5752021 Report a problem | ||
| 9/19/2016 | Price change | $345,000-3.4%$269/sqft |
Source: Harry Norman, REALTORS� #5752021 Report a problem | ||
| 8/3/2016 | Listed for sale | $357,000$278/sqft |
Source: Harry Norman, REALTORS� #5752021 Report a problem | ||
| 7/27/2016 | Pending sale | $357,000$278/sqft |
Source: Harry Norman, REALTORS� #5752021 Report a problem | ||
| 7/8/2016 | Price change | $357,000-4.8%$278/sqft |
Source: Harry Norman, REALTORS� #5752021 Report a problem | ||
| 6/18/2016 | Listed for sale | $375,000+18650%$292/sqft |
Source: HARRY NORMAN REALTORS #8020468 Report a problem | ||
| 7/17/2015 | Listing removed | $2,000$2/sqft |
Source: SK REALTY #5553967 Report a problem | ||
| 7/1/2015 | Listed for sale | $2,000-99.5%$2/sqft |
Source: SK REALTY #5553967 Report a problem | ||
| 7/1/2015 | Listing removed | $2,000$2/sqft |
Source: SK REALTY #5553967 Report a problem | ||
| 6/15/2015 | Listed for rent | $2,000$2/sqft |
Source: SK REALTY #5553967 Report a problem | ||
| 11/3/2006 | Sold | $419,900$327/sqft |
Source: Agent Provided Report a problem | ||
Public tax history
| Year | Property taxes | Tax assessment |
|---|---|---|
| 2025 | $4,306 +2.9% | $174,160 +5.6% |
| 2024 | $4,184 +0.3% | $164,880 -11.5% |
| 2023 | $4,172 -5.4% | $186,400 +8.4% |
| 2022 | $4,412 +1.4% | $172,000 |
| 2021 | $4,353 -2.1% | $172,000 |
| 2020 | $4,446 +11.4% | $172,000 +10.9% |
| 2019 | $3,991 +12.2% | $155,040 +18% |
| 2018 | $3,557 -30.2% | $131,360 +2.4% |
| 2017 | $5,097 +0.3% | $128,280 -1.4% |
| 2016 | $5,081 | $130,080 +25% |
| 2014 | $5,081 | $104,040 +36.2% |
| 2013 | -- | $76,360 |
| 2012 | -- | $76,360 -30.8% |
| 2011 | -- | $110,400 -11.9% |
| 2010 | $4,953 | $125,320 |
| 2009 | $4,953 -0.4% | $125,320 |
| 2008 | $4,973 | $125,320 |
Find assessor info on the county website
Monthly payment
Est. payment
Payment breakdown
Explore the cost of this home by adjusting the details. Changes won't be saved.Climate risks
Neighborhood: 30346
Nearby schools
GreatSchools rating
- 7/10Dunwoody Elementary SchoolGrades: PK-5Distance: 2.1 mi
- 5/10Peachtree Middle SchoolGrades: 6-8Distance: 2.7 mi
- 7/10Dunwoody High SchoolGrades: 9-12Distance: 1.9 mi
Schools provided by the listing agent
- Elementary: Dunwoody
- Middle: Peachtree
- High: Dunwoody
Source: FMLS GA. This data may not be complete. We recommend contacting the local school district to confirm school assignments for this home.
- $449,0002 bd2 ba1.2k sqft4561 Olde Perimeter Way APT 304, Dunwoody, GA 30346Sold

- $435,0002 bd2 ba1.2k sqft4561 Olde Perimeter Way APT 1404, Dunwoody, GA 30346Sold
- $465,0002 bd2 ba1.3k sqft4561 Olde Perimeter Way APT 2010, Dunwoody, GA 30346Sold
- $369,0001 bd1 ba1k sqft4561 Olde Perimeter Way APT 501, Dunwoody, GA 30346Sold
- $495,0002 bd2 ba1.2k sqft4561 Olde Perimeter Way APT 2609, Dunwoody, GA 30346Sold
- $320,0001 bd1 ba1.7k sqft4561 Olde Perimeter Way APT 1907, Dunwoody, GA 30346For Sale
- $495,0002 bd2 ba1.4k sqft4561 Olde Perimeter Way APT 1501, Dunwoody, GA 30346Sold
- $330,0001 bd1 ba882 sqft4561 Olde Perimeter Way APT 1205, Dunwoody, GA 30346Sold
- $355,9001 bd1 ba961 sqft4561 Olde Perimeter Way APT 2706, Dunwoody, GA 30346Sold
A local agent can set up tours, give advice and negotiate with sellers.
Similar homes
- $450,0002 bd2 ba1.2k sqft4561 Olde Perimeter Way APT 704, Dunwoody, GA 30346For Sale

 MLS ID #7770168, Mary Jo Chambless, Harry Norman Realtors. FMLS GA
 - $590,0002 bd2 ba1.5k sqft4561 Olde Perimeter Way APT 1002, Dunwoody, GA 30346For Sale
 MLS ID #7741085, Mary Jo Chambless, Harry Norman Realtors. FMLS GA
 - $355,0002 bd2 ba1.1k sqft11 Perimeter Ctr E APT 1303, Dunwoody, GA 30346For Sale
 MLS ID #7745346, Shaz Kashani, Atlanta Communities. FMLS GA
 - $334,9002 bd2 ba1k sqft11 Perimeter Ctr E APT 1312, Dunwoody, GA 30346For Sale
 MLS ID #7789465, BOBBY PATEL, Atlanta Communities. FMLS GA
 - $325,0002 bd2 ba1k sqft11 Perimeter Ctr E APT 1112, Dunwoody, GA 30346For SaleMLS ID #7709610, PAUL WASHINGTON, Keller Williams Realty Partners. FMLS GA
- $335,0002 bd2 ba1.4k sqft1850 Cotillion Dr Unit 1414, Dunwoody, GA 30338Active
 MLS ID #10809158, EmpowerHome Team Atlanta, Keller Williams Realty First Atlanta. GAMLS
 - $314,5001 bd1 ba882 sqft4561 Olde Perimeter Way APT 2607, Dunwoody, GA 30346For SaleMLS ID #7805065, CONNIE CHUNG, Chapman Hall Professionals. FMLS GA
- $495,0003 bd4 ba1.8k sqft4666 Magnolia Cmns, Dunwoody, GA 30338For SaleMLS ID #7520668, Olutoberu Akinleye, Keller Williams Realty Atlanta Partners. FMLS GA
- $320,0001 bd1 ba1.7k sqft4561 Olde Perimeter Way APT 1907, Dunwoody, GA 30346For SaleMLS ID #7771480, Mary Jo Chambless, Harry Norman Realtors. FMLS GA
- $288,0001 bd1 ba793 sqft4561 Olde Perimeter Way APT 608, Dunwoody, GA 30346For SaleMLS ID #7801083, Mary Jo Chambless, Harry Norman Realtors. FMLS GA
- $--3 bd2 ba1.2k sqft4401 Chowning Way, Atlanta, GA 30338AuctionAuction.com 2
- $390,0003 bd3 ba1.3k sqft901 Abernathy Rd APT 4300, Atlanta, GA 30328For SaleMLS ID #7806697, Regan Burr, HOME Luxury Real Estate. FMLS GA
- $500,0003 bd2 ba1.5k sqft5210 Chamblee Dunwoody Rd, Atlanta, GA 30338For SaleMLS ID #7784779, Randall J Abbott, Chapman Hall Realtors. FMLS GA
- $400,0002 bd2 ba1.5k sqft841 Perimeter Walk, Dunwoody, GA 30338For SaleMLS ID #7802005, ROBERT LYERLY, RB Realty. FMLS GA
- $300,0001 bd1 ba882 sqft4561 Olde Perimeter Way APT 2407, Dunwoody, GA 30346For SaleMLS ID #7779141, Mary Jo Chambless, Harry Norman Realtors. FMLS GA
- $529,0002 bd2 ba1.9k sqft795 Hammond Dr APT 2408, Sandy Springs, GA 30328For SaleMLS ID #7763867, Jerry Lacy, Fathom Realty GA, LLC. FMLS GA
- $--3 bd2 ba1.8k sqft1860 Queens Way, Atlanta, GA 30341AuctionXome
- $340,0002 bd2 ba1.1k sqft901 Abernathy Rd NE APT 6040, Atlanta, GA 30328For SaleMLS ID #7803163, Modern Traditions, REMAX Center. FMLS GA
- $424,9002 bd3 ba1.2k sqft199 Le Gran Ct, Atlanta, GA 30328ActiveMLS ID #10809215, Cary Blumenfeld, Method Real Estate Advisors. GAMLS
- $400,0002 bd2 ba1.4k sqft6890 Peachtree Dunwoody Rd #303, Sandy Springs, GA 30328For SaleMLS ID #7793692, Jamie Lee Yawn, Atlanta Communities. FMLS GA
