Calling all investors!! Rental Permit available. Presenting a distinguished residential offering at 4561 Olde Perimeter Way S, 1002, Dunwoody, GA. Constructed in 2006, this 1520 square foot property is in great condition, presenting an attractive opportunity for sophisticated urban living. The kitchen is thoughtfully appointed with an island, providing both workspace and a focal point, further enhanced by the convenience of an integrated sink. This residence features two well-proportioned bedrooms and two full bathrooms. The bathrooms are designed for comfort and utility, with one offering a double vanity and another providing a walk-in shower. This property represents a refined living experience, inviting further exploration.
Active under contract
$590,000
4561 Olde Perimeter Way APT 1002, Dunwoody, GA 30346
2beds
444sqft
Condominium, Residential
Built in 2006
-- sqft lot
$572,100 Zestimate®
$1,329/sqft
$828/mo HOA
What's special
Integrated sinkTwo well-proportioned bedrooms
- 42 days
- 175
- 7
Zillow last checked:
Listing updated:
Listed by:
Mary Jo Chambless,
Harry Norman Realtors 770-394-2131
Source: FMLS GA,MLS#: 7826167
Facts & features
Interior
Bedrooms & bathrooms
- Bedrooms: 2
- Bathrooms: 2
- Full bathrooms: 2
- Main level bathrooms: 2
- Main level bedrooms: 2
Rooms
- Room types: Other
Primary bedroom
- Features: Master on Main, Split Bedroom Plan
- Level: Master on Main, Split Bedroom Plan
Bedroom
- Features: Master on Main, Split Bedroom Plan
Primary bathroom
- Features: Double Shower, Double Vanity, Separate Tub/Shower
Dining room
- Features: Separate Dining Room
Kitchen
- Features: Breakfast Bar, Kitchen Island
Heating
- Electric
Cooling
- Central Air
Appliances
- Included: Dishwasher, Disposal, Dryer, Electric Water Heater, Microwave, Refrigerator, Washer
- Laundry: In Hall
Features
- Double Vanity
- Flooring: Hardwood
- Basement: None
- Has fireplace: No
- Fireplace features: None
- Common walls with other units/homes: End Unit
Interior area
- Total structure area: 444
- Total interior livable area: 444 sqft
- Finished area above ground: 1,520
- Finished area below ground: 0
Property
Parking
- Total spaces: 2
- Parking features: Deeded
Accessibility
- Accessibility features: Accessible Doors
Features
- Levels: One
- Stories: 1
- Patio & porch: Deck
- Exterior features: Balcony
- Pool features: Above Ground, Heated
- Spa features: None
- Fencing: Back Yard
- Has view: Yes
- View description: City
- Waterfront features: None
- Body of water: None
Lot
- Size: 1,306 Square Feet
- Features: Corner Lot
Details
- Additional structures: None
- Parcel number: 18 349 10 022
- Other equipment: Intercom
- Horse amenities: None
Construction
Type & style
- Home type: Condo
- Architectural style: European
- Property subtype: Condominium, Residential
- Attached to another structure: Yes
Materials
- Other, Stucco, Synthetic Stucco
- Foundation: Block, Concrete Perimeter
- Roof: Other
Condition
- Resale
- New construction: No
- Year built: 2006
Utilities & green energy
- Electric: 110 Volts
- Sewer: Public Sewer
- Water: Public
- Utilities for property: Other, Cable Available, Electricity Available, Phone Available, Sewer Available, Water Available
Green energy
- Energy efficient items: None
- Energy generation: None
Community & HOA
Community
- Features: Business Center, Clubhouse, Concierge, Dog Park, Fitness Center, Guest Suite, Homeowners Assoc
- Security: Fire Alarm, Fire Sprinkler System, Closed Circuit Camera(s), Intercom, Key Card Entry
- Subdivision: The Manhattan
HOA
- Has HOA: Yes
- Services included: Maintenance Grounds, Tennis, Trash
- HOA fee: $9,936 annually
Location
- Region: Dunwoody
Financial & listing details
- Price per square foot: $1,329/sqft
- Tax assessed value: $493,000
- Annual tax amount: $4,406
- Date on market: 8/24/2026
- Cumulative days on market: 42 days
- Listing terms: Conventional,Cash
- Ownership: Condominium
- Electric utility on property: Yes
- Road surface type: Asphalt
Estimated market value
$572,100
$543,000 - $601,000
$1,400/mo
Price history
| Date | Event | Price |
|---|---|---|
| 8/24/2026 | Listed for sale | $590,000$1,329/sqft |
Source:  FMLS GA #7826167 Report a problem FMLS GA #7826167 Report a problem | ||
| 7/26/2026 | Listing removed | $590,000$1,329/sqft |
Source:  GAMLS #10717493 Report a problem GAMLS #10717493 Report a problem | ||
| 3/25/2026 | Listed for sale | $590,000-1.7%$1,329/sqft |
Source: GAMLS #10717493 Report a problem | ||
| 3/24/2026 | Listing removed | $600,000$1,351/sqft |
Source: GAMLS #10661297 Report a problem | ||
| 12/23/2025 | Listed for sale | $600,000+38%$1,351/sqft |
Source: GAMLS #10661297 Report a problem | ||
| 7/1/2016 | Listing removed | $434,900$980/sqft |
Source: Harry Norman, REALTORS� #5637044 Report a problem | ||
| 7/1/2016 | Listed for sale | $434,900+4.8%$980/sqft |
Source: Harry Norman, REALTORS� #5637044 Report a problem | ||
| 6/30/2016 | Sold | $415,000-4.6%$935/sqft |
Source:  GAMLS #7575509 Report a problem GAMLS #7575509 Report a problem | ||
| 5/13/2016 | Pending sale | $434,900$980/sqft |
Source: Harry Norman, REALTORS� #5637044 Report a problem | ||
| 2/29/2016 | Price change | $434,900-2.2%$980/sqft |
Source: Harry Norman Realtors #5637044 Report a problem | ||
| 10/31/2015 | Price change | $444,900-3.3%$1,002/sqft |
Source: Harry Norman Realtors #5594137 Report a problem | ||
| 9/11/2015 | Listed for sale | $459,900+24.3%$1,036/sqft |
Source: HARRY NORMAN REALTORS #5594137 Report a problem | ||
| 9/29/2014 | Sold | $370,000-7.5%$833/sqft |
Source:  FMLS GA #5310295 Report a problem FMLS GA #5310295 Report a problem | ||
| 9/5/2014 | Pending sale | $399,900$901/sqft |
Source: Harry Norman, Realtors #5310295 Report a problem | ||
| 7/26/2014 | Price change | $399,900-5.9%$901/sqft |
Source: Harry Norman, Realtors #5310295 Report a problem | ||
| 6/27/2014 | Listed for sale | $424,900+73.4%$957/sqft |
Source: Harry Norman, Realtors #5310295 Report a problem | ||
| 8/23/2010 | Sold | $245,000+6.1%$552/sqft |
Source: Agent Provided Report a problem | ||
| 7/13/2010 | Listed for sale | $231,000-17%$520/sqft |
Source: CASEY AND ASSOCIATES REALTY, INC. #4094036 Report a problem | ||
| 6/1/2010 | Sold | $278,429-39.9%$627/sqft |
Source: Public Record Report a problem | ||
| 10/26/2006 | Sold | $462,900$1,043/sqft |
Source: Public Record Report a problem | ||
Public tax history
| Year | Property taxes | Tax assessment |
|---|---|---|
| 2025 | $5,005 -2.3% | $197,200 |
| 2024 | $5,121 +4.5% | $197,200 -5.9% |
| 2023 | $4,901 +2.2% | $209,560 +16.7% |
| 2022 | $4,797 +1.6% | $179,640 |
| 2021 | $4,722 -2.5% | $179,640 |
| 2020 | $4,843 +11.1% | $179,640 +10.3% |
| 2019 | $4,361 -3.2% | $162,840 |
| 2018 | $4,506 -10.3% | $162,840 |
| 2017 | $5,024 -21.9% | $162,840 -1.4% |
| 2016 | $6,435 | $165,080 +5.4% |
| 2014 | $6,435 | $156,560 +40.3% |
| 2013 | -- | $111,560 |
| 2012 | -- | $111,560 +13.8% |
| 2011 | -- | $98,000 -46.4% |
| 2010 | $7,210 | $182,720 |
| 2009 | $7,210 -0.3% | $182,720 |
| 2008 | $7,229 | $182,720 |
Find assessor info on the county website
Monthly payment
Est. payment
Payment breakdown
Explore the cost of this home by adjusting the details. Changes won't be saved.Climate risks
Neighborhood: 30346
Nearby schools
Schools provided by the listing agent
- Elementary: Austin
- Middle: Peachtree
- High: Dunwoody
Source: FMLS GA. This data may not be complete. We recommend contacting the local school district to confirm school assignments for this home.
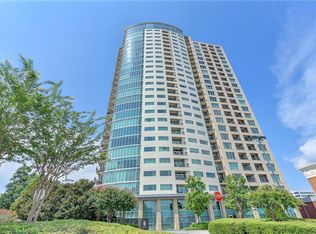
- $410,0002 bd2 ba1.1k sqft4561 Olde Perimeter Way APT 1803, Dunwoody, GA 30346Sold
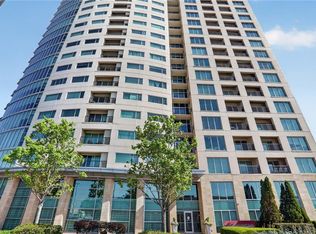
- $515,0002 bd2 ba1.2k sqft4561 Olde Perimeter Way APT 1104, Dunwoody, GA 30346For Sale
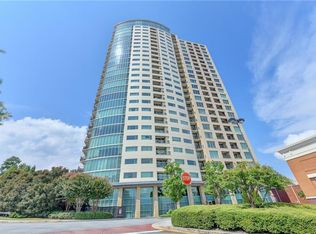
- $550,0002 bd2 ba1.5k sqft4561 Olde Perimeter Way APT 2502, Dunwoody, GA 30346Sold
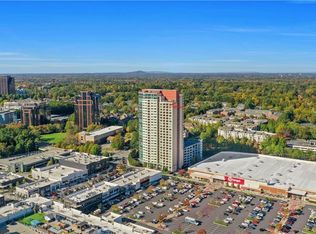
- $479,9002 bd2 ba1.2k sqft4561 Olde Perimeter Way APT 2610, Dunwoody, GA 30346Sold
Similar homes
- $295,0001 bd1 ba642 sqft1280 W Peachtree St NW APT 3705, Atlanta, GA 30309Active

 MLS ID #10822178, Elijah Tutt, Resurgence Realty. GAMLS
 - $300,0001 bd1 ba608 sqft794 Frederica St NE APT 1, Atlanta, GA 30306Active
 MLS ID #10809964, Glen Sloan, Sloan & Company Real Estate. GAMLS
 - $305,0001 bd1 ba515 sqft589 Auburn Ave NE Unit D, Atlanta, GA 30312Active
 MLS ID #10719149, Heath Ladnier, Compass. GAMLS
 - $439,9001 bd1 ba630 sqft567 Ponce De Leon Ave #605, Atlanta, GA 30308Active
 MLS ID #10814292, Adrianna Angelone, Compass. GAMLS
 - $300,0001 bd1 ba597 sqft798 Frederica St NE APT 2, Atlanta, GA 30306ActiveMLS ID #10784386, John Andersen, The Agency - Atlanta Metro. GAMLS
- $364,9001 bd1 ba630 sqft567 Ponce De Leon Ave #319, Atlanta, GA 30308ActiveMLS ID #10827526, Adrianna Angelone, Compass. GAMLS
- $399,9001 bd1 ba630 sqft567 Ponce De Leon Ave #406, Atlanta, GA 30308ActiveMLS ID #10788230, Adrianna Angelone, Compass. GAMLS
- $362,9001 bd1 ba630 sqft567 Ponce De Leon Ave #412, Atlanta, GA 30308ActiveMLS ID #10788231, Adrianna Angelone, Compass. GAMLS
- $359,0001 bd1 ba630 sqft567 Ponce De Leon Ave #417, Atlanta, GA 30308ActiveMLS ID #10788245, Adrianna Angelone, Compass. GAMLS
