Stunning 17th-floor unit with incredible southern exposure, offering captivating views of the vibrant city skyline from your very own private balcony! The soaring 10-foot ceilings, coupled with floor-to-ceiling windows, flood this sought-after 1-bedroom residence with an abundance of natural light. Plus, enjoy the added comfort of a brand-new A/C unit installed in March 2023. These features beautifully showcase the hardwood floors that span throughout, enhancing the overall value of this exceptional home. This expansive open floorplan seamlessly integrates a spacious family room, a well-appointed dining area, and an adjoining kitchen, creating a harmonious living space that caters to your every need and desire. The kitchen features a tray ceiling, pendant lighting, and a central island for meal preparation. It serves as the heart of the home, boasting stained cabinets, stone countertops, and a suite of stainless-steel appliances including a stove, refrigerator, dishwasher, and microwave. Conveniently tucked away in a closet, you'll find a washer-dryer unit, adding an extra layer of practicality to this space. The primary bedroom boasts a generously sized layout and features stunning walls of windows that frame a picturesque skyline view of Atlanta. A conveniently situated full bathroom is complemented by a spacious walk-in closet, providing both functionality and storage in one harmonious space. Additional amenities include a well-appointed hall closet, a thoughtfully designed laundry closet with shelving, a convenient storage unit on the balcony, and secure covered parking. The community offers an array of outstanding amenities, including around-the-clock concierge service, a swimming pool, well-maintained tennis courts, a dedicated dog walk area, and even an indoor golfing space. For those seeking relaxation, there's a tranquil spa room and a state-of-the-art fitness center. Guests are welcomed with comfortable suites, and residents enjoy easy access to abundant shopping, fine dining, and convenient transportation options. Additionally, the 26th-floor sky lounge provides breathtaking views. Outdoor spaces are thoughtfully designed with multiple grilling areas, private gardens, and a charming patio for all to enjoy. Conveniently located to GA 400, 285, Perimeter Mall, shopping, dining, and entertainment.
Closed
$316,000
4561 Olde Perimeter Way APT 1706, Dunwoody, GA 30346
1beds
956sqft
Condominium, Residential
Built in 2006
-- sqft lot
$307,700 Zestimate®
$331/sqft
$1,936 Estimated rent
Home value
$307,700
$292,000 - $323,000
$1,936/mo
Zestimate® history
Owner options
List your home for rent
$1,936/mo
Rent Zestimate®
Find your next renter with Zillow Rental Manager. Plus, with online applications, you can quickly screen prospective tenants – for free.
$1,936/mo
Rent Zestimate®
Refinance and save
$2,424/mo
Est. payment
Refinancing to a lower rate could help reduce your monthly payments and save thousands over the life of the loan.
$2,424/mo
Est. payment
Explore your selling options
Work with a Zillow partner agent
Leverage their expertise and Zillow's premium Showcase listings to get your home seen by more buyers.
Get startedList with your own agent
Get your home in front of millions of buyers by listing it on Zillow.
Learn how to do itSell it yourself
Take full control of how buyers see your home on Zillow by listing For Sale by Owner (FSBO).
List your homeWhat's special
Swimming poolPerimeter mallCentral islandAdjoining kitchenOutdoor spacesFloor-to-ceiling windowsComfortable suites
Zillow last checked:
Listing updated:
Listed by:
Zana Dillard,
Atlanta Fine Homes Sotheby's International
Bought with:
Zana Dillard, 201866
Atlanta Fine Homes Sotheby's International
Source: FMLS GA,MLS#: 7298049
Facts & features
Interior
Bedrooms & bathrooms
- Bedrooms: 1
- Bathrooms: 1
- Full bathrooms: 1
- Main level bathrooms: 1
- Main level bedrooms: 1
Rooms
- Room types: Family Room
Primary bedroom
- Features: None
- Level: None
Bedroom
- Features: None
Primary bathroom
- Features: Tub/Shower Combo
Dining room
- Features: Open Concept
Kitchen
- Features: Breakfast Bar, Cabinets White, Keeping Room, Kitchen Island, Pantry, Stone Counters, View to Family Room
Heating
- Electric, Forced Air
Cooling
- Central Air
Appliances
- Included: Dishwasher, Disposal, Electric Oven, Electric Range, Microwave, Refrigerator
- Laundry: Other
Features
- High Ceilings 9 ft Main, Walk-In Closet(s)
- Flooring: Carpet, Hardwood
- Windows: Insulated Windows
- Basement: None
- Has fireplace: No
- Fireplace features: None
- Common walls with other units/homes: 2+ Common Walls
Interior area
- Total structure area: 956
- Total interior livable area: 956 sqft
- Finished area above ground: 956
- Finished area below ground: 0
Property
Parking
- Total spaces: 1
- Parking features: Assigned, Covered, Garage
- Garage spaces: 1
Accessibility
- Accessibility features: None
Features
- Levels: One
- Stories: 1
- Patio & porch: Covered, Deck
- Exterior features: Balcony, No Dock
- Pool features: None
- Spa features: None
- Fencing: None
- Has view: Yes
- View description: City
- Waterfront features: None
- Body of water: None
Lot
- Features: Landscaped
Details
- Additional structures: None
- Parcel number: 18 349 10 086
- Other equipment: None
- Horse amenities: None
Construction
Type & style
- Home type: Condo
- Property subtype: Condominium, Residential
- Attached to another structure: Yes
Materials
- Cement Siding, Other
- Foundation: None
- Roof: Shingle
Condition
- Resale
- New construction: No
- Year built: 2006
Utilities & green energy
- Electric: 110 Volts, 220 Volts
- Sewer: Public Sewer
- Water: Public
- Utilities for property: Cable Available, Electricity Available, Phone Available, Sewer Available, Water Available
Green energy
- Energy efficient items: None
- Energy generation: None
Community & HOA
Community
- Features: Concierge, Dog Park, Fitness Center, Guest Suite, Homeowners Assoc, Near Public Transport, Near Schools, Near Shopping, Near Trails/Greenway, Pool, Street Lights, Tennis Court(s)
- Security: Fire Alarm
- Subdivision: The Manhattan
HOA
- Has HOA: Yes
- Services included: Door Person, Maintenance Structure, Maintenance Grounds, Pest Control, Reserve Fund, Security, Swim, Tennis, Termite, Trash
- HOA fee: $433 monthly
Location
- Region: Dunwoody
Financial & listing details
- Price per square foot: $331/sqft
- Tax assessed value: $323,700
- Annual tax amount: $2,689
- Date on market: 11/2/2023
- Cumulative days on market: 84 days
- Listing terms: Cash,Conventional
- Ownership: Condominium
- Electric utility on property: Yes
- Road surface type: Paved
Price history
| Date | Event | Price |
|---|---|---|
| 2/20/2024 | Sold | $316,000-2.8%$331/sqft |
Source:  FMLS GA #7298049 Report a problem FMLS GA #7298049 Report a problem | ||
| 2/3/2024 | Pending sale | $325,000$340/sqft |
Source: FMLS GA #7298049 Report a problem | ||
| 1/2/2024 | Price change | $325,000-4.1%$340/sqft |
Source: FMLS GA #7298049 Report a problem | ||
| 11/2/2023 | Listed for sale | $339,000+30.4%$355/sqft |
Source: FMLS GA #7298049 Report a problem | ||
| 8/10/2017 | Sold | $259,900$272/sqft |
Source: Public Record Report a problem | ||
| 4/3/2017 | Listing removed | $259,900$272/sqft |
Source: Harry Norman, REALTORS� #5822955 Report a problem | ||
| 3/23/2017 | Listed for sale | $259,900$272/sqft |
Source: HARRY NORMAN REALTORS #8157101 Report a problem | ||
Public tax history
| Year | Property taxes | Tax assessment |
|---|---|---|
| 2025 | $5,270 +74.1% | $129,480 +4.7% |
| 2024 | $3,027 +29.9% | $123,680 +7% |
| 2023 | $2,330 -13.3% | $115,560 +7.8% |
| 2022 | $2,689 +5.6% | $107,200 +4.3% |
| 2021 | $2,545 +1.8% | $102,760 +4.7% |
| 2020 | $2,501 +5.9% | $98,120 +4.5% |
| 2019 | $2,362 -2.9% | $93,920 +0.1% |
| 2018 | $2,433 -5.3% | $93,800 +6.3% |
| 2017 | $2,569 +24.9% | $88,280 +17.9% |
| 2016 | $2,057 | $74,880 +11.6% |
| 2014 | $2,057 | $67,080 +15.7% |
| 2013 | -- | $58,000 +10.3% |
| 2012 | -- | $52,600 -30.2% |
| 2011 | -- | $75,408 -19.4% |
| 2010 | $2,642 | $93,600 |
| 2009 | $2,642 -29.1% | $93,600 |
| 2008 | $3,726 | $93,600 |
Find assessor info on the county website
Neighborhood: 30346
Nearby homes
- $449,0002 bd2 ba1.2k sqft4561 Olde Perimeter Way APT 304, Dunwoody, GA 30346Sold

- $435,0002 bd2 ba1.2k sqft4561 Olde Perimeter Way APT 1404, Dunwoody, GA 30346Sold
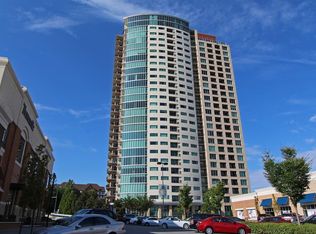
- $465,0002 bd2 ba1.3k sqft4561 Olde Perimeter Way APT 2010, Dunwoody, GA 30346Sold
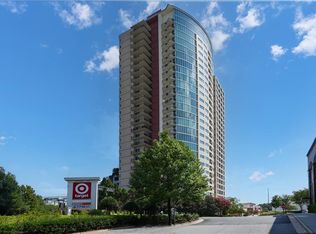
- $369,0001 bd1 ba1k sqft4561 Olde Perimeter Way APT 501, Dunwoody, GA 30346Sold
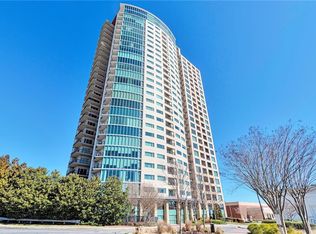
- $495,0002 bd2 ba1.2k sqft4561 Olde Perimeter Way APT 2609, Dunwoody, GA 30346Sold
- $495,0002 bd2 ba1.4k sqft4561 Olde Perimeter Way APT 1501, Dunwoody, GA 30346Sold
- $355,9001 bd1 ba961 sqft4561 Olde Perimeter Way APT 2706, Dunwoody, GA 30346Sold
- $440,0002 bd2 ba1.3k sqft4561 Olde Perimeter Way APT 1510, Dunwoody, GA 30346Sold
- $537,5002 bd2 ba1.5k sqft4561 Olde Perimeter Way APT 702, Dunwoody, GA 30346Sold
Nearby schools
GreatSchools rating
- 7/10Dunwoody Elementary SchoolGrades: PK-5Distance: 2.1 mi
- 5/10Peachtree Middle SchoolGrades: 6-8Distance: 2.7 mi
- 7/10Dunwoody High SchoolGrades: 9-12Distance: 1.9 mi
Schools provided by the listing agent
- Elementary: Austin
- Middle: Peachtree
- High: Dunwoody
Source: FMLS GA. This data may not be complete. We recommend contacting the local school district to confirm school assignments for this home.
Get a cash offer in 3 minutes
Find out how much your home could sell for in as little as 3 minutes with a no-obligation cash offer.
Estimated market value
$307,700
Get a cash offer in 3 minutes
Find out how much your home could sell for in as little as 3 minutes with a no-obligation cash offer.
Estimated market value
$307,700
- Georgia
- Dekalb County
- Dunwoody
- 30346
- 4561 Olde Perimeter Way Apartment 1706
Nearby cities
Nearby neighborhoods
Nearby zip codes
Other Dunwoody Topics
