Skip main navigation
Closed
  • $537,500

    4561 Olde Perimeter Way APT 702, Dunwoody, GA 30346

    2beds
    1,520sqft
    Condominium, Residential
    Built in 2006
    -- sqft lot
    $553,300 Zestimate®
    $354/sqft
    $2,735 Estimated rent

    Home value

    $553,300

    $504,000 - $609,000

    $2,735/mo

    Zestimate® history
    Loading
    Loading...

    Owner options

    List your home for rent

    $2,735/mo

    Rent Zestimate®

    Find your next renter with Zillow Rental Manager. Plus, with online applications, you can quickly screen prospective tenants – for free.

    Learn more

    $2,735/mo

    Rent Zestimate®

    Refinance and save

    $4,152/mo

    Est. payment

    Refinancing to a lower rate could help reduce your monthly payments and save thousands over the life of the loan.

    See today's rates

    $4,152/mo

    Est. payment

    Explore your selling options

    Work with a Zillow partner agent

    Leverage their expertise and Zillow's premium Showcase listings to get your home seen by more buyers.

    Get started

    List with your own agent

    Get your home in front of millions of buyers by listing it on Zillow.

    Learn how to do it

    Sell it yourself

    Take full control of how buyers see your home on Zillow by listing For Sale by Owner (FSBO).

    List your home

    What's special

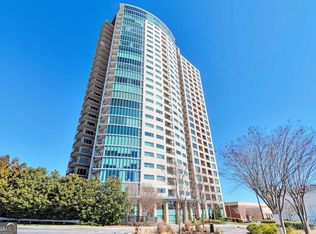
    Highly sought-after south-facing corner unit in The Manhattan with a rare ENCLOSED GARAGE! Experience upscale living in this stunning 2-bedroom, 2-bathroom condo boasts floor-to-ceiling windows flooding the open-concept living, dining, and kitchen areas with natural light and spectacular views. The living room is very spacious, while the versatile dining area can easily double as a home office. The renovated kitchen is a chef's dream, featuring stainless steel appliances, granite countertops, and a wine cooler. Built-in storage has been added for maximum functionality. The generous primary suite offers an updated spa-like bath, an oversized closet, and nighttime views facing south. A guest suite, tucked away for privacy, is adjacent to a luxurious second full bath. This home also has a laundry area, with a washer and dryer that remain. Enjoy the convenience of a large storage closet just outside your door. Parking for two vehicles includes a covered space in the parking deck and a true garage—complete with an automatic door and a convenient storage closet located just down the hall from the unit. Residents of The Manhattan enjoy a 24-hour concierge, a state-of-the-art fitness center, a swimming pool, and tennis & pickleball courts. The building also features a club room with virtual golf and a pool table as well as an outdoor green space on the 8th floor with gardens, seating areas, gas grills and a dog play area. Take in the city from The Sky Lounge on the 27th floor or reserve the guest suite for your visitors. Located in the heart of the Perimeter, you'll have a Super Target and Ashford Lane's top-tier restaurants and shops right outside your front door. Even more shopping, dining and entertainment opportunities are just moments away at Perimeter Mall and High Street. Plus, with easy access to GA-400, I-285, and MARTA, commuting is a breeze. Don't miss this rare opportunity to own a luxurious, move-in-ready home in one of the most desirable high rises in the city!

    Zillow last checked:

    Listing updated:

    Listed by:

    ARJE B MCCARTY,

    Keller Williams Realty Atl Perimeter,

    JAMES R MCCARTY,

    Keller Williams Realty Atl Perimeter

    Bought with:

    Laura Dew, 267976

    Atlanta Fine Homes Sotheby's International

    Source: FMLS GA,MLS#: 7544438MLS Logo

    Facts & features

    Interior

    Bedrooms & bathrooms
    • Bedrooms: 2
    • Bathrooms: 2
    • Full bathrooms: 2
    • Main level bathrooms: 2
    • Main level bedrooms: 2
    Rooms
    • Room types: Bathroom, Bedroom, Dining Room, Living Room, Master Bathroom, Master Bedroom
    Primary bedroom
    • Features: Master on Main, Roommate Floor Plan, Split Bedroom Plan
    • Level: Master on Main, Roommate Floor Plan, Split Bedroom Plan
    Bedroom
    • Features: Master on Main, Roommate Floor Plan, Split Bedroom Plan
    Primary bathroom
    • Features: Double Vanity, Separate Tub/Shower, Whirlpool Tub
    Dining room
    • Features: Open Concept, Separate Dining Room
    Kitchen
    • Features: Breakfast Bar, Cabinets Other, Kitchen Island, Pantry, Stone Counters, View to Family Room, Wine Rack
    Heating
    • Central, Electric
    Cooling
    • Ceiling Fan(s), Central Air, Electric
    Appliances
    • Included: Dishwasher, Disposal, Dryer, Electric Range, Electric Water Heater, Microwave, Refrigerator, Self Cleaning Oven, Washer
    • Laundry: In Hall, Laundry Closet, Main Level
    Features
    • Bookcases, Entrance Foyer, High Ceilings 10 ft Main, High Speed Internet
    • Flooring: Carpet, Hardwood, Tile
    • Windows: Double Pane Windows, Insulated Windows, Window Treatments
    • Basement: None
    • Has fireplace: No
    • Fireplace features: None
    • Common walls with other units/homes: 2+ Common Walls
    Interior area
    • Total structure area: 1,520
    • Total interior livable area: 1,520 sqft
    • Finished area above ground: 1,520
    • Finished area below ground: 0

    Property

    Parking
    • Total spaces: 2
    • Parking features: Assigned, Attached, Covered
    • Has attached garage: Yes
    Accessibility
    • Accessibility features: None
    Features
    • Levels: One
    • Stories: 1
    • Patio & porch: None
    • Exterior features: Balcony, Storage, No Dock
    • Pool features: None
    • Has spa: Yes
    • Spa features: Bath, None
    • Fencing: None
    • Has view: Yes
    • View description: City
    • Waterfront features: None
    • Body of water: None
    Lot
    • Features: Other
    Details
    • Additional structures: None
    • Parcel number: 18 349 09 030
    • Other equipment: None
    • Horse amenities: None

    Construction

    Type & style
    • Home type: Condo
    • Architectural style: Traditional
    • Property subtype: Condominium, Residential
    • Attached to another structure: Yes
    Materials
    • Concrete, Stucco
    • Foundation: Slab
    • Roof: Other
    Condition
    • Resale
    • New construction: No
    • Year built: 2006

    Utilities & green energy

    • Electric: Other
    • Sewer: Public Sewer
    • Water: Public
    • Utilities for property: Cable Available, Electricity Available, Phone Available, Sewer Available, Water Available
    Green energy
    • Energy efficient items: None
    • Energy generation: None

    Community & HOA

    Community
    • Features: Barbecue, Concierge, Dog Park, Fitness Center, Guest Suite, Homeowners Assoc, Near Public Transport, Near Shopping, Pickleball, Pool, Tennis Court(s)
    • Security: Fire Alarm, Fire Sprinkler System, Key Card Entry, Secured Garage/Parking, Smoke Detector(s)
    • Subdivision: The Manhattan
    HOA
    • Has HOA: Yes
    • Services included: Insurance, Maintenance Grounds, Maintenance Structure, Receptionist, Swim, Tennis, Trash
    • HOA fee: $828 monthly
    • HOA phone: 678-205-4935
    Location
    • Region: Dunwoody

    Financial & listing details

    • Price per square foot: $354/sqft
    • Tax assessed value: $540,300
    • Annual tax amount: $5,433
    • Date on market: 3/20/2025
    • Cumulative days on market: 137 days
    • Listing terms: Cash,Other
    • Ownership: Condominium
    • Electric utility on property: Yes
    • Road surface type: Asphalt

    Price history

    DateEventPrice
    8/22/2025Sold$537,500-4.9%$354/sqft
    Source: FMLS GA #7544438 Report a problem
    8/12/2025Pending sale$565,000$372/sqft
    Source: FMLS GA #7544438 Report a problem
    3/20/2025Listed for sale$565,000+27%$372/sqft
    Source: FMLS GA #7544438 Report a problem
    6/5/2015Sold$445,000-5.1%$293/sqft
    Source: GAMLS #7375208 Report a problem
    12/12/2014Listed for sale$469,000-0.2%$309/sqft
    Source: Harry Norman, Realtors #5374836 Report a problem
    9/23/2014Listing removed$470,000$309/sqft
    Source: Harry Norman, Realtors #5305308 Report a problem
    9/17/2014Price change$470,000-1.1%$309/sqft
    Source: Harry Norman, Realtors #5305308 Report a problem
    6/17/2014Listed for sale$475,000+5.1%$313/sqft
    Source: Harry Norman, Realtors #5305308 Report a problem
    7/16/2008Sold$451,800-14.8%$297/sqft
    Source: Public Record Report a problem
    4/11/2008Listed for sale$529,999+2.1%$349/sqft
    Source: Postlets #3587780 Report a problem
    3/29/2008Listing removed$519,000$341/sqft
    Source: Point2 #3587780 Report a problem
    2/1/2008Listed for sale$519,000+4.9%$341/sqft
    Source: Point2 #3587780 Report a problem
    10/9/2006Sold$494,900$326/sqft
    Source: Public Record Report a problem

    Public tax history

    YearProperty taxesTax assessment
    2025$5,480 +0.9%$216,120 +3.6%
    2024$5,433 +13%$208,640 +2.6%
    2023$4,808 -7.9%$203,360 +3.9%
    2022$5,220 +9.4%$195,680 +8.9%
    2021$4,773 +1.8%$179,760 +3.1%
    2020$4,688 -5.8%$174,320 -8.4%
    2019$4,978 +7.6%$190,320 +12.7%
    2018$4,628 -27%$168,920 +5.7%
    2017$6,337 +0.3%$159,800 -1.4%
    2016$6,315 $162,000 +6.4%
    2014$6,315 $152,280 +43.6%
    2013-- $106,080
    2012-- $106,080 -31.6%
    2011-- $154,992 -12.2%
    2010$6,963 $176,440
    2009$6,963 +40.6%$176,440
    2008$4,951 $176,440
    Find assessor info on the county website

    Neighborhood: 30346

    Nearby schools

    GreatSchools rating
    Schools provided by the listing agent
    • Elementary: Dunwoody
    • Middle: Peachtree
    • High: Dunwoody

    Source: FMLS GA. This data may not be complete. We recommend contacting the local school district to confirm school assignments for this home.

    Get a cash offer in 3 minutes
    Find out how much your home could sell for in as little as 3 minutes with a no-obligation cash offer.
    Estimated market value
    $553,300
    Get a cash offer in 3 minutes
    Find out how much your home could sell for in as little as 3 minutes with a no-obligation cash offer.
    Estimated market value
    $553,300